



7288 Simsbury Dr #1, West Bloomfield, MI, 48322
About This Home
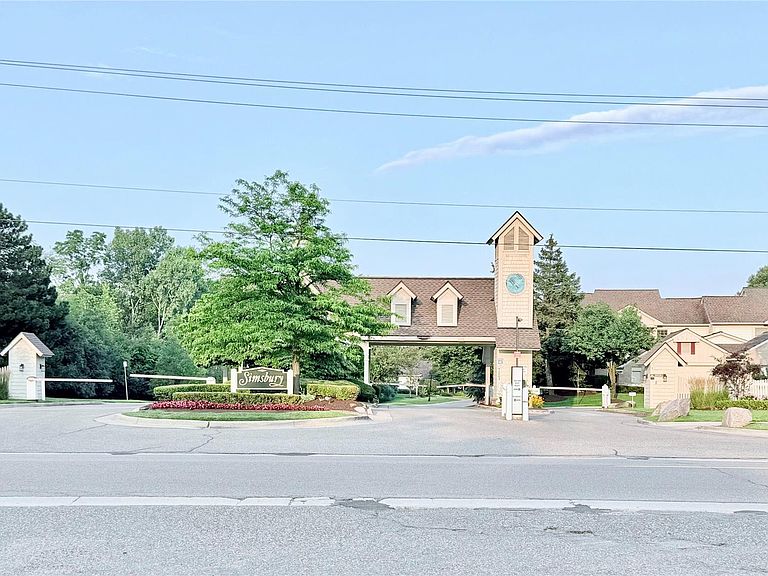
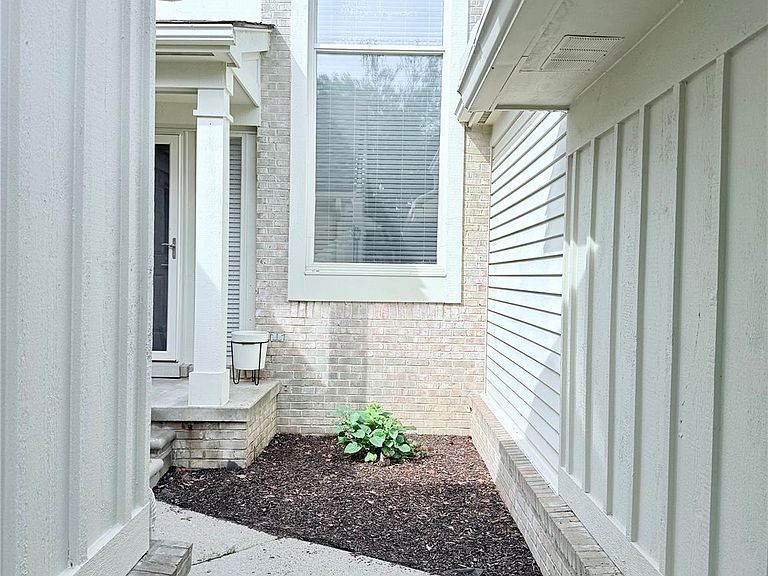
Nearly 3,000 square feet of updated living space awaits in this sophisticated two-story condominium, perfectly situated within a gated community. From the moment you enter the soaring two-story foyer, nearly floor-to-ceiling windows bathe each room in natural light. Entertain by the double-sided fireplace that warms both the living room and library/den, or retreat to the spacious primary suite, complete with hardwood floors, an updated primary bathroom, double-sided fireplace, large walk-in closet, and an auxiliary closet. The second bedroom features a private en-suite bath, with the lower level offering a versatile third bedroom with an additional half bath—perfect for a teenager or older student home from college, extended family (think in-law suite), guests, or a private home office. The kitchen features a large center island, a built-in double oven, and ample storage, including a spacious pantry. The first-floor laundry is equipped with a full-sized washer and dryer, as well as a utility sink. The large two-car garage includes a water hose connection and a manual switch for a generator connection. This unit has a private courtyard. Relax on your rear-unit patio or unwind at the community clubhouse, which features a sparkling pool. Enjoy modern comforts with energy-efficient windows (2021), a new AC and water heater (2021), custom blinds, refrigerator, washer, dryer, and dishwasher (2018), hardwood floors throughout the main area and the primary suite (2020), primary bathroom renovation (2020), full-bath renovation (2025), powder room (2020), half-bath (2018), plus other updated features throughout the home for easy living. With a two-car garage and nearly 3,000 sq. ft. of beautifully updated space, this is the home for you.
Getting Around
 Car-Dependent
 Very Limited Transit
 Somewhat Bikeable
Schools
Construction
Condition
- Year built: 1993
Materials
- Foundation: Basement,Poured
- Roof: Asphalt
- Construction materials: Brick,Wood Siding
Type & Style
- Home type: Condo
- Architectural style: Contemporary
- Property subType: Condominium
Interior
Appliances
- Appliances included: Built In Electric Oven,Built In Electric Range,Down Draft,Disposal,Double Oven,Electric Cooktop,Exhaust Fan,Energy Star Qualified Dryer,Energy Star Qualified Dishwasher,Energy Star Qualified Washer,Free Standing Refrigerator,Humidifier,Microwave,Self Cleaning Oven,Stainless Steel Appliances,Vented Exhaust Fan
- Laundry features: Electric Dryer Hookup,Laundry Room,Washer Hookup
Basement
- Has basement: Yes
- Basement: Bath Stubbed,Daylight,Full,Partially Finished
Bedroom
- Level: Second
- Area: 156
- Dimensions: 13 X 12
Bedrooms & Bathrooms
- Bedrooms: 2
- Bathrooms: 4
- Full bathrooms: 2
- 1/2 bathrooms: 2
Bonus Room
- Level: Basement
- Area: 308
- Dimensions: 22 X 14
Dining Room
- Level: Entry
- Area: 220
- Dimensions: 20 X 11
Features
- Entrance Foyer,High Speed Internet,Programmable Thermostat,Water Sense Labeled Toilets
- Window features: Egress Windows,Energy Star Qualified Windows
- Fireplace features: Double Sided,Gas,Library,Living Room,Other Locations,Master Bedroom
- Fireplace: Yes
- Finished area below ground: 300
- Finished area above ground: 2,489
Heating & Cooling
- Heating features: Forced Air,Natural Gas
- Cooling features: Central Air
Interior Area
- Total interior livable area: 2,789 sqft
Kitchen
- Level: Entry
- Area: 234
- Dimensions: 18 X 13
Laundry
- Level: Entry
- Area: 35
- Dimensions: 7 X 5
Library
- Level: Entry
- Area: 260
- Dimensions: 20 X 13
Living Room
- Level: Entry
- Area: 260
- Dimensions: 20 X 13
Other
- Level: Second
- Area: 63
- Dimensions: 9 X 7
Other
- Level: Entry
- Area: 48
- Dimensions: 8 X 6
Other
- Level: Basement
- Area: 30
- Dimensions: 6 X 5
Primary Bathroom
- Level: Second
- Area: 209
- Dimensions: 19 X 11
Primary Bedroom
- Level: Second
- Area: 273
- Dimensions: 21 X 13
Property
Details
- Parcel number: 1834301024
- Special condition: Agent Owned,Short Sale No
Features
- Levels: Two
- Stories: 2
- Entry location: GroundLevelwSteps
- Pool features: Community,In Ground
- Patio & porch: Covered,Patio,Porch
- Exterior features: Awnings,Gate House,Grounds Maintenance,Lighting,Private Entrance
Lot
- Features: South West Shading,Sprinklers
Parking
- Total spaces: 2
- Parking features: Two Car Garage,Attached
- Has garage: Yes
- Attached garage spaces: 2
Climate Risk is Financial Risk
Every home has a financial story beyond the listing price. Below, you’ll see the climate risks that could affect this property — and in Bills & Affordability, how those risks may influence repairs, insurance, utilities, and long-term value.
Biggest Threats for This Home
- Cold Wave

- Tornado

- Heat Wave

- Inland Flooding

- Ice Storm

- Strong Wind

How This Home’s Risks Compare
FEMA Declared Disasters in Oakland County and Michigan
Understanding the Costs
Financial advisors generally recommend spending no more than 30% of your gross household income on housing costs. In practice, many households stretch to 35% or beyond — especially in high-cost markets.
Estimated Costs Today
| Monthly | Annual | |
|---|---|---|
| Mortgage | $2,270 | $27,240 |
| Home Insurance * | $212 | $2,544 |
| Property Taxes | $467 | $5,604 |
| Electricity | $304 | $3,650 |
| Total | $3,253 | $39,036 |
Income You'd Need if You Spent...
Michigan FAIR Plan Programs


How Costs Could Change Over Time
Climate risk is quickly impacting all of the major home ownership costs. Adjust the growth rates and percentage of income spent on housing below to see how your housing costs could change over the next 10 years — and what income you'd need to keep up.
Comparing Against the Market
Price Per Sq Ft
vs Other Active Listings
Avg $/sqft
vs Homes Sold Last Month
Median $/sqft
Current Market Trends
Median Price Per Square Foot
The median price per square foot of homes sold in this area each month. Compare this to this listing's price per square foot to gauge whether the home is priced in line with recent sales.
Historicals for This Listing
Zestimate History ($/sqft)
Price History
| Date | Event | Price |
|---|---|---|
| 2026-05-08 | Price change | $479,000 |
| 2026-03-30 | Price change | $489,000 |
| 2026-03-21 | Listed for sale | $500,000 |
| 2026-01-26 | Listing removed | $529,900 |
| 2025-12-27 | Price change | $529,900 |
| 2025-12-20 | Price change | $525,000 |
| 2025-10-04 | Listed for sale | $529,900 |
| 2018-02-15 | Sold | $260,000 |
| 2011-04-05 | Sold | $150,000 |
| 2010-08-21 | Price change | $200,000 |
| 2010-07-31 | Price change | $210,000 |
| 2010-07-10 | Price change | $215,000 |
| 2010-06-20 | Price change | $220,000 |
| 2010-06-13 | Price change | $225,000 |
| 2010-06-06 | Price change | $230,000 |
| 2010-05-20 | Listed for sale | $235,000 |
| 1994-09-26 | Sold | $15,000 |
 View on Zillow