


8424 S Russell Rd, Oak Grove, MO, 64075
About This Home
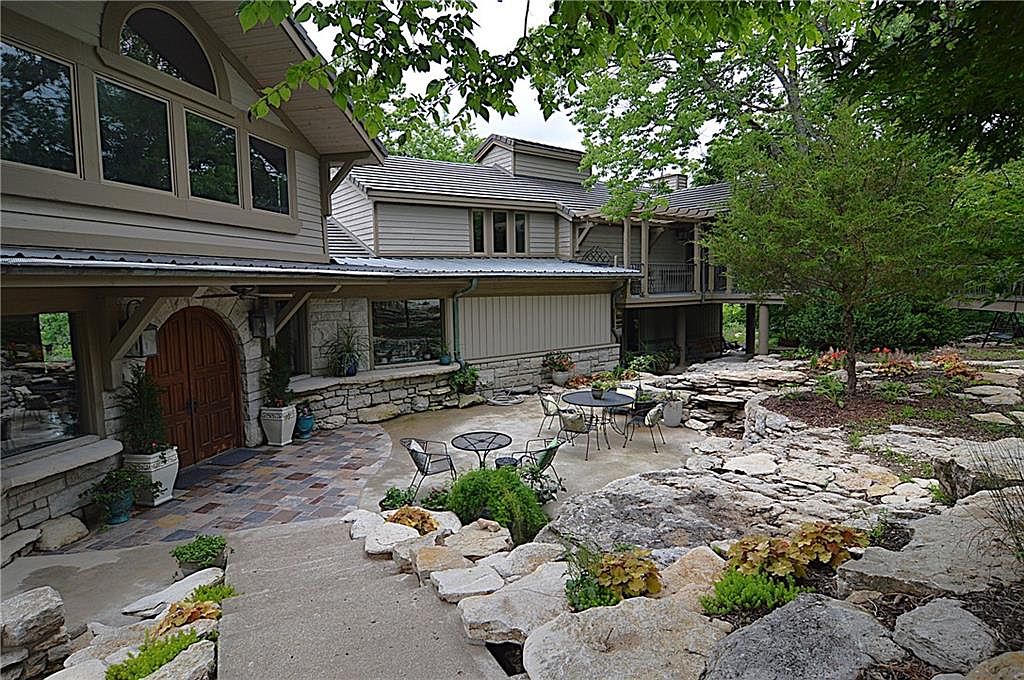
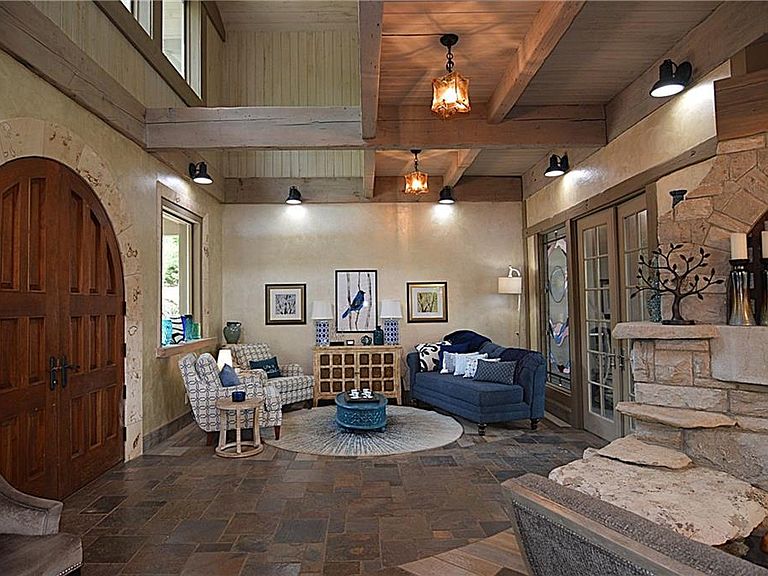
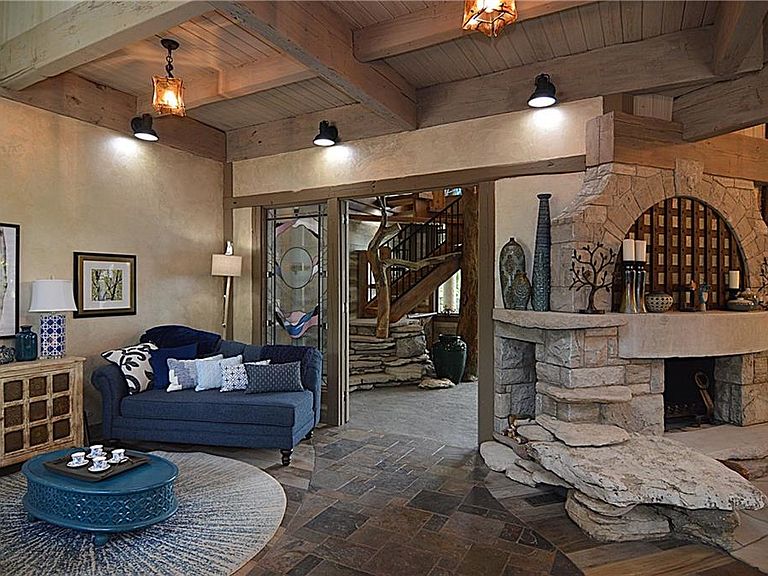
Prepare to be amazed at this unique, one of a kind home that blends character with creative living. At one time it was a small family farm & now it's a home that sits among the trees offering a light-filled interior that feels like a luxurious treehouse for adults. Views from the windows make you feel like a part of nature while enjoying all the comforts of home. This home will stir your imagination & fill you with awe as you walk through each room. The main area is open to the kitchen & dining space while bringing the outside in through a wall of windows. As the nights grow chilly a large wood burning fireplace creates a feeling of coziness. If entertaining is what you love, this home is well appointed & offers the perfect set up with 2 ovens, dishwashers & sinks, plenty of counter space & several seating areas. Next, head to the primary bdrm & again you'll appreciate the wall of windows, a private patio, top notch ensuite & large walkin closet. Up the stairs you will discover a family or game room, two more bdrms with private baths, second possible hookup for laundry & access to a covered deck with a ramp making it wheelchair accessible. From the main area, go through the stained glass doors, step into the atrium & your jaw will drop. Look up into the "trees" and feel like a kid again as you head up to the "toy room" that has a full & twin bed plus a full bath & huge, hidden storage area. Then cross the walkway & enjoy a view through the treetops. The atrium is equipped with a spigot for cleaning the floors & watering the plants or step out onto the deck & look for a multitude of wildlife wandering through the property. The spa is accessible from atrium as well. Not to be outdone, head to the guest house that is a converted barn fully equipped with bdrm, 2 full baths, kitchen & laundry room. Open the barn doors & now it's a great openair space. There are so many options for this property-AirBnb, retreat, hunting cabin, or just move in & enjoy. Leave a legacy here!
Getting Around
 Car-Dependent
 Very Limited Transit
 Somewhat Bikeable
Schools
Construction
Materials
- Roof: Concrete,Metal
- Construction materials: Other,Wood Siding
Type & Style
- Home type: SingleFamily
- Architectural style: Other
- Property subType: Single Family Residence
Interior
Appliances
- Appliances included: Dishwasher,Disposal,Double Oven,Exhaust Fan,Microwave,Stainless Steel Appliance(s),Water Purifier
- Laundry features: Bedroom Level,Main Level
Basement
- Basement: Crawl Space
Bedroom2
- Features: Ceiling Fan(s),Ceramic Tiles,Walk-In Closet(s)
- Level: Second
Bedroom3
- Features: Ceiling Fan(s),Ceramic Tiles,Walk-In Closet(s)
- Level: Second
Bedroom4
- Features: Ceramic Tiles
- Level: Second
Bedroom5
- Features: All Carpet,Walk-In Closet(s)
- Level: Second
Bedrooms & Bathrooms
- Bedrooms: 5
- Bathrooms: 9
- Full bathrooms: 8
- 1/2 bathrooms: 1
Dining Room
- Features: Ceramic Tiles
- Level: Main
Family Room
- Features: Ceiling Fan(s)
- Level: Second
Features
- Ceiling Fan(s),Custom Cabinets,Kitchen Island,Sauna,In-Law Floorplan,Vaulted Ceiling(s),Walk-In Closet(s)
- Flooring: Carpet,Concrete,Tile
- Number of fireplaces: 1
- Fireplace features: Great Room,Other,Wood Burning
- Fireplace: Yes
- Finished area below ground: 0
- Finished area above ground: 6,617
Great Room
- Features: Ceiling Fan(s),Ceramic Tiles,Fireplace
- Level: Main
Hearth Room
- Features: Ceramic Tiles
- Level: Main
Heating & Cooling
- Heating features: Electric
- Cooling features: Electric
Interior Area
- Total structure area: 6,617
- Total interior livable area: 6,617 sqft
Kitchen
- Features: Ceramic Tiles,Granite Counters,Pantry
- Level: Main
Kitchen2Nd
- Features: Ceramic Tiles,Kitchen Island
- Level: Main
Master Bathroom
- Features: Double Vanity,Granite Counters,Separate Shower And Tub
- Level: Main
Master Bedroom
- Features: Ceramic Tiles,Walk-In Closet(s)
- Level: Main
Other
- Features: Other
- Level: Main
Sauna
- Features: Granite Counters,Sauna,Tub Only
- Level: Main
Property
Accessibility
- Accessibility features: Accessible Approach with Ramp
Details
- Parcel number: 55200021500000000
Features
- Patio & porch: Deck,Patio
- Exterior features: Sat Dish Allowed
- Spa features: Bath
- Fencing: Other,Partial,Wood
- Waterfront features: Pond
Lot
- Lot size: 52.28 Acres
- Features: Acreage,Wooded
Parking
- Total spaces: 2
- Parking features: Attached,Garage Door Opener,Garage Faces Side
- Has garage: Yes
- Attached garage spaces: 2
- Covered spaces: 2
Climate Risk is Financial Risk
Every home has a financial story beyond the listing price. Below, you’ll see the climate risks that could affect this property — and in Bills & Affordability, how those risks may influence repairs, insurance, utilities, and long-term value.
Biggest Threats for This Home
- Hail

- Heat Wave

- Tornado

How This Home’s Risks Compare
FEMA Declared Disasters Across Missouri Counties
Understanding the Costs
Financial advisors generally recommend spending no more than 30% of your gross household income on housing costs. In practice, many households stretch to 35% or beyond — especially in high-cost markets.
Estimated Costs Today
| Monthly | Annual | |
|---|---|---|
| Mortgage | $14,663 | $175,956 |
| Home Insurance * | $2,227 | $26,724 |
| Property Taxes | $2,730 | $32,760 |
| Electricity | $505 | $6,063 |
| Total | $20,125 | $241,500 |
Income You'd Need if You Spent...
Missouri FAIR Plan Programs


How Costs Could Change Over Time
Climate risk is quickly impacting all of the major home ownership costs. Adjust the growth rates and percentage of income spent on housing below to see how your housing costs could change over the next 10 years — and what income you'd need to keep up.
Comparing Against the Market
Price Per Sq Ft
vs Other Active Listings
Avg $/sqft
vs Homes Sold Last Month
Median $/sqft
Current Market Trends
Median Price Per Square Foot
The median price per square foot of homes sold in this area each month. Compare this to this listing's price per square foot to gauge whether the home is priced in line with recent sales.
Historicals for This Listing
Zestimate History ($/sqft)
No zestimate history available
Price History
| Date | Event | Price |
|---|---|---|
| 2026-08-13 | Listed for sale | $3,900,000 |
| 2026-08-13 | Listing removed | $2,900,000 |
| 2026-07-09 | Listed for sale | $2,900,000 |
 View on Zillow