



252 W 85th St APT 1B, New York, NY, 10024
About This Home
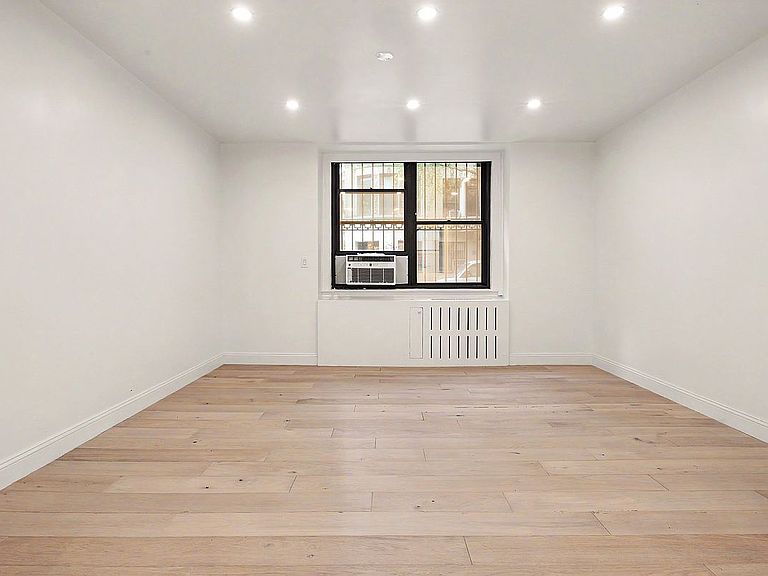
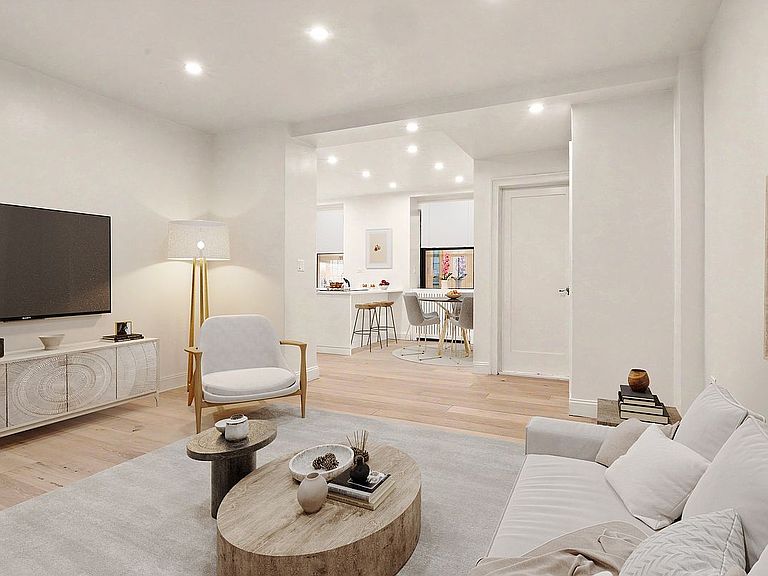
Welcome to 252 West 85th Street, a well maintained 10 story co-op with 38 units, conveniently located between Broadway and West End Avenue. Access to this home is off the elegant Parisian-style lobby, affording quick access from the apartment in and out of the building. Be the first to live in this fully renovated, 3-bedroom, 2-bathroom home .... MOVE RIGHT IN! Every element was crafted with exceptional detail and quality in this flawless home; carefully designed to maximize space. The expansive living area has 5 oversized windows affording excellent natural light. Entertain with ease while enjoying open concept living. The open windowed chef's kitchen has custom cabinetry (white lacquer finish), stainless steel appliances (GE Cooktop, Frigidaire Oven, LG D/W, Frigidaire Refrigerator), deep and oversized Elkay undermount sink, undercounter lighting and Quartz countertops. The oversized center island (with breakfast bar) separates the kitchen from the windowed dining area. The kitchen and dining area flow seamlessly with the formal living room. This room has 2 oversized windows, custom recessed ceiling lights and high ceilings (8ft. 9 inches). There is a beautifully renovated windowed full bathroom and large pantry storage closet (custom built-ins) conveniently located in this area of the home. The primary bedroom has a beautifully renovated and spacious en-suite windowed (2) bathroom with oversized walk-in shower, double sink and vanity, large, mirrored medicine cabinet, custom lighting and ample storage. There is a large Walk-In Closet, fully outfitted, in this room, offering plenty of storage space. There are 2 additional bedrooms. OUTSTANDING FEATURES: Newly and totally renovated, Open Concept Living, Oversized Windows, Chef's Kitchen, Brand New Flooring throughout, Custom Recessed Lighting, Excellent Storage with Custom Built-ins, and Move-In Ready. W/D permitted with board approval Building has a live-in super, laundry room, playroom, bike storage and a new Butterfly Virtual Doorman System. There is an individual storage unit for each apartment. Pets are also permitted. The prime UWS location is centrally located with easy access to public transportation, Central and Riverside Parks, popular cultural attractions, fine dining and neighborhood shopping, including Zabar's, Fairway, Citarella, Trader Joe's and Whole Foods. Some of the photos have been virtually staged.
Getting Around
 Walker's Paradise
 Rider's Paradise
 Very Bikeable
Schools
Construction
Condition
- Year built: 1914
Type & Style
- Home type: Cooperative
- Property subType: Coop
Interior
Appliances
- Appliances included: Dishwasher
- Laundry features: Inside
Bedrooms & Bathrooms
- Bedrooms: 3
- Bathrooms: 2
- Full bathrooms: 2
Features
- Flooring: Hardwood
Interior Area
- Total structure area: 0
Property
Details
- Parcel number: 0123200571B
- Special condition: Resale
Climate Risk is Financial Risk
Every home has a financial story beyond the listing price. Below, you’ll see the climate risks that could affect this property — and in Bills & Affordability, how those risks may influence repairs, insurance, utilities, and long-term value.
Biggest Threats for This Home
- Heat Wave

- Winter Weather

- Cold Wave

- Hurricane

- Inland Flooding

- Strong Wind

- Tsunami

How This Home’s Risks Compare
FEMA Declared Disasters in New York County and New York
Understanding the Costs
Financial advisors generally recommend spending no more than 30% of your gross household income on housing costs. In practice, many households stretch to 35% or beyond — especially in high-cost markets.
Estimated Costs Today
| Monthly | Annual | |
|---|---|---|
| Mortgage | $7,331 | $87,972 |
| Home Insurance * | $590 | $7,080 |
| Property Taxes | $857 | $10,284 |
| Electricity | $246 | $2,954 |
| Total | $9,024 | $108,288 |
Income You'd Need if You Spent...
New York FAIR Plan Programs


How Costs Could Change Over Time
Climate risk is quickly impacting all of the major home ownership costs. Adjust the growth rates and percentage of income spent on housing below to see how your housing costs could change over the next 10 years — and what income you'd need to keep up.
Comparing Against the Market
Price Per Sq Ft
vs Other Active Listings
Avg $/sqft
vs Homes Sold Last Month
Median $/sqft
Current Market Trends
Median Price Per Square Foot
The median price per square foot of homes sold in this area each month. Compare this to this listing's price per square foot to gauge whether the home is priced in line with recent sales.
Historicals for This Listing
Zestimate History ($/sqft)
No zestimate history available
Price History
| Date | Event | Price |
|---|---|---|
| 2026-05-04 | Listed for sale | $1,595,000 |
| 2023-10-13 | Listing removed | -- |
| 2023-05-16 | Listed for sale | $1,500,000 |
 View on Zillow