



439 Lafayette St APT 3, New York, NY, 10003
About This Home
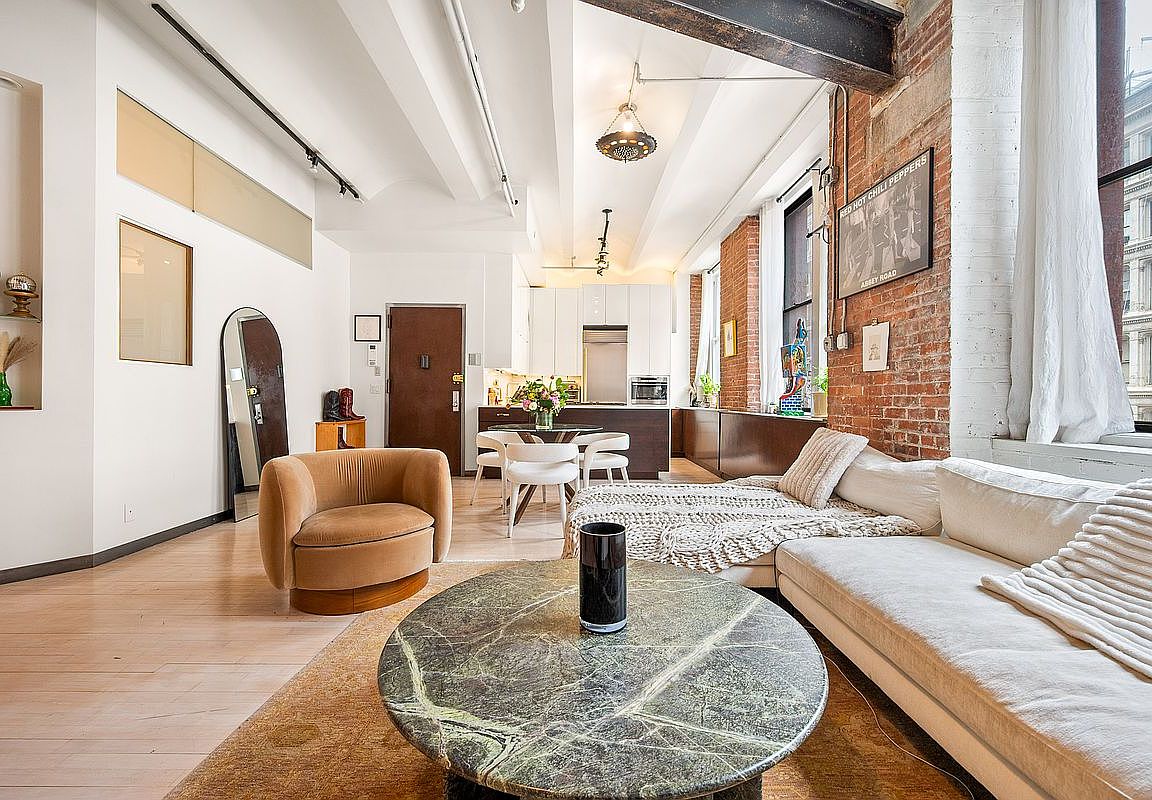
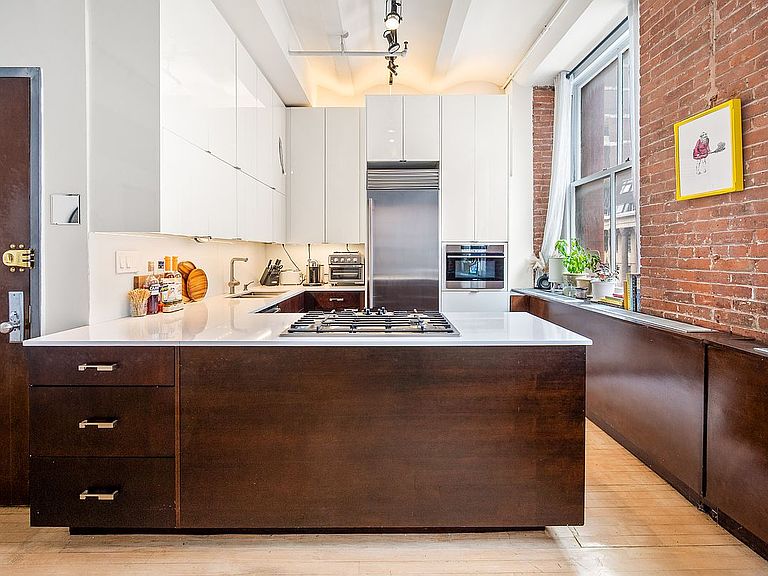
Downtown Loft Living! A rare full-floor loft in the heart of Manhattan's NoHo Historic District — more than 3,300 sq. ft. inside a landmarked cast-iron building. Currently configured as two separate apartments within a single residence, the floor can be kept as-is or combined into one sprawling, fully customized home, with the scale, character, and flexibility rarely found downtown. Apartment Features Whole Floor: • Full-floor residence, 3,300+ sq. ft. • 3 bedrooms, 3 full baths, plus den & home office • Currently configured as two separate apartments — keep or combine • 11-ft barrel-vaulted ceilings • Exposed brick walls • Exposed steel columns & beams • Hardwood flooring throughout • 14 oversized windows across four exposures • Private service elevator opens directly into the residence • Potential to add central air • Low maintenance for the square footage — $3,924/mo. Western Apartment: • Primary suite: bedroom with sitting area & two large closets • Five-fixture en-suite bath in polished cement & slate • Second full bath off the den • Chef's kitchen: white lacquer cabinetry, Bosch cooktop & dishwasher, Fhiaba refrigerator & Wolf steam oven • Dining area flowing into a generous living room • Den framed by built-in shelving • Home office / flexible interior room • In-unit washer/dryer Eastern Apartment: • Grand family room — nearly 1,000 sq. ft. of open loft volume • Separate second kitchen • Breakfast nook • Bedroom with large walk-in closet • Full bath • In-unit washer/dryer The Potential (see Alternate Floor Plan): The two apartments can be combined into a single, integrated home. As envisioned in the alternate plan: • Sprawling central loft & kitchen, approx. 46 ft long • Primary suite with dedicated dressing room & spa bath • Three additional bedrooms, each with closet or dressing space • Separate den • Dedicated laundry room Building: • Built 1889–1890 by architects D. & J. Jardine • Landmarked cast-iron building in the NoHo Historic District • Passenger & service elevators • Video intercom • Live/work permitted • Financially sound, well-maintained building Location & Transportation: • Set at the nexus of NoHo, Greenwich Village, the East Village, SoHo & Union Square • The Public Theater is a neighbor • Near Lafayette Grand Café & Bakery, Astor Wines & Spirits & Temple Bar • The Wegmans at Astor Place close at hand • Multiple express & local subway lines • Easy access across Manhattan and Brooklyn
Getting Around
 Walker's Paradise
 Rider's Paradise
 Biker's Paradise
Schools
Construction
Condition
- Year built: 1900
Type & Style
- Home type: Cooperative
- Property subType: Coop
Interior
Appliances
- Appliances included: Dishwasher,Washer/Dryer
Bedrooms & Bathrooms
- Bedrooms: 3
- Bathrooms: 3
- Full bathrooms: 3
Features
- Flooring: Hardwood
Interior Area
- Total structure area: 3,300
- Total interior livable area: 3,300 sqft
Property
Details
- Parcel number: 0054400203
- Special condition: Resale
Climate Risk is Financial Risk
Every home has a financial story beyond the listing price. Below, you’ll see the climate risks that could affect this property — and in Bills & Affordability, how those risks may influence repairs, insurance, utilities, and long-term value.
Biggest Threats for This Home
- Heat Wave

- Tsunami

How This Home’s Risks Compare
FEMA Declared Disasters in New York County and New York
Understanding the Costs
Financial advisors generally recommend spending no more than 30% of your gross household income on housing costs. In practice, many households stretch to 35% or beyond — especially in high-cost markets.
Estimated Costs Today
| Monthly | Annual | |
|---|---|---|
| Mortgage | $30,339 | $364,068 |
| Home Insurance * | $1,002 | $12,024 |
| Property Taxes | $3,550 | $42,600 |
| Electricity | $545 | $6,544 |
| Total | $35,436 | $425,232 |
Income You'd Need if You Spent...
New York FAIR Plan Programs



How Costs Could Change Over Time
Climate risk is quickly impacting all of the major home ownership costs. Adjust the growth rates and percentage of income spent on housing below to see how your housing costs could change over the next 10 years — and what income you'd need to keep up.
Comparing Against the Market
Price Per Sq Ft
vs Other Active Listings
Avg $/sqft
vs Homes Sold Last Month
Median $/sqft
Current Market Trends
Median Price Per Square Foot
The median price per square foot of homes sold in this area each month. Compare this to this listing's price per square foot to gauge whether the home is priced in line with recent sales.
Historicals for This Listing
Zestimate History ($/sqft)
No zestimate history available
Price History
| Date | Event | Price |
|---|---|---|
| 2026-06-11 | Listed for sale | $6,000,000 |
 View on Zillow