


1887 Harvest Ln, Bloomfield Hills, MI, 48302
About This Home
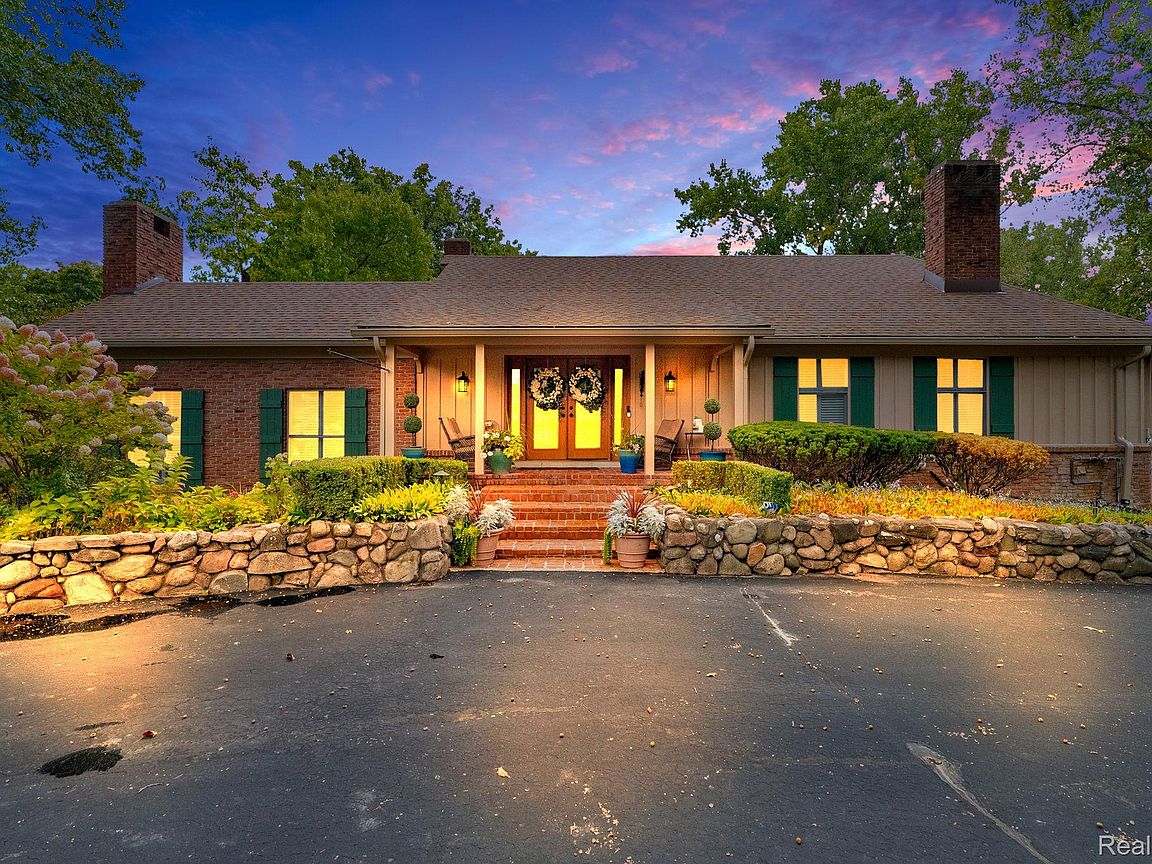
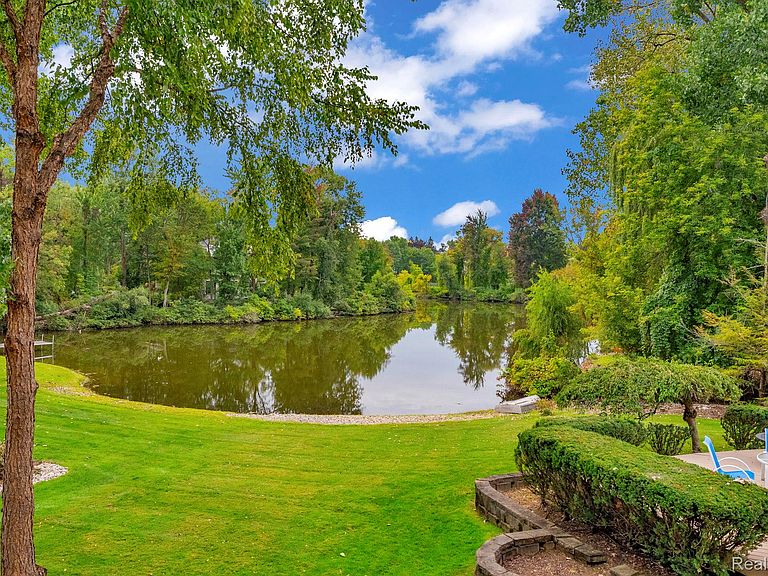
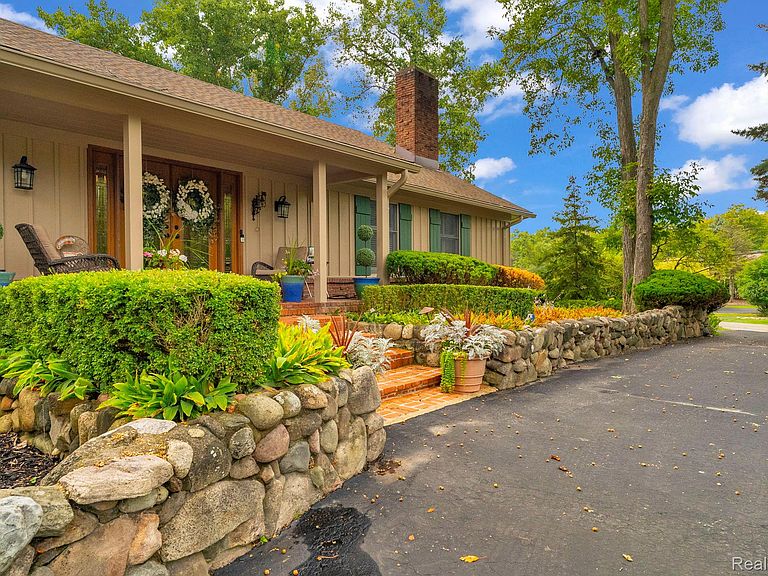
"Midsummer Nights Dream" By Clifford Wright. An extraordinary waterfront home that blends timeless elegance with modern upgrades! Step inside and be greeted by premium Anderson windows and door walls, bathing each space in natural light and offering picturesque lake views. Stunning peg and grove flooring flows seamlessly through the home, accented by elegant crown molding throughout. Gather around any of the three cozy gas fireplaces, perfect for relaxing with family and friends in any season. The chef-inspired kitchen features luxurious granite countertops and comes complete with all appliances included. Indulge in the comfort of your heated kitchen floor, perfect for Michigan winters. From the kitchen or the inviting sun porch, enjoy tranquil views or step outside through the walk-out door wall to beautifully landscaped grounds. Entertain effortlessly with a gas grill connected to a dedicated gas line, and keep your lawn lush with the built-in sprinkler system. A huge built-in shed offers plenty of storage for all your outdoor equipment. The luxurious master suite welcomes you with a super large walk-in closet and a spa-like master bathroom, featuring a rejuvenating Jacuzzi tub, modern updated shower, and a heated bath floor. Enjoy additional premium features like cedar closets and airy vaulted ceilings throughout for a sense of spaciousness. This home boasts many recent upgrades, including a brand new roof, new gutters, and gutter guards, a high-efficiency Lennox furnace, and durable James Hardie plank siding for outstanding curb appeal. The attached garage provides convenient side entry. Discover refined living with exquisite attention to detail at every turn. Enjoy the private, waterfront lifestyle with great fishing right at your doorstep and the rare ability to use electric low-power boats. A canoe is even included for your lake adventures. Relax and entertain outdoors on the expansive property designed for enjoyment and relaxation.
Getting Around
 Car-Dependent
 Very Limited Transit
 Somewhat Bikeable
Schools
Construction
Condition
- Year built: 1970
Materials
- Foundation: Basement,Block
- Roof: Asphalt
- Construction materials: Brick
Type & Style
- Home type: SingleFamily
- Architectural style: Ranch,Split Level
- Property subType: Single Family Residence
Interior
Appliances
- Appliances included: Dishwasher,Disposal,Dryer,Gas Cooktop,Washer
- Laundry features: Gas Dryer Hookup,Laundry Room,Washer Hookup
Basement
- Has basement: Yes
- Basement: Daylight,Finished,Full,Walk Out Access
Bedroom
- Level: Lower
- Area: 352
- Dimensions: 22 X 16
Bedroom
- Level: Upper
- Area: 216
- Dimensions: 18 X 12
Bedroom
- Level: Upper
- Area: 216
- Dimensions: 18 X 12
Bedrooms & Bathrooms
- Bedrooms: 4
- Bathrooms: 4
- Full bathrooms: 3
- 1/2 bathrooms: 1
Bonus Room
- Level: Entry
- Area: 110
- Dimensions: 11 X 10
Family Room
- Level: Entry
- Area: 414
- Dimensions: 23 X 18
Features
- Entrance Foyer,Jetted Tub,Spa Hottub
- Window features: Egress Windows
- Fireplace features: Dining Room,Family Room,Other Locations
- Fireplace: Yes
- Finished area below ground: 2,400
- Finished area above ground: 3,100
Flex Room
- Level: Lower
- Area: 190
- Dimensions: 19 X 10
Great Room
- Level: Lower
- Area: 576
- Dimensions: 32 X 18
Heating & Cooling
- Heating features: Forced Air,Natural Gas
- Cooling features: Central Air
Interior Area
- Total interior livable area: 5,500 sqft
Kitchen
- Level: Entry
- Area: 468
- Dimensions: 26 X 18
Laundry
- Level: Lower
- Area: 132
- Dimensions: 12 X 11
Living Room
- Level: Entry
- Area: 558
- Dimensions: 31 X 18
Other
- Level: Lower
- Area: 80
- Dimensions: 10 X 8
Other
- Level: Upper
- Area: 210
- Dimensions: 15 X 14
Other
- Level: Entry
Other
- Level: Entry
- Area: 54
- Dimensions: 9 X 6
Primary Bedroom
- Level: Upper
- Area: 500
- Dimensions: 25 X 20
Property
Details
- Parcel number: 1907355001
- Special condition: Short Sale No,Standard
Features
- Levels: Bi Level
- Entry location: MidLevelwSteps
- Pool features: None
- Patio & porch: Deck,Patio,Terrace
- Exterior features: Balcony
- On waterfront: Yes
- Waterfront features: Direct Water Frontage,No Motor Lake,Private Water Frontage,Waterfront
- Waterbody name: Shorewood Lake
Lot
- Lot size: 0.59 Acres
- Features: Water View
- Lot size dimensions: 147 x 205
Parking
- Total spaces: 2.5
- Parking features: Twoand Half Car Garage,Attached
- Has garage: Yes
- Attached garage spaces: 2.5
Climate Risk is Financial Risk
Every home has a financial story beyond the listing price. Below, you’ll see the climate risks that could affect this property — and in Bills & Affordability, how those risks may influence repairs, insurance, utilities, and long-term value.
Biggest Threats for This Home
- Tornado

- Cold Wave

- Heat Wave

- Ice Storm

- Strong Wind

How This Home’s Risks Compare
FEMA Declared Disasters in Oakland County and Michigan
Understanding the Costs
Financial advisors generally recommend spending no more than 30% of your gross household income on housing costs. In practice, many households stretch to 35% or beyond — especially in high-cost markets.
Estimated Costs Today
| Monthly | Annual | |
|---|---|---|
| Mortgage | $5,562 | $66,744 |
| Home Insurance * | $528 | $6,336 |
| Property Taxes | $1,145 | $13,740 |
| Electricity | $599 | $7,198 |
| Total | $7,834 | $94,008 |
Income You'd Need if You Spent...
Michigan FAIR Plan Programs


How Costs Could Change Over Time
Climate risk is quickly impacting all of the major home ownership costs. Adjust the growth rates and percentage of income spent on housing below to see how your housing costs could change over the next 10 years — and what income you'd need to keep up.
Comparing Against the Market
Price Per Sq Ft
vs Other Active Listings
Avg $/sqft
vs Homes Sold Last Month
Median $/sqft
Current Market Trends
Median Price Per Square Foot
The median price per square foot of homes sold in this area each month. Compare this to this listing's price per square foot to gauge whether the home is priced in line with recent sales.
Historicals for This Listing
Zestimate History ($/sqft)
Price History
| Date | Event | Price |
|---|---|---|
| 2026-04-27 | Listed for sale | $1,100,000 |
| 2026-04-20 | Pending sale | $1,100,000 |
| 2026-04-01 | Listed for sale | $1,100,000 |
| 2025-12-08 | Listing removed | $1,195,000 |
| 2025-09-22 | Listed for sale | $1,195,000 |
| 2002-05-10 | Sold | $642,000 |
 View on Zillow