


3075 Heron Pointe Dr, Bloomfield Hills, MI, 48302
About This Home
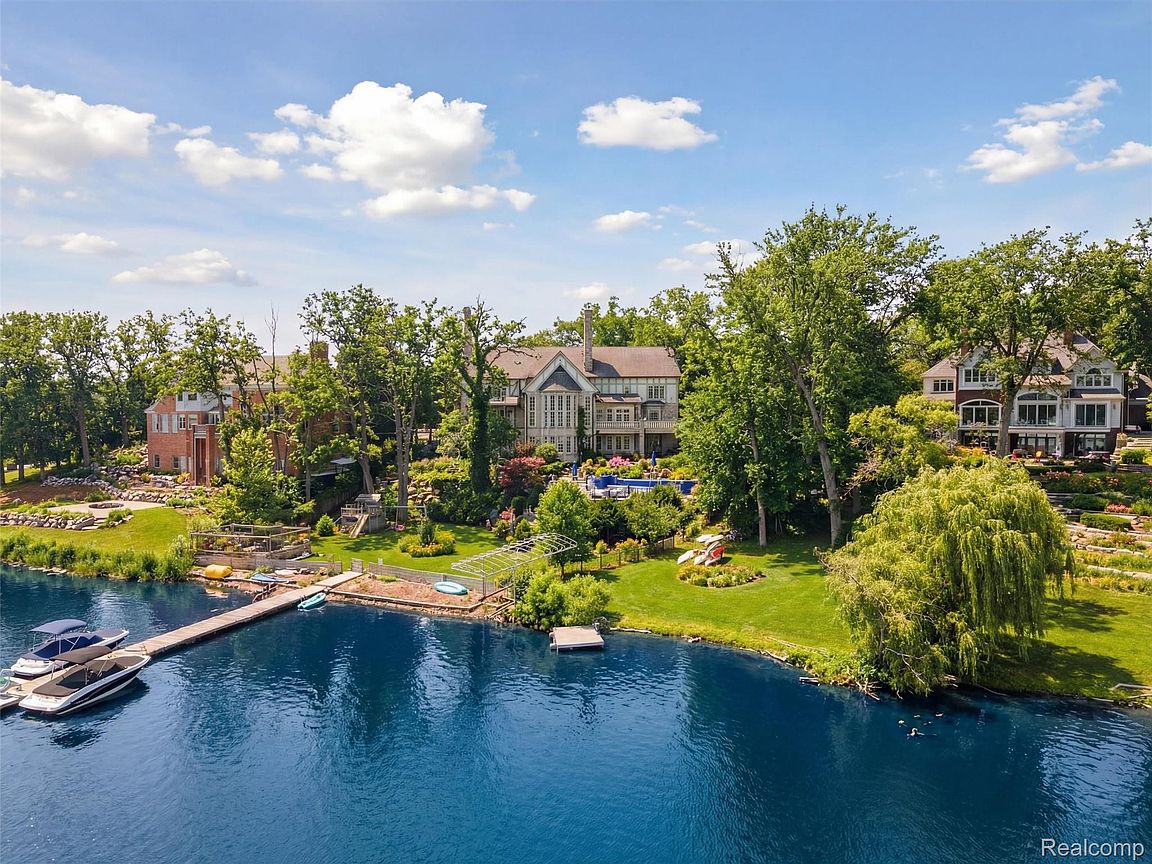
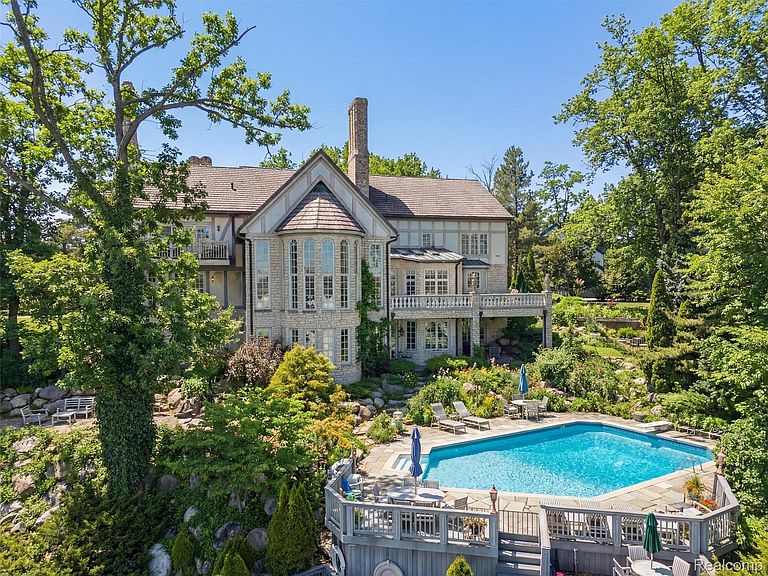
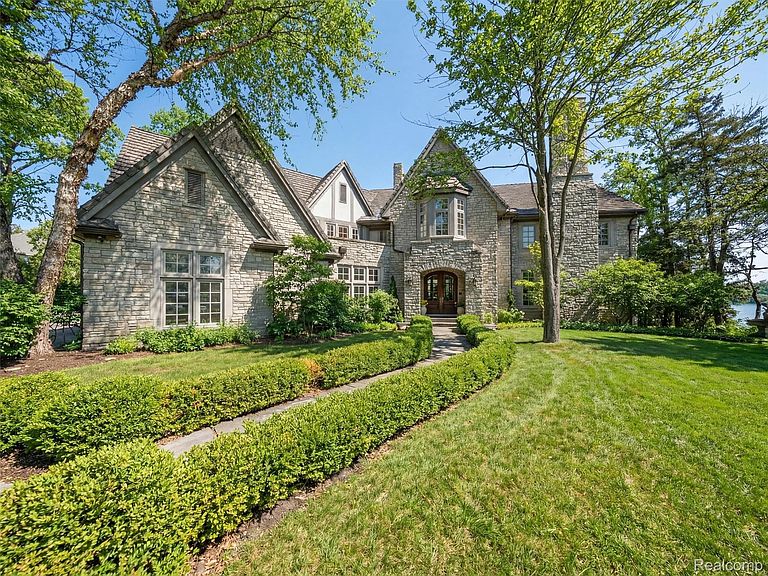
Introducing an exceptional opportunity to own this waterfront estate in the exclusive Heron Bay Gated Community of Bloomfield Hills. This elegant masterpiece spans over 11,000 square feet, offering a perfect blend of architectural brilliance and sophisticated design, making it the epitome of luxury living. Offering 6 bedrooms, 10 bathrooms, and 7 fireplaces, and located within the award-winning Bloomfield Hills School District, this expansive home is set on a premier lot overlooking Forest Lake with the rare ability to connect to Upper and Lower Long Lake, delivering a refined blend of timeless architecture, scale, and elevated living. Upon entry, a grand foyer, complemented by soaring ceilings, abundant natural light, and stunning custom millwork throughout. The thoughtfully designed layout offers seamless flow between formal and everyday living spaces, including a private office with serene views. The open-concept kitchen is designed for both functionality and entertaining, featuring high-end appliances, extensive cabinetry, a large center island, and a sunlit breakfast nook that connects effortlessly to the main living areas. Upstairs, all bedrooms are designed as private suites with generous proportions, creating comfort and privacy for family and guests alike. The luxurious primary suite offers a true retreat experience with spa-inspired bathrooms and expansive walk-in closets. The walkout lower level is an entertainer’s dream with high ceilings, expansive finished space, exceptional storage, an indoor jacuzzi, spa, sauna, and direct access to the backyard. Outside, enjoy a beautifully designed pool setting overlooking the water, creating a private resort-style experience ideal for entertaining and summer living. Additional highlights include a four-car attached garage, beautifully scaled living spaces throughout, and the distinction of being offered by the original owners. A rare offering combining location, design, and waterfront lifestyle.
Getting Around
 Car-Dependent
 Very Limited Transit
 Somewhat Bikeable
Schools
Construction
Condition
- Year built: 1992
Materials
- Foundation: Basement,Poured,Slab
- Roof: Tile
- Construction materials: Stone
Notable Dates
- Major remodel year: 1995
Type & Style
- Home type: SingleFamily
- Architectural style: Colonial
- Property subType: Single Family Residence
Interior
Appliances
- Appliances included: Built In Freezer,Built In Refrigerator,Dishwasher,Disposal,Dryer,Microwave,Range Hood,Trash Compactor,Washer
Basement
- Has basement: Yes
- Basement: Finished
Bedroom
- Level: Entry
- Area: 323
- Dimensions: 19 X 17
Bedroom
- Level: Second
- Area: 168
- Dimensions: 14 X 12
Bedroom
- Level: Entry
- Area: 240
- Dimensions: 16 X 15
Bedroom
- Level: Second
- Area: 210
- Dimensions: 15 X 14
Bedroom
- Level: Basement
- Area: 110
- Dimensions: 11 X 10
Bedrooms & Bathrooms
- Bedrooms: 6
- Bathrooms: 10
- Full bathrooms: 8
- 1/2 bathrooms: 2
Features
- Central Vacuum,Entrance Foyer,Jetted Tub,Spa Hottub,Wet Bar
- Fireplace features: Family Room,Gas,Living Room,Master Bedroom
- Fireplace: Yes
- Finished area below ground: 4,000
- Finished area above ground: 7,500
Heating & Cooling
- Heating features: Forced Air,Natural Gas
- Cooling features: Central Air
Interior Area
- Total interior livable area: 11,500 sqft
Kitchen
- Level: Entry
- Area: 360
- Dimensions: 18 X 20
Laundry
- Level: Entry
- Area: 35
- Dimensions: 7 X 5
Living Room
- Level: Entry
- Area: 140
- Dimensions: 10 X 14
Other
- Level: Basement
- Area: 40
- Dimensions: 8 X 5
Other
- Level: Entry
- Area: 35
- Dimensions: 7 X 5
Other
- Level: Second
- Area: 42
- Dimensions: 7 X 6
Other
- Level: Second
- Area: 42
- Dimensions: 7 X 6
Other
- Level: Basement
- Area: 30
- Dimensions: 6 X 5
Other
- Level: Second
- Area: 56
- Dimensions: 8 X 7
Other
- Level: Basement
- Area: 56
- Dimensions: 8 X 7
Other
- Level: Entry
- Area: 20
- Dimensions: 4 X 5
Other
- Level: Basement
- Area: 42
- Dimensions: 7 X 6
Primary Bathroom
- Level: Entry
- Area: 70
- Dimensions: 10 X 7
Primary Bedroom
- Level: Entry
- Area: 357
- Dimensions: 17 X 21
Property
Details
- Parcel number: 1908151029
- Special condition: Short Sale No,Standard
- Exclusions: Exclusion(s) Do Not Exist
Features
- Levels: Two
- Stories: 2
- Entry location: GroundLevel
- Pool features: Indoor,Outdoor Pool
- Patio & porch: Deck,Patio,Porch,Terrace
- Exterior features: Spa Hottub
- Fencing: Fenced,Fencing Requiredwith Pool
- On waterfront: Yes
- Waterfront features: Lake Privileges,Private Water Frontage
- Waterbody name: Forest Lake
Lot
- Lot size: 0.75 Acres
- Features: Corner Lot
- Lot size dimensions: 116 x 280 x 344 x 210
Parking
- Total spaces: 4
- Parking features: Four Car Garage,Attached
- Has garage: Yes
- Attached garage spaces: 4
Climate Risk is Financial Risk
Every home has a financial story beyond the listing price. Below, you’ll see the climate risks that could affect this property — and in Bills & Affordability, how those risks may influence repairs, insurance, utilities, and long-term value.
Biggest Threats for This Home
- Tornado

- Cold Wave

- Heat Wave

- Ice Storm

- Strong Wind

How This Home’s Risks Compare
FEMA Declared Disasters in Oakland County and Michigan
Understanding the Costs
Financial advisors generally recommend spending no more than 30% of your gross household income on housing costs. In practice, many households stretch to 35% or beyond — especially in high-cost markets.
Estimated Costs Today
| Monthly | Annual | |
|---|---|---|
| Mortgage | $21,490 | $257,880 |
| Home Insurance * | $2,041 | $24,492 |
| Property Taxes | $4,427 | $53,124 |
| Electricity | $1,254 | $15,052 |
| Total | $29,212 | $350,544 |
Income You'd Need if You Spent...
Michigan FAIR Plan Programs


How Costs Could Change Over Time
Climate risk is quickly impacting all of the major home ownership costs. Adjust the growth rates and percentage of income spent on housing below to see how your housing costs could change over the next 10 years — and what income you'd need to keep up.
Comparing Against the Market
Price Per Sq Ft
vs Other Active Listings
Avg $/sqft
vs Homes Sold Last Month
Median $/sqft
Current Market Trends
Median Price Per Square Foot
The median price per square foot of homes sold in this area each month. Compare this to this listing's price per square foot to gauge whether the home is priced in line with recent sales.
Historicals for This Listing
Zestimate History ($/sqft)
Price History
| Date | Event | Price |
|---|---|---|
| 2026-05-09 | Listed for sale | $4,700,000 |
| 2019-04-12 | Sold | $54,673 |
 View on Zillow