


1343 Orchard Ridge Rd, Bloomfield Hills, MI, 48304
About This Home
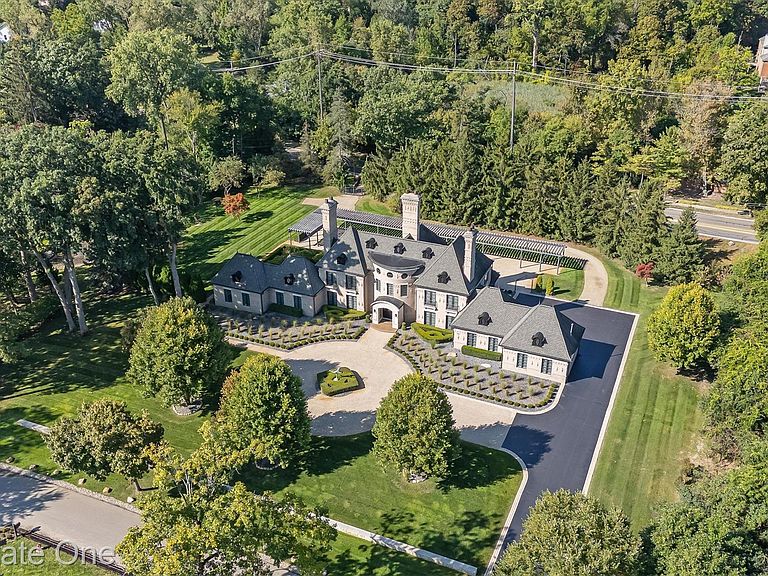
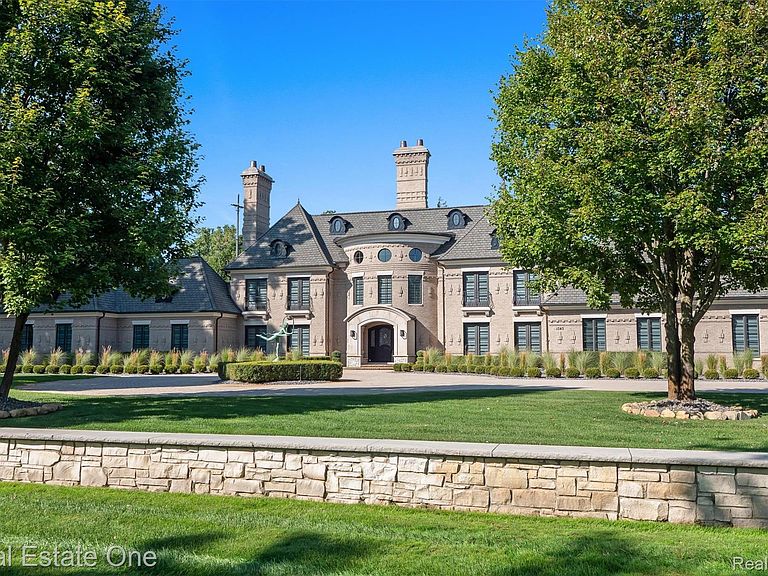
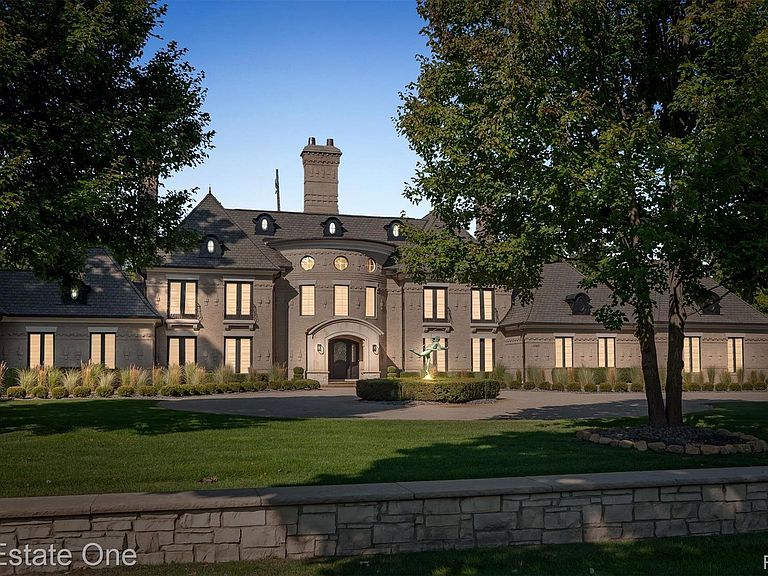
*FEATURED IN THE OAKLAND PRESS ONLINE EDITION* LOCATED WITHIN BLOOMFIELD HILLS’ COVETED CRANBROOK CORRIDOR, priced significantly below current appraisal, this architecturally striking estate is set on over two acres behind a sweeping circular drive, with extraordinary landscaping, private grounds, and gated rear access enhancing the setting. A dramatic two-story entry introduces beautifully remodeled interiors featuring updated flooring and refined design detail, including expansive windows, impressive ceiling height, thoughtfully designed entertaining spaces, and a reimagined dual functioning family room/office. The renovated kitchen offers premium appliances, substantial counters, large functional island, and a sunlit breakfast area. The soaring great room showcases dramatic scale, abundant natural light, and a statement fireplace. Designed for exceptional entertaining, the walkout lower level features a custom bar, billiards area, sauna, steam shower, dedicated exercise room, and recreation space opening to a remarkable terraced courtyard with outdoor fireplace and extensive stonework. Beyond, a striking pergola frames a dramatic fountain courtyard and exceptional outdoor living space. Recent features and improvements include extensive lighting updates, updated powder rooms, a renovated laundry room, interior and exterior painting, and window treatments, along with furnaces and air conditioning, a whole-house generator, an oversized 3-car heated garage with updated doors and lighting, alarm system with indoor and outdoor cameras, and extensive exterior enhancements. A rare combination of scale, design, and setting in one of Bloomfield Hills’ most distinguished estate locations. All measurements and data approximate.
Getting Around
 Car-Dependent
 Very Limited Transit
 Somewhat Bikeable
Schools
Construction
Condition
- Year built: 2005
Materials
- Foundation: Basement,Poured
- Construction materials: Brick,Stone
Notable Dates
- Major remodel year: 2025
Type & Style
- Home type: SingleFamily
- Architectural style: Colonial,Contemporary
- Property subType: Single Family Residence
Interior
Appliances
- Appliances included: Built In Freezer,Bar Fridge,Dishwasher,Disposal,Double Oven,Dryer,Free Standing Refrigerator,Gas Cooktop,Humidifier,Ice Maker,Microwave,Refrigerator Under Counter Drawer,Stainless Steel Appliances,Vented Exhaust Fan,Washer,Warming Drawer,Wine Refrigerator
Basement
- Has basement: Yes
- Basement: Finished,Full,Walk Out Access
Bedroom
- Level: Second
- Area: 294
- Dimensions: 21 X 14
Bedroom
- Level: Second
- Area: 204
- Dimensions: 17 X 12
Bedroom
- Level: Second
- Area: 208
- Dimensions: 16 X 13
Bedrooms & Bathrooms
- Bedrooms: 4
- Bathrooms: 7
- Full bathrooms: 5
- 1/2 bathrooms: 2
Features
- Jetted Tub,Wet Bar
- Fireplace features: Dining Room,Double Sided,Great Room,Library,Other Locations
- Fireplace: Yes
- Finished area below ground: 3,500
- Finished area above ground: 5,600
Heating & Cooling
- Heating features: Forced Air,Natural Gas,Zoned
- Cooling features: Central Air
Interior Area
- Total interior livable area: 9,100 sqft
Kitchen
- Level: Entry
- Area: 609
- Dimensions: 29 X 21
Other
- Level: Second
Other
- Level: Second
Other
- Level: Second
Other
- Level: Basement
Other
- Level: Entry
Other
- Level: Entry
Primary Bathroom
- Level: Entry
Primary Bedroom
- Level: Entry
- Area: 368
- Dimensions: 23 X 16
Property
Details
- Parcel number: 1915351002
- Special condition: Short Sale No,Standard
- Exclusions: Exclusion(s) Exist
Features
- Levels: Two
- Stories: 2
- Entry location: GroundLevelwSteps
- Pool features: None
- Patio & porch: Patio,Porch
- Exterior features: Lighting
Lot
- Lot size: 2.26 Acres
- Features: Irregular Lot,Sprinklers
- Lot size dimensions: Irregular
Parking
- Total spaces: 3
- Parking features: Three Car Garage,Attached,Direct Access,Electricityin Garage,Heated Garage,Garage Door Opener,Oversized
- Has garage: Yes
- Attached garage spaces: 3
Climate Risk is Financial Risk
Every home has a financial story beyond the listing price. Below, you’ll see the climate risks that could affect this property — and in Bills & Affordability, how those risks may influence repairs, insurance, utilities, and long-term value.
Biggest Threats for This Home
- Tornado

- Cold Wave

- Inland Flooding

- Ice Storm

- Strong Wind

- Hail

- Heat Wave

- Winter Weather

How This Home’s Risks Compare
FEMA Declared Disasters in Oakland County and Michigan
Understanding the Costs
Financial advisors generally recommend spending no more than 30% of your gross household income on housing costs. In practice, many households stretch to 35% or beyond — especially in high-cost markets.
Estimated Costs Today
| Monthly | Annual | |
|---|---|---|
| Mortgage | $22,243 | $266,916 |
| Home Insurance * | $2,391 | $28,692 |
| Property Taxes | $4,582 | $54,984 |
| Electricity | $992 | $11,910 |
| Total | $30,208 | $362,496 |
Income You'd Need if You Spent...
Michigan FAIR Plan Programs

How Costs Could Change Over Time
Climate risk is quickly impacting all of the major home ownership costs. Adjust the growth rates and percentage of income spent on housing below to see how your housing costs could change over the next 10 years — and what income you'd need to keep up.
Comparing Against the Market
Price Per Sq Ft
vs Other Active Listings
Avg $/sqft
vs Homes Sold Last Month
Median $/sqft
Current Market Trends
Median Price Per Square Foot
The median price per square foot of homes sold in this area each month. Compare this to this listing's price per square foot to gauge whether the home is priced in line with recent sales.
Historicals for This Listing
Zestimate History ($/sqft)
Price History
| Date | Event | Price |
|---|---|---|
| 2026-05-04 | Listed for sale | $4,750,000 |
| 2026-05-04 | Listing removed | $4,750,000 |
| 2026-05-03 | Price change | $4,750,000 |
| 2026-03-21 | Listed for sale | $4,900,000 |
| 2024-06-13 | Sold | $3,500,000 |
 View on Zillow