


760 Lone Pine Rd, Bloomfield Hills, MI, 48304
About This Home
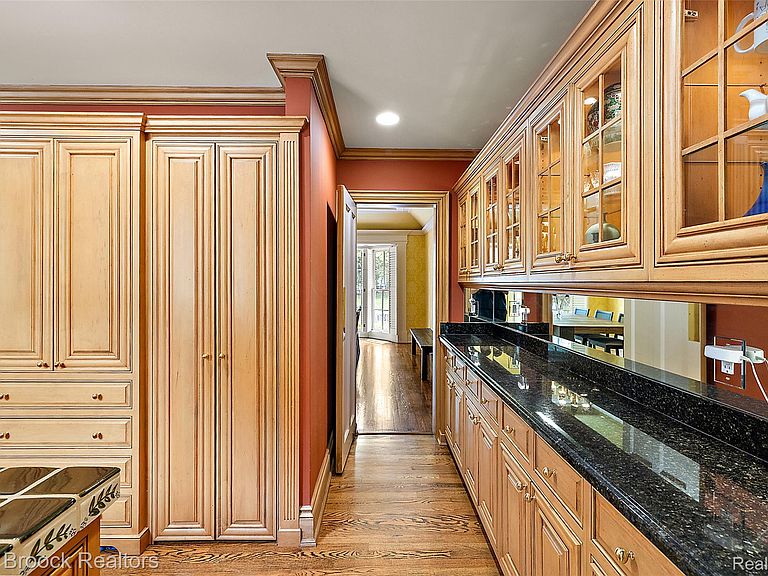
Set on nearly 2.5 acres of manicured grounds, this beautiful home was designed with a rare six car garage and is located in the prestigious community of Bloomfield Hills. This sprawling six bedroom ranch is ideal for guests or extended family due to its multiple expansions. Classic architecture from the 1920s continued through the 1990s and then again in 2010 with three interconnected wings that give you space for privacy. The spectacular grounds feature new landscaping throughout, along with a sparkling swimming pool and a delightful pool house, creating an impressive outdoor setting. Inside, the home is filled with warmth and architectural distinction, highlighted by detailed trim work, bay windows, and vaulted ceilings. The private primary suite includes a spacious sitting room with custom built-ins, beautiful views of the pool and grounds, and a large ensuite bath and walk-in closet. This remarkable estate offers classic elegance and comfort. Contact Kathy to arrange your private tour of this extraordinary Bloomfield Hills residence.
Getting Around
 Car-Dependent
 Very Limited Transit
 Somewhat Bikeable
Schools
Construction
Condition
- Year built: 1923
Materials
- Foundation: Basement,Poured
- Construction materials: Aluminum Siding,Brick
Notable Dates
- Major remodel year: 2011
Type & Style
- Home type: SingleFamily
- Architectural style: Cape Cod
- Property subType: Single Family Residence
Interior
Appliances
- Appliances included: Built In Gas Range,Built In Refrigerator,Bar Fridge,Dishwasher,Dryer,Ice Maker,Microwave,Other,Range Hood,Washer,Warming Drawer,Wine Refrigerator
Basement
- Has basement: Yes
- Basement: Unfinished
Bedroom
- Level: Second
- Area: 285
- Dimensions: 19 X 15
Bedroom
- Level: Second
- Area: 399
- Dimensions: 21 X 19
Bedroom
- Level: Entry
- Area: 288
- Dimensions: 18 X 16
Bedroom
- Level: Entry
- Area: 288
- Dimensions: 18 X 16
Bedroom
- Level: Entry
- Area: 156
- Dimensions: 13 X 12
Bedrooms & Bathrooms
- Bedrooms: 6
- Bathrooms: 9
- Full bathrooms: 6
- 1/2 bathrooms: 3
Dining Room
- Level: Entry
- Area: 208
- Dimensions: 16 X 13
Family Room
- Level: Entry
- Area: 330
- Dimensions: 22 X 15
Family Room
- Level: Entry
- Area: 300
- Dimensions: 20 X 15
Features
- Programmable Thermostat,Wet Bar
- Fireplace features: Dining Room,Family Room,Great Room,Other Locations
- Fireplace: Yes
- Finished area above ground: 8,197
Heating & Cooling
- Heating features: Forced Air,Natural Gas
- Cooling features: Attic Fan,Ceiling Fans,Central Air
Interior Area
- Total interior livable area: 8,197 sqft
Kitchen
- Level: Entry
- Area: 336
- Dimensions: 24 X 14
Laundry
- Level: Entry
- Area: 99
- Dimensions: 11 X 9
Living Room
- Level: Entry
- Area: 528
- Dimensions: 24 X 22
Mud Room
- Level: Entry
- Area: 112
- Dimensions: 14 X 8
Other
- Level: Second
- Area: 117
- Dimensions: 13 X 9
Other
- Level: Entry
- Area: 66
- Dimensions: 11 X 6
Other
- Level: Entry
- Area: 143
- Dimensions: 13 X 11
Other
- Level: Entry
- Area: 35
- Dimensions: 7 X 5
Other
- Level: Entry
- Area: 65
- Dimensions: 13 X 5
Other
- Level: Entry
- Area: 84
- Dimensions: 12 X 7
Other
- Level: Entry
- Area: 80
- Dimensions: 10 X 8
Other
- Level: Entry
- Area: 40
- Dimensions: 8 X 5
Other
- Level: Entry
- Area: 121
- Dimensions: 11 X 11
Other
- Level: Entry
- Area: 40
- Dimensions: 10 X 4
Other
- Level: Entry
- Area: 36
- Dimensions: 9 X 4
Other
- Level: Entry
- Area: 99
- Dimensions: 11 X 9
Other
- Level: Entry
- Area: 180
- Dimensions: 15 X 12
Other
- Level: Entry
- Area: 225
- Dimensions: 15 X 15
Other
- Level: Entry
- Area: 280
- Dimensions: 20 X 14
Primary Bathroom
- Level: Entry
- Area: 216
- Dimensions: 18 X 12
Primary Bedroom
- Level: Entry
- Area: 272
- Dimensions: 17 X 16
Sitting Room
- Level: Entry
- Area: 260
- Dimensions: 20 X 13
Property
Details
- Parcel number: 1922151017
- Special condition: Short Sale No,Standard
- Exclusions: Exclusion(s) Exist
Features
- Levels: Two
- Stories: 2
- Entry location: GroundLevelwSteps
- Pool features: In Ground
- Patio & porch: Patio,Porch,Terrace
- Exterior features: Lighting
- Fencing: Fenced
Lot
- Lot size: 2.45 Acres
- Lot size dimensions: Irregular
Parking
- Total spaces: 6
- Parking features: Sixor More Car Garage,Attached,Electricityin Garage,Heated Garage,Garage Door Opener
- Has garage: Yes
- Attached garage spaces: 6
Climate Risk is Financial Risk
Every home has a financial story beyond the listing price. Below, you’ll see the climate risks that could affect this property — and in Bills & Affordability, how those risks may influence repairs, insurance, utilities, and long-term value.
Biggest Threats for This Home
- Tornado

- Cold Wave

- Inland Flooding

- Ice Storm

- Strong Wind

- Hail

- Heat Wave

- Winter Weather

How This Home’s Risks Compare
FEMA Declared Disasters in Oakland County and Michigan
Understanding the Costs
Financial advisors generally recommend spending no more than 30% of your gross household income on housing costs. In practice, many households stretch to 35% or beyond — especially in high-cost markets.
Estimated Costs Today
| Monthly | Annual | |
|---|---|---|
| Mortgage | $11,326 | $135,912 |
| Home Insurance * | $1,218 | $14,616 |
| Property Taxes | $2,333 | $27,996 |
| Electricity | $894 | $10,729 |
| Total | $15,771 | $189,252 |
Income You'd Need if You Spent...
Michigan FAIR Plan Programs

How Costs Could Change Over Time
Climate risk is quickly impacting all of the major home ownership costs. Adjust the growth rates and percentage of income spent on housing below to see how your housing costs could change over the next 10 years — and what income you'd need to keep up.
Comparing Against the Market
Price Per Sq Ft
vs Other Active Listings
Avg $/sqft
vs Homes Sold Last Month
Median $/sqft
Current Market Trends
Median Price Per Square Foot
The median price per square foot of homes sold in this area each month. Compare this to this listing's price per square foot to gauge whether the home is priced in line with recent sales.
Historicals for This Listing
Zestimate History ($/sqft)
Price History
| Date | Event | Price |
|---|---|---|
| 2026-07-08 | Listed for sale | $2,240,000 |
| 2026-07-08 | Listing removed | $2,490,000 |
| 2026-05-26 | Listed for sale | $2,490,000 |
| 2021-07-14 | Sold | $1,875,000 |
| 2021-04-28 | Pending sale | $2,250,000 |
| 2021-03-24 | Listed for sale | $2,250,000 |
| 2018-12-18 | Listing removed | $2,099,900 |
| 2018-06-15 | Listed for sale | $2,099,900 |
| 2010-04-12 | Sold | $1,075,000 |
| 2009-08-29 | Price change | $1,299,000 |
| 2009-02-28 | Listed for sale | $1,600,000 |
 View on Zillow