



3104 Quarton Rd, Bloomfield Hills, MI, 48304
About This Home
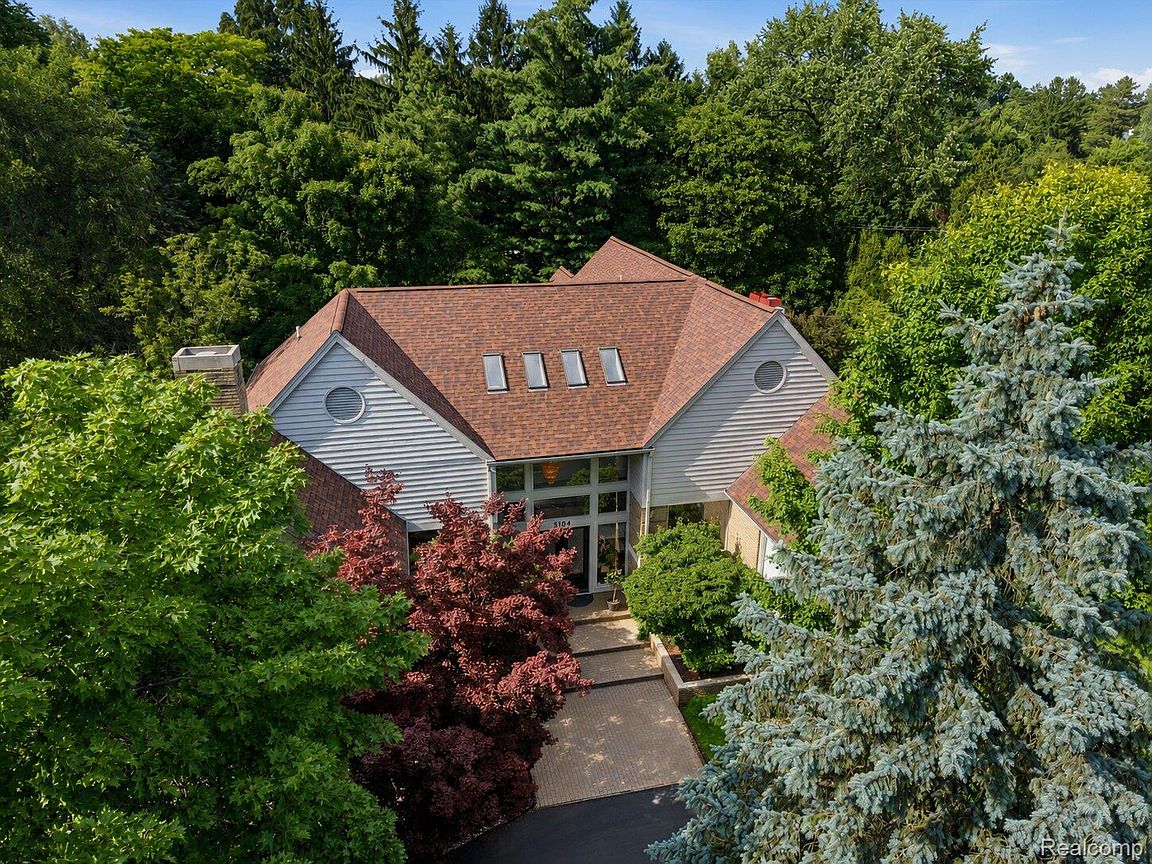
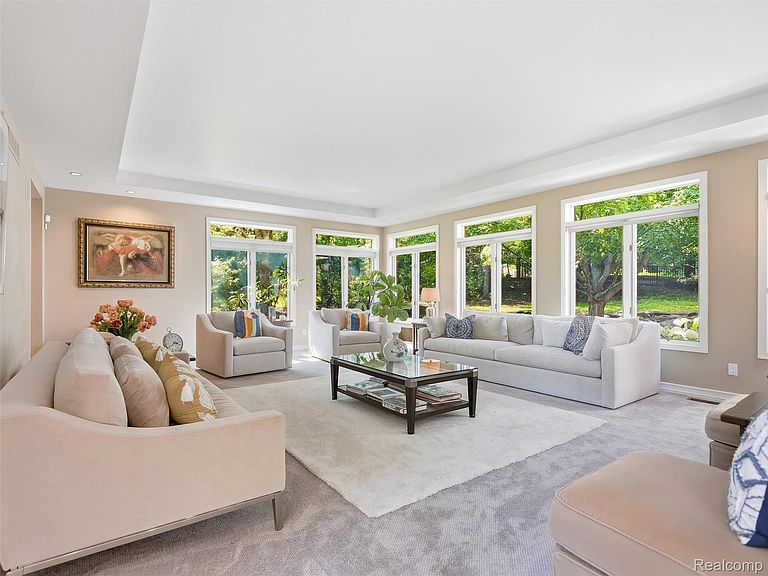
Introducing an exceptional opportunity to own this grand estate in the heart of Bloomfield Hills, offering nearly 9,600 square feet of finished living space, four bedrooms, seven bathrooms, and a three car attached garage, all within the award winning Bloomfield Hills School District. Perfectly positioned on a private setting spanning nearly one acre, this remarkable residence blends timeless architecture, luxurious finishes, and extraordinary living spaces for entertaining and comfort. Upon entry, you are welcomed by soaring ceilings, expansive living spaces, and an abundance of natural light that fills the home. A dramatic dual staircase creates an unforgettable first impression, while the grand living and dining rooms offer elegant spaces for entertaining. Multiple fireplaces throughout the home add warmth and character to the floor plan. The spacious chef’s kitchen features stainless steel appliances, extensive cabinetry, and a large breakfast room overlooking the backyard. One of the home’s most distinctive features is the incredible mid-level primary suite, as a true retreat. This luxurious sanctuary offers a spacious bedroom, spa inspired bathroom, dual walk-in closets, and exceptional comfort. Opposite the primary suite, a stunning executive office showcases beautiful custom built ins and exquisite woodwork. The upper level features three additional spacious bedrooms and well appointed bathrooms, providing exceptional accommodations. The sprawling finished lower level expands the home’s living and entertaining possibilities, complete with expansive recreation spaces, a fitness area, an additional bedroom, a full bathroom, a wet bar, and abundant storage. This lower level offers endless versatility. Outside, enjoy a private backyard oasis set on nearly one acre, featuring a spacious patio and exceptional outdoor living spaces for relaxing and entertaining. Complemented all by newer mechanicals and a premier location in Bloomfield Hills, Welcome Home!
Getting Around
 Car-Dependent
 Very Limited Transit
 Somewhat Bikeable
Schools
Construction
Condition
- Year built: 1991
Materials
- Foundation: Basement,Poured,Sump Pump
- Construction materials: Brick
Type & Style
- Home type: SingleFamily
- Architectural style: Contemporary
- Property subType: Single Family Residence
Interior
Appliances
- Appliances included: Built In Refrigerator,Bar Fridge,Dishwasher,Disposal,Microwave,Other,Range Hood,Trash Compactor
Basement
- Has basement: Yes
- Basement: Finished
Bedroom
- Level: Second
- Area: 272
- Dimensions: 17 X 16
Bedroom
- Level: Second
- Area: 289
- Dimensions: 17 X 17
Bedroom
- Level: Second
- Area: 195
- Dimensions: 15 X 13
Bedrooms & Bathrooms
- Bedrooms: 4
- Bathrooms: 7
- Full bathrooms: 5
- 1/2 bathrooms: 2
Dining Room
- Level: Entry
- Area: 288
- Dimensions: 24 X 12
Family Room
- Level: Entry
- Area: 270
- Dimensions: 18 X 15
Features
- Jetted Tub,Sound System,Wet Bar
- Fireplace features: Family Room,Gas,Master Bedroom
- Fireplace: Yes
- Finished area below ground: 3,900
- Finished area above ground: 5,700
Game Room
- Level: Basement
- Area: 35
- Dimensions: 5 X 7
Heating & Cooling
- Heating features: Forced Air,Natural Gas
- Cooling features: Central Air
Interior Area
- Total interior livable area: 9,600 sqft
Kitchen
- Level: Entry
- Area: 460
- Dimensions: 23 X 20
Laundry
- Level: Entry
- Area: 105
- Dimensions: 15 X 7
Laundry
- Level: Second
- Area: 35
- Dimensions: 5 X 7
Library
- Level: Entry
- Area: 378
- Dimensions: 21 X 18
Living Room
- Level: Entry
- Area: 494
- Dimensions: 26 X 19
Other
- Level: Second
- Area: 30
- Dimensions: 5 X 6
Other
- Level: Basement
- Area: 35
- Dimensions: 5 X 7
Other
- Level: Second
- Area: 35
- Dimensions: 5 X 7
Other
- Level: Second
- Area: 35
- Dimensions: 5 X 7
Other
- Level: Second
- Area: 30
- Dimensions: 5 X 6
Other
- Level: Entry
Other
- Level: Entry
- Area: 20
- Dimensions: 5 X 4
Other
- Level: Entry
- Area: 90
- Dimensions: 10 X 9
Other
- Level: Second
- Area: 40
- Dimensions: 5 X 8
Primary Bedroom
- Level: Second
- Area: 432
- Dimensions: 24 X 18
Property
Details
- Parcel number: 1922452008
- Special condition: Short Sale No,Standard
- Other equipment: Air Purifier,Intercom,Satellite Dish
- Exclusions: Exclusion(s) Do Not Exist
Features
- Levels: Two
- Stories: 2
- Entry location: GroundLevelwSteps
- Pool features: None
- Patio & porch: Deck,Patio,Porch
- Exterior features: Lighting
Lot
- Lot size: 0.79 Acres
- Lot size dimensions: 170 x 200
Parking
- Total spaces: 3
- Parking features: Three Car Garage,Attached,Electricityin Garage,Garage Door Opener,Side Entrance
- Has garage: Yes
- Attached garage spaces: 3
Climate Risk is Financial Risk
Every home has a financial story beyond the listing price. Below, you’ll see the climate risks that could affect this property — and in Bills & Affordability, how those risks may influence repairs, insurance, utilities, and long-term value.
Biggest Threats for This Home
- Tornado

- Cold Wave

- Inland Flooding

- Ice Storm

- Strong Wind

- Hail

- Heat Wave

- Winter Weather

How This Home’s Risks Compare
FEMA Declared Disasters in Oakland County and Michigan
Understanding the Costs
Financial advisors generally recommend spending no more than 30% of your gross household income on housing costs. In practice, many households stretch to 35% or beyond — especially in high-cost markets.
Estimated Costs Today
| Monthly | Annual | |
|---|---|---|
| Mortgage | $10,613 | $127,356 |
| Home Insurance * | $1,141 | $13,692 |
| Property Taxes | $2,186 | $26,232 |
| Electricity | $1,047 | $12,565 |
| Total | $14,987 | $179,844 |
Income You'd Need if You Spent...
Michigan FAIR Plan Programs

How Costs Could Change Over Time
Climate risk is quickly impacting all of the major home ownership costs. Adjust the growth rates and percentage of income spent on housing below to see how your housing costs could change over the next 10 years — and what income you'd need to keep up.
Comparing Against the Market
Price Per Sq Ft
vs Other Active Listings
Avg $/sqft
vs Homes Sold Last Month
Median $/sqft
Current Market Trends
Median Price Per Square Foot
The median price per square foot of homes sold in this area each month. Compare this to this listing's price per square foot to gauge whether the home is priced in line with recent sales.
Historicals for This Listing
Zestimate History ($/sqft)
Price History
| Date | Event | Price |
|---|---|---|
| 2026-08-10 | Price change | $1,950,000 |
| 2026-07-11 | Listed for sale | $2,099,000 |
| 2013-08-15 | Sold | $1,040,000 |
| 2013-06-18 | Listed for sale | $1,099,000 |
| 2010-12-11 | Listing removed | $749,000 |
| 2010-11-22 | Listed for sale | $749,000 |
| 2010-11-16 | Sold | $640,000 |
| 2010-09-26 | Price change | $799,000 |
| 2010-09-24 | Price change | $749,000 |
| 2010-05-10 | Listed for sale | $799,000 |
| 2010-02-04 | Listing removed | $895,000 |
| 2009-06-20 | Price change | $895,000 |
| 2009-06-13 | Price change | $5,500 |
| 2009-03-14 | Listed for sale | $995,000 |
| 2009-01-01 | Listing removed | $1,600,000 |
| 2008-01-31 | Listed for sale | $1,600,000 |
 View on Zillow