


1099 N Glenhurst Dr, Birmingham, MI, 48009
About This Home
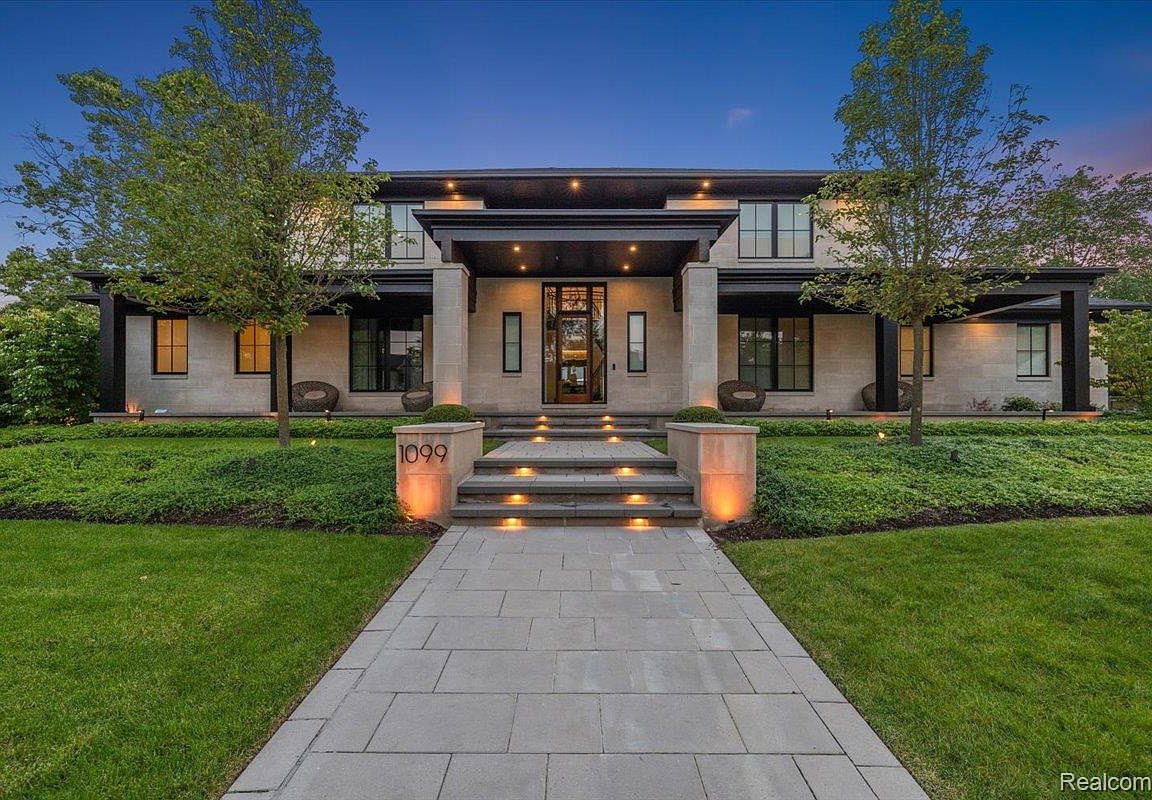
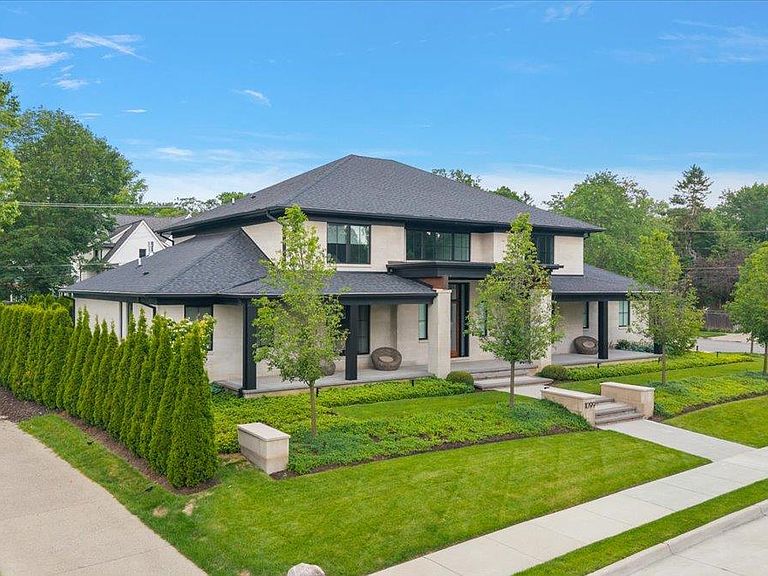
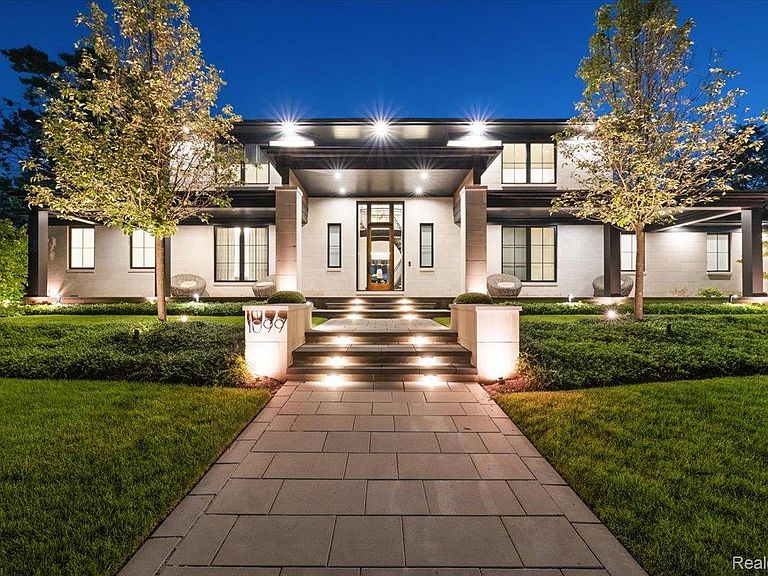
A rare 2021 custom-built masterpiece, 1099 N. Glenhurst is a professionally curated showpiece where hand-cut limestone, bespoke finishes and exceptional craftsmanship set the tone for uncompromising quality throughout. Built by MHB Custom Homes and thoughtfully brought to life through the work of Michael Willoughby & Associates, Dana Jacob Design, and Vogue Interiors, this 5,558 SF Birmingham residence offers 5 bedrooms, 6.2 baths, and a 3-car garage. A soaring foyer with a custom French chandelier and hand-stitched leather floating staircase creates a dramatic arrival and flows into the luxurious main-floor primary suite, featuring a spa-inspired bath with heated floors and a steam shower, along with LED-lit walk-in closets. The chef’s kitchen and Vogue-designed great room are designed for effortless everyday living and entertaining. The kitchen features Sub-Zero refrigeration, a Wolf 6-burner range, steam oven, built-in espresso bar, temperature-controlled wine room and Nano windows opening to the four-season room. The great room showcases a custom fireplace wall and beveled tray ceilings, creating a refined yet inviting gathering space. Three additional ensuite bedrooms, a media room and a finished lower level with a state-of-the-art gym, bedroom suite and kitchenette round out this extraordinary interior. Retractable wall systems dissolve the boundary between indoors and out, opening to a stunning four-season sunroom with radiant heat, a gas fireplace and a one-of-a-kind EarthStone wood-burning pizza oven. Beyond, an unrivaled outdoor entertainment complex awaits with a custom saltwater pool, a fully equipped outdoor kitchen with a Lynx grill and smoker beneath a pergola with a retractable roof, a full poolside bathroom, a private sports court and a raised fire table seating area perfectly positioned to overlook the pool and kitchen. Control4 smart home technology, Lutron motorized shades, a whole-house generator, surround sound inside and out and EV charging complete this truly exceptional offering.
Getting Around
 Car-Dependent
 Very Limited Transit
 Somewhat Bikeable
Schools
Construction
Condition
- Year built: 2021
Materials
- Foundation: Basement,Drainage System,Insulating Concrete Forms,Poured,Sealed Foundation,Sump Pump
- Roof: Asphalt,Metal
- Construction materials: Stone
Type & Style
- Home type: SingleFamily
- Architectural style: Contemporary,Other
- Property subType: Single Family Residence
Interior
Appliances
- Appliances included: Built In Freezer,Built In Gas Oven,Built In Refrigerator,Bar Fridge,Disposal,Energy Star Qualified Dryer,Energy Star Qualified Dishwasher,Energy Star Qualified Washer,Free Standing Freezer,Free Standing Gas Range,Humidifier,Microwave,Other,Range Hood,Refrigerator Under Counter Drawer,Self Cleaning Oven,Stainless Steel Appliances,Vented Exhaust Fan,Washer Dryer Stacked,Wine Cooler,Wine Refrigerator
- Laundry features: Laundry Room
Basement
- Has basement: Yes
- Basement: Finished
Bedroom
- Level: Second
- Area: 289
- Dimensions: 17 X 17
Bedroom
- Level: Second
- Area: 289
- Dimensions: 17 X 17
Bedroom
- Level: Second
- Area: 289
- Dimensions: 17 X 17
Bedroom
- Level: Basement
- Area: 294
- Dimensions: 21 X 14
Bedrooms & Bathrooms
- Bedrooms: 5
- Bathrooms: 8
- Full bathrooms: 6
- 1/2 bathrooms: 2
Dining Room
- Level: Entry
- Area: 288
- Dimensions: 18 X 16
Features
- Central Vacuum,Entrance Foyer,High Speed Internet,Programmable Thermostat,Sound System,Wet Bar
- Window features: Egress Windows,Energy Star Qualified Windows
- Fireplace features: Gas,Great Room,Wood Burning Stove
- Fireplace: Yes
- Finished area below ground: 3,000
- Finished area above ground: 5,558
Heating & Cooling
- Heating features: Forced Air,Geothermal,Natural Gas,Zoned
- Cooling features: Central Air
Interior Area
- Total interior livable area: 8,558 sqft
Kitchen
- Level: Entry
- Area: 320
- Dimensions: 20 X 16
Laundry
- Level: Entry
- Area: 80
- Dimensions: 10 X 8
Library
- Level: Entry
- Area: 48
- Dimensions: 8 X 6
Living Room
- Level: Entry
- Area: 396
- Dimensions: 22 X 18
Mud Room
- Level: Entry
- Area: 160
- Dimensions: 20 X 8
Other
- Level: Second
- Area: 80
- Dimensions: 10 X 8
Other
- Level: Second
- Area: 80
- Dimensions: 10 X 8
Other
- Level: Second
- Area: 99
- Dimensions: 11 X 9
Other
- Level: Basement
- Area: 96
- Dimensions: 12 X 8
Other
- Level: Entry
Other
- Level: Entry
- Area: 40
- Dimensions: 8 X 5
Other
- Level: Entry
- Area: 48
- Dimensions: 8 X 6
Other
- Level: Entry
- Area: 80
- Dimensions: 10 X 8
Other
- Level: Entry
- Area: 324
- Dimensions: 18 X 18
Primary Bathroom
- Level: Entry
- Area: 196
- Dimensions: 14 X 14
Primary Bedroom
- Level: Entry
- Area: 256
- Dimensions: 16 X 16
Sitting Room
- Level: Entry
- Area: 100
- Dimensions: 10 X 10
Property
Details
- Parcel number: 1926177009
- Special condition: Short Sale No,Standard
- Other equipment: Dehumidifier
Features
- Levels: Two
- Stories: 2
- Entry location: GroundLevelwSteps
- Pool features: In Ground
- Patio & porch: Covered,Porch,Terrace
- Exterior features: Awnings,Barbecue,Basketball Court,Chimney Caps,Grounds Maintenance,Gutter Guard System,Lighting
- Fencing: Fenced
Lot
- Lot size: 0.37 Acres
- Features: Corner Lot
- Lot size dimensions: 105 x 130
Parking
- Total spaces: 3.5
- Parking features: Threeand Half Car Garage,Attached,Electric Vehicle Charging Stations,Direct Access,Electricityin Garage,Heated Garage,Garage Door Opener,Garage Faces Side
- Has garage: Yes
- Attached garage spaces: 3.5
Climate Risk is Financial Risk
Every home has a financial story beyond the listing price. Below, you’ll see the climate risks that could affect this property — and in Bills & Affordability, how those risks may influence repairs, insurance, utilities, and long-term value.
Biggest Threats for This Home
- Tornado

- Cold Wave

- Heat Wave

- Inland Flooding

- Ice Storm

- Strong Wind

How This Home’s Risks Compare
FEMA Declared Disasters in Oakland County and Michigan
Understanding the Costs
Financial advisors generally recommend spending no more than 30% of your gross household income on housing costs. In practice, many households stretch to 35% or beyond — especially in high-cost markets.
Estimated Costs Today
| Monthly | Annual | |
|---|---|---|
| Mortgage | $32,361 | $388,332 |
| Home Insurance * | $1,940 | $23,280 |
| Property Taxes | $6,666 | $79,992 |
| Electricity | $933 | $11,201 |
| Total | $41,900 | $502,800 |
Income You'd Need if You Spent...
Michigan FAIR Plan Programs


How Costs Could Change Over Time
Climate risk is quickly impacting all of the major home ownership costs. Adjust the growth rates and percentage of income spent on housing below to see how your housing costs could change over the next 10 years — and what income you'd need to keep up.
Comparing Against the Market
Price Per Sq Ft
vs Other Active Listings
Avg $/sqft
vs Homes Sold Last Month
Median $/sqft
Current Market Trends
Median Price Per Square Foot
The median price per square foot of homes sold in this area each month. Compare this to this listing's price per square foot to gauge whether the home is priced in line with recent sales.
Historicals for This Listing
Zestimate History ($/sqft)
Price History
| Date | Event | Price |
|---|---|---|
| 2026-07-08 | Listed for sale | $6,400,000 |
| 2018-10-03 | Sold | $664,000 |
| 2018-09-07 | Pending sale | $699,000 |
| 2018-09-07 | Listed for sale | $699,000 |
| 2018-09-07 | Pending sale | $699,000 |
| 2018-09-07 | Pending sale | $699,000 |
| 2018-07-17 | Price change | $749,000 |
| 2018-07-05 | Listed for sale | $799,900 |
 View on Zillow