
7475 Pinehurst Cir, Bloomfield Hills, MI, 48301
About This Home
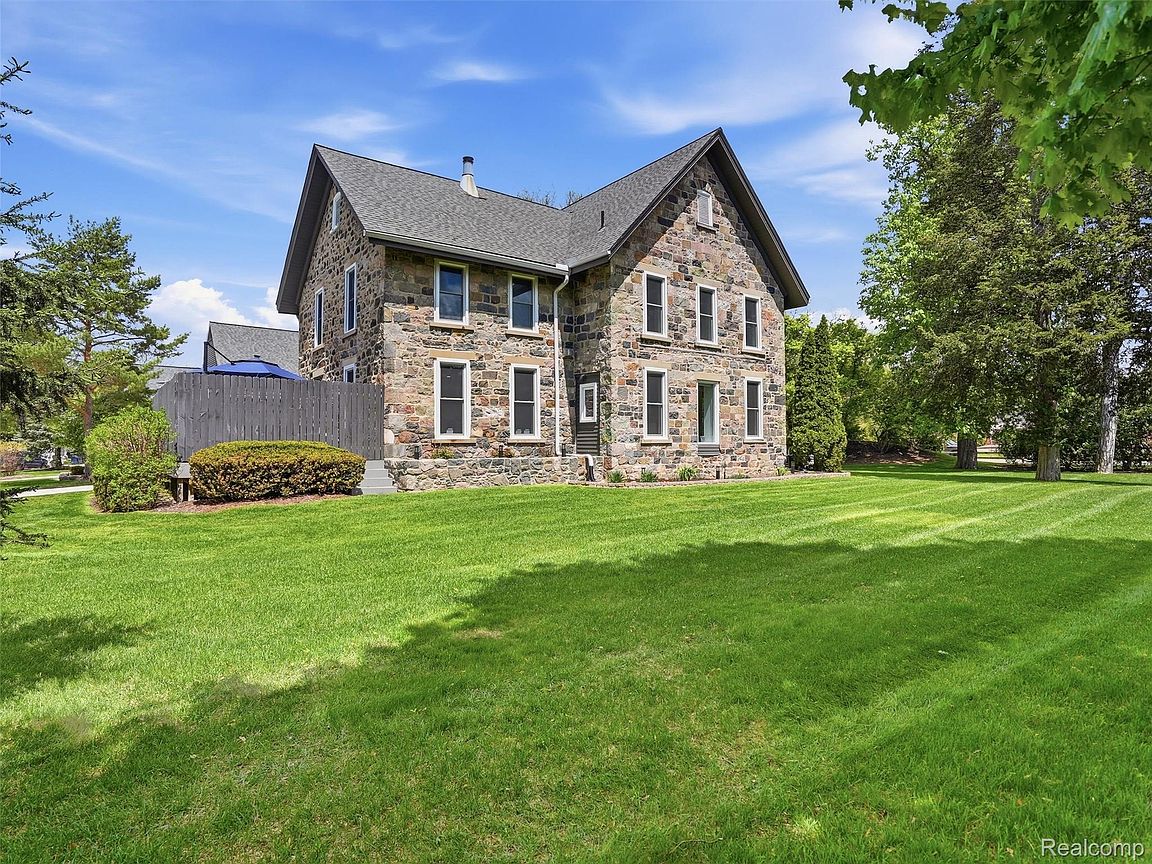
Take a page out of history & update it to today's perfection, that is what you will find when you enter into this historic stone farmhouse in the heart of Bloomfield Hills. Located in a small enclave of five homes built by stonemasons who immigrated to the area in the 1800s. This home has since become a local landmark known as the "Stone House" or "Bassett House" easily recognized by its unique exterior making it the cornerstone of the Pinehurst condo community. A one of a kind home that features over 3000 sq ft of living space where every detail has been meticulously attended to during the complete renovation over the last 2 years. The chic eat-in kitchen rings with modern farmhouse charm with its newer cabinetry, slate floors, quartzite counters, handmade farmhouse sink, gas fireplace, original exposed stone wall & beam accents. The kitchen features newer stainless steel appliances, a coffee station with pot filler, beer/wine fridge & entry to a charming private courtyard with Trex decking. The expansive open light & airy Family Room/Dining area offers natural light thru all new windows, hardwood flooring, recessed lighting, gas fireplace & multiple seating areas for a seamless open flow for todays interactive lifestyle. Upstairs you will find the Primary suite with rich hardwood flooring, a custom organized 9x13 walk in closet & a Primary bathroom with marble t/o the floor and walls plus a Euro shower. Two additional generously sized bedrooms and a marble guest bath round out the second floor. And there is still more to go, the third floor features a large 17x21 additional bedroom/office/exercise room that is totally versatile with its own full bath. Convenient first floor laundry & an unfinished basement offering generous storage space. Newer hot water heater and furnace, 2025 whole house generator plus more. This is a once in a lifetime opportunity to own a piece of history with all of today's custom features. You will not be disappointed! Maintenance included.
Getting Around
 Car-Dependent
 Very Limited Transit
 Somewhat Bikeable
Schools
Construction
Condition
- Year built: 1857
Materials
- Foundation: Basement,Stone
- Roof: Asphalt
- Construction materials: Stone,Wood Siding
Notable Dates
- Major remodel year: 2024
Type & Style
- Home type: Condo
- Architectural style: Colonial
- Property subType: Condominium
Interior
Appliances
- Appliances included: Dishwasher,Free Standing Gas Range,Free Standing Refrigerator,Microwave,Range Hood,Stainless Steel Appliances,Washer Dryer Stacked
- Laundry features: Laundry Room
Basement
- Has basement: Yes
- Basement: Unfinished,Walk Out Access
Bedroom
- Level: Second
- Area: 154
- Dimensions: 14 X 11
Bedroom
- Level: Second
- Area: 165
- Dimensions: 15 X 11
Bedroom
- Level: Third
- Area: 357
- Dimensions: 21 X 17
Bedrooms & Bathrooms
- Bedrooms: 4
- Bathrooms: 4
- Full bathrooms: 3
- 1/2 bathrooms: 1
Features
- Programmable Thermostat
- Fireplace features: Family Room
- Fireplace: Yes
- Finished area above ground: 3,062
Great Room
- Level: Entry
- Area: 435
- Dimensions: 29 X 15
Heating & Cooling
- Heating features: Forced Air,Natural Gas
- Cooling features: Ceiling Fans,Central Air
Interior Area
- Total interior livable area: 3,062 sqft
Kitchen
- Level: Entry
- Area: 391
- Dimensions: 23 X 17
Laundry
- Level: Entry
- Area: 63
- Dimensions: 9 X 7
Other
- Level: Second
- Area: 64
- Dimensions: 8 X 8
Other
- Level: Third
- Area: 42
- Dimensions: 7 X 6
Other
- Level: Entry
- Area: 40
- Dimensions: 8 X 5
Primary Bathroom
- Level: Second
- Area: 130
- Dimensions: 13 X 10
Primary Bedroom
- Level: Second
- Area: 225
- Dimensions: 15 X 15
Property
Details
- Parcel number: 1933476039
- Special condition: Short Sale No,Standard
Features
- Levels: Three
- Stories: 3
- Entry location: GroundLevel
- Pool features: None
- Patio & porch: Deck,Enclosed,Patio
- Exterior features: Grounds Maintenance,Lighting,Private Entrance
Lot
- Features: Sprinklers
Parking
- Total spaces: 2
- Parking features: Two Car Garage,Attached,Electricityin Garage,Garage Faces Front,Garage Door Opener
- Has garage: Yes
- Attached garage spaces: 2
Climate Risk is Financial Risk
Every home has a financial story beyond the listing price. Below, you’ll see the climate risks that could affect this property — and in Bills & Affordability, how those risks may influence repairs, insurance, utilities, and long-term value.
Biggest Threats for This Home
- Tornado

- Cold Wave

- Heat Wave

- Ice Storm

- Strong Wind

How This Home’s Risks Compare
FEMA Declared Disasters in Oakland County and Michigan
Understanding the Costs
Financial advisors generally recommend spending no more than 30% of your gross household income on housing costs. In practice, many households stretch to 35% or beyond — especially in high-cost markets.
Estimated Costs Today
| Monthly | Annual | |
|---|---|---|
| Mortgage | $4,525 | $54,300 |
| Home Insurance * | $333 | $3,996 |
| Property Taxes | $932 | $11,184 |
| Electricity | $333 | $4,007 |
| Total | $6,123 | $73,476 |
Income You'd Need if You Spent...
Michigan FAIR Plan Programs


How Costs Could Change Over Time
Climate risk is quickly impacting all of the major home ownership costs. Adjust the growth rates and percentage of income spent on housing below to see how your housing costs could change over the next 10 years — and what income you'd need to keep up.
Comparing Against the Market
Price Per Sq Ft
vs Other Active Listings
Avg $/sqft
vs Homes Sold Last Month
Median $/sqft
Current Market Trends
Median Price Per Square Foot
The median price per square foot of homes sold in this area each month. Compare this to this listing's price per square foot to gauge whether the home is priced in line with recent sales.
Historicals for This Listing
Zestimate History ($/sqft)
No zestimate history available
Price History
| Date | Event | Price |
|---|---|---|
| 2026-08-10 | Pending sale | $895,000 |
| 2026-07-29 | Listed for sale | $895,000 |
| 2026-07-29 | Listing removed | $950,000 |
| 2026-07-25 | Price change | $950,000 |
| 2026-06-26 | Listed for sale | $975,000 |
| 2026-06-26 | Listing removed | $975,000 |
| 2026-06-05 | Price change | $975,000 |
| 2026-05-14 | Listed for sale | $995,000 |
| 2024-06-28 | Sold | $808,000 |
| 2024-05-29 | Pending sale | $799,999 |
| 2024-05-16 | Listed for sale | $799,999 |
| 2017-05-11 | Sold | $415,000 |
| 2015-11-27 | Listing removed | $429,000 |
| 2015-10-12 | Price change | $429,000 |
| 2015-07-25 | Price change | $449,000 |
| 2015-06-02 | Listed for sale | $475,000 |
 View on Zillow