


1094 Lincoln Ct, Birmingham, MI, 48009
About This Home
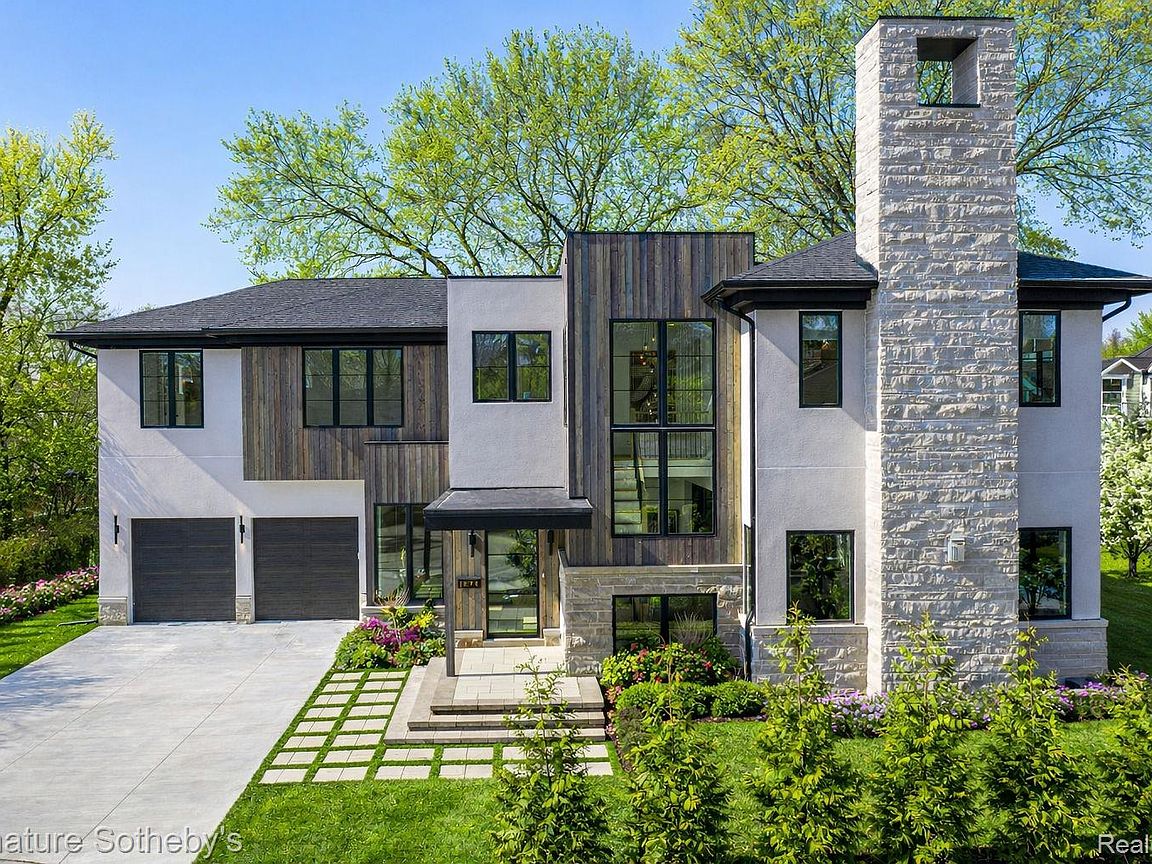
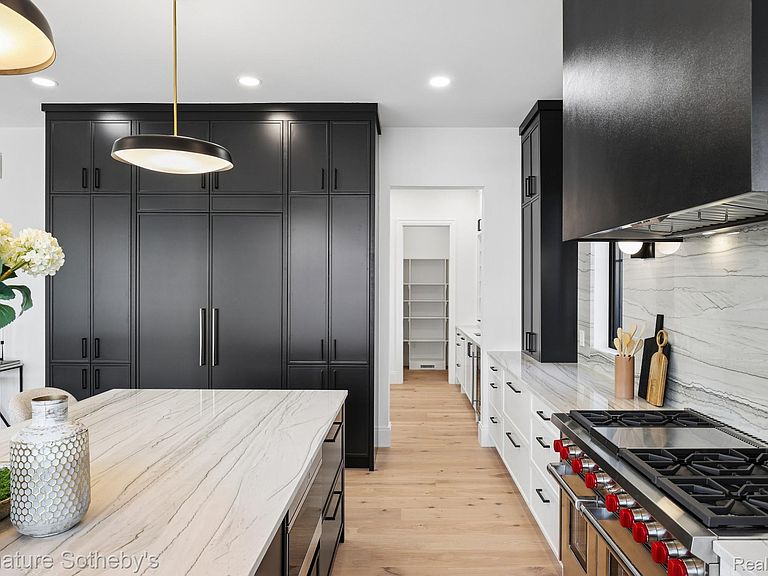
This custom, newly built Birmingham residence, spans 4,269 square feet and offers 5 bedrooms and 5.1 bathrooms, blending modern lines with warm natural textures. Designed by Brian Neeper with a striking stone, vertical wood cladding, and expansive black-framed windows, the facade introduces a home that balances strength with refinement. The main level unfolds with a dramatic foyer leading to a family room anchored by a linear, stone fireplace and expansive windows. An open kitchen and butler’s pantry are complemented by eat in island, Wolf appliances, and Chantilly Quartzite selected for both durability and elegance. The first-floor office provides a refined workspace, while a mudroom with custom lockers ensures utility matches style. Upstairs, the owner’s suite pairs a serene bedroom retreat with a spa-like bath featuring dual vanities, freestanding tub, and separate walk-in closets tailored in clean cabinetry. Three additional ensuite bedrooms and a laundry room create thoughtful functionality. The finished lower level is designed for leisure and wellness, with a fitness room, family room, full bar, and guest suite. Outdoor living extends seamlessly from the interiors, with a landscaped patio for dining and entertaining. Every element of this home reflects craftsmanship and contemporary sophistication. 1094 Lincoln Court is envisioned as both an architectural statement and a refined backdrop for modern living.
Getting Around
 Very Walkable
 Very Limited Transit
 Bikeable
Schools
Construction
Condition
- Year built: 2026
Materials
- Foundation: Basement,Poured
- Roof: Asphalt
- Construction materials: Stone,Wood Siding
Type & Style
- Home type: SingleFamily
- Architectural style: Colonial,Contemporary
- Property subType: Single Family Residence
Interior
Appliances
- Appliances included: Built In Gas Oven,Built In Gas Range,Built In Refrigerator,Dishwasher,Dryer,Range Hood,Washer,Wine Refrigerator
Basement
- Has basement: Yes
- Basement: Finished
Bedroom
- Level: Second
- Area: 195
- Dimensions: 13 X 15
Bedroom
- Level: Second
- Area: 180
- Dimensions: 12 X 15
Bedroom
- Level: Second
- Area: 143
- Dimensions: 13 X 11
Bedroom
- Level: Basement
- Area: 108
- Dimensions: 9 X 12
Bedrooms & Bathrooms
- Bedrooms: 5
- Bathrooms: 6
- Full bathrooms: 5
- 1/2 bathrooms: 1
Features
- Fireplace features: Family Room,Master Bedroom
- Fireplace: Yes
- Finished area below ground: 1,200
- Finished area above ground: 4,269
Flex Room
- Level: Basement
- Area: 204
- Dimensions: 17 X 12
Heating & Cooling
- Heating features: Forced Air,Natural Gas
- Cooling features: Central Air
Interior Area
- Total interior livable area: 5,469 sqft
Kitchen
- Level: Entry
- Area: 252
- Dimensions: 18 X 14
Laundry
- Level: Second
- Area: 72
- Dimensions: 6 X 12
Library
- Level: Entry
- Area: 132
- Dimensions: 12 X 11
Living Room
- Level: Entry
- Area: 648
- Dimensions: 27 X 24
Mud Room
- Level: Entry
- Area: 60
- Dimensions: 10 X 6
Other
- Level: Second
- Area: 49
- Dimensions: 7 X 7
Other
- Level: Second
- Area: 45
- Dimensions: 5 X 9
Other
- Level: Second
- Area: 45
- Dimensions: 5 X 9
Other
- Level: Basement
- Area: 50
- Dimensions: 10 X 5
Other
- Level: Entry
- Area: 35
- Dimensions: 5 X 7
Other
- Level: Entry
- Area: 162
- Dimensions: 18 X 9
Other
- Level: Entry
- Area: 63
- Dimensions: 9 X 7
Primary Bathroom
- Level: Second
- Area: 196
- Dimensions: 14 X 14
Primary Bedroom
- Level: Second
- Area: 270
- Dimensions: 18 X 15
Property
Details
- Parcel number: 1936255018
- Special condition: Short Sale No,Standard
Features
- Levels: Two
- Stories: 2
- Entry location: GroundLevel
- Pool features: None
- Patio & porch: Covered,Patio,Porch
- Exterior features: Lighting
Lot
- Lot size: 5,227 sqft
- Lot size dimensions: 50 x 74
Parking
- Total spaces: 2
- Parking features: Two Car Garage,Attached,Direct Access,Garage Faces Front
- Has garage: Yes
- Attached garage spaces: 2
Climate Risk is Financial Risk
Every home has a financial story beyond the listing price. Below, you’ll see the climate risks that could affect this property — and in Bills & Affordability, how those risks may influence repairs, insurance, utilities, and long-term value.
Biggest Threats for This Home
- Tornado

- Cold Wave

- Heat Wave

- Ice Storm

- Strong Wind

How This Home’s Risks Compare
FEMA Declared Disasters in Oakland County and Michigan
Understanding the Costs
Financial advisors generally recommend spending no more than 30% of your gross household income on housing costs. In practice, many households stretch to 35% or beyond — especially in high-cost markets.
Estimated Costs Today
| Monthly | Annual | |
|---|---|---|
| Mortgage | $19,209 | $230,508 |
| Home Insurance * | $1,151 | $13,812 |
| Property Taxes | $6,592 | $79,104 |
| Electricity | $596 | $7,158 |
| Total | $27,548 | $330,576 |
Income You'd Need if You Spent...
Michigan FAIR Plan Programs


How Costs Could Change Over Time
Climate risk is quickly impacting all of the major home ownership costs. Adjust the growth rates and percentage of income spent on housing below to see how your housing costs could change over the next 10 years — and what income you'd need to keep up.
Comparing Against the Market
Price Per Sq Ft
vs Other Active Listings
Avg $/sqft
vs Homes Sold Last Month
Median $/sqft
Current Market Trends
Median Price Per Square Foot
The median price per square foot of homes sold in this area each month. Compare this to this listing's price per square foot to gauge whether the home is priced in line with recent sales.
Historicals for This Listing
Zestimate History ($/sqft)
No zestimate history available
Price History
| Date | Event | Price |
|---|---|---|
| 2026-03-16 | Listed for sale | $3,799,000 |
| 2023-12-15 | Sold | $487,500 |
| 2023-12-05 | Pending sale | $499,900 |
| 2023-11-30 | Listed for sale | $499,900 |
For Sale by Agent
 View on Zillow