


967 Ann St, Birmingham, MI, 48009
About This Home
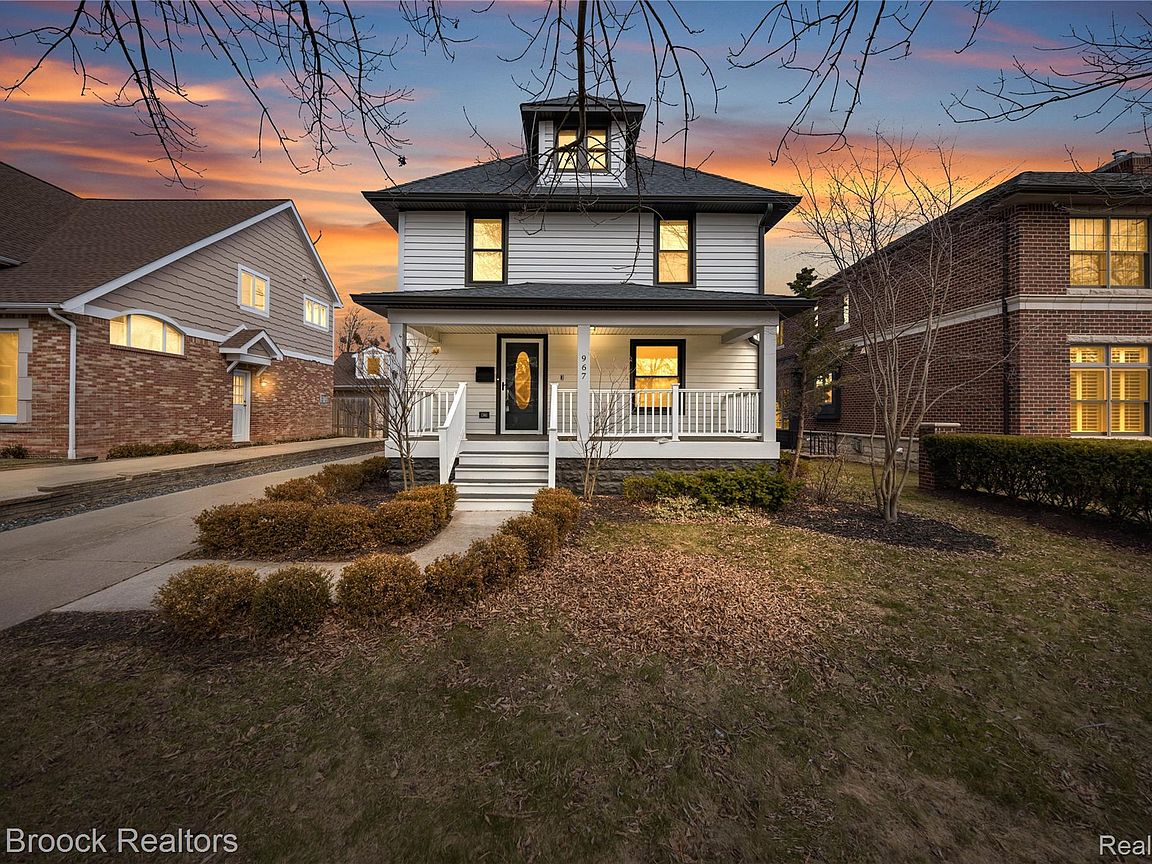
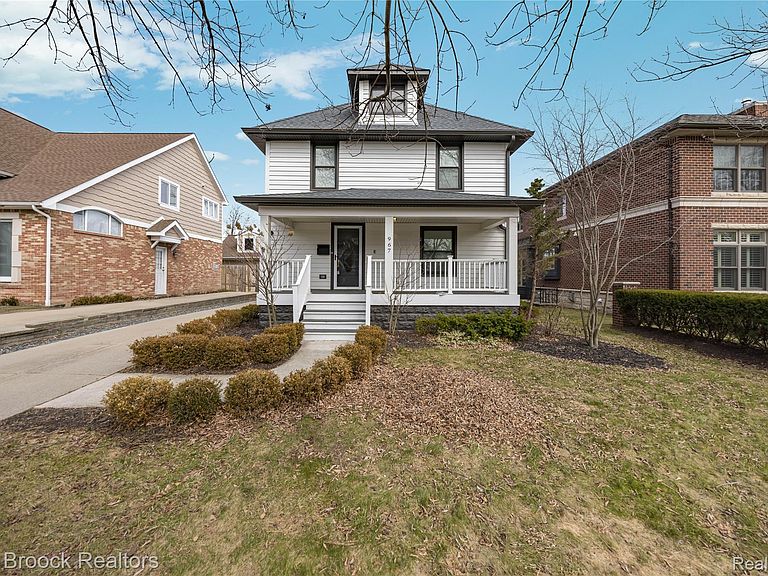
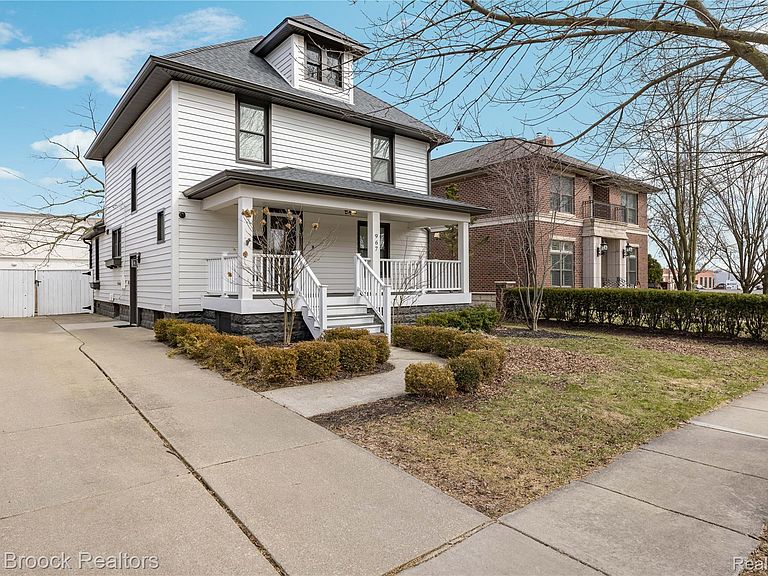
Welcome to 967 Ann Street — a beautifully updated in-town Birmingham gem that seamlessly blends timeless charm with modern luxury. This classic American Foursquare Colonial has been thoughtfully renovated to suit today’s lifestyle while preserving its historic character. Step onto the inviting covered front porch, perfect for morning coffee or evening relaxation, and into a bright, open main level filled with natural light. Gorgeous wide-plank white oak floors set the tone throughout, creating a warm and sophisticated atmosphere. At the heart of the home, the chef’s kitchen is truly exceptional. Designed for both everyday living and entertaining, it features a stunning 10-foot island with prep sink, beverage fridge, and built-in convection microwave. A top-of-the-line BlueStar gas range with indoor grill anchors the space, complemented by sleek stainless steel appliances and refined finishes. The main floor also offers spacious and elegant living and dining areas, along with a cozy breakfast nook for casual meals. A beautifully appointed full bathroom and a stylish mudroom with integrated laundry add both convenience and functionality. Upstairs, a striking modern railing showcases the home’s craftsmanship and leads to a serene primary suite. This private retreat features a custom double vanity and a spa-like marble twin shower with built-in benches. Two additional bedrooms share a stunning marble bathroom complete with a deep Jacuzzi tub. The finished basement, complete with an egress window, offers incredible flexibility—ideal for a home theater, fitness area, or dedicated office space. Outside, the fenced and manicured backyard provides the perfect setting for relaxing or entertaining, with easy access to a detached two-car garage. Located just steps from the best of downtown Birmingham—shopping, dining, parks, and top-rated schools—this home offers not just exceptional living, but an exceptional lifestyle.
Getting Around
 Very Walkable
 Very Limited Transit
 Bikeable
Schools
Construction
Condition
- Year built: 1923
Materials
- Foundation: Basement,Block
- Roof: Asphalt
- Construction materials: Other
Notable Dates
- Major remodel year: 2024
Type & Style
- Home type: SingleFamily
- Architectural style: Colonial
- Property subType: Single Family Residence
Interior
Appliances
- Appliances included: Dishwasher,Dryer,Free Standing Gas Range,Free Standing Refrigerator,Microwave,Range Hood,Stainless Steel Appliances,Washer
Basement
- Has basement: Yes
- Basement: Daylight,Finished
Bedroom
- Level: Second
- Area: 121
- Dimensions: 11 X 11
Bedroom
- Level: Second
- Area: 100
- Dimensions: 10 X 10
Bedrooms & Bathrooms
- Bedrooms: 3
- Bathrooms: 3
- Full bathrooms: 3
Dining Room
- Level: Entry
- Area: 140
- Dimensions: 10 X 14
Features
- Finished area below ground: 700
- Finished area above ground: 1,817
Game Room
- Level: Basement
- Area: 546
- Dimensions: 26 X 21
Heating
- Heating features: Forced Air,Natural Gas
Interior Area
- Total interior livable area: 2,517 sqft
Kitchen
- Level: Entry
- Area: 165
- Dimensions: 15 X 11
Library
- Level: Entry
- Area: 120
- Dimensions: 12 X 10
Other
- Level: Entry
- Area: 45
- Dimensions: 9 X 5
Other
- Level: Second
- Area: 72
- Dimensions: 6 X 12
Other
- Level: Entry
- Area: 99
- Dimensions: 9 X 11
Primary Bathroom
- Level: Second
- Area: 96
- Dimensions: 8 X 12
Primary Bedroom
- Level: Second
- Area: 144
- Dimensions: 12 X 12
Property
Details
- Parcel number: 1936278010
- Special condition: Short Sale No,Standard
Features
- Levels: Two
- Stories: 2
- Entry location: GroundLevelwSteps
- Pool features: None
- Patio & porch: Covered,Patio,Porch
- Exterior features: Lighting
Lot
- Lot size: 5,662 sqft
- Lot size dimensions: 50 x 114
Parking
- Total spaces: 2
- Parking features: Two Car Garage,Detached,Electricityin Garage,Garage Door Opener
- Has garage: Yes
- Attached garage spaces: 2
Climate Risk is Financial Risk
Every home has a financial story beyond the listing price. Below, you’ll see the climate risks that could affect this property — and in Bills & Affordability, how those risks may influence repairs, insurance, utilities, and long-term value.
Biggest Threats for This Home
- Tornado

- Cold Wave

- Heat Wave

- Ice Storm

- Strong Wind

How This Home’s Risks Compare
FEMA Declared Disasters in Oakland County and Michigan
Understanding the Costs
Financial advisors generally recommend spending no more than 30% of your gross household income on housing costs. In practice, many households stretch to 35% or beyond — especially in high-cost markets.
Estimated Costs Today
| Monthly | Annual | |
|---|---|---|
| Mortgage | $4,930 | $59,160 |
| Home Insurance * | $295 | $3,540 |
| Property Taxes | $1,015 | $12,180 |
| Electricity | $274 | $3,294 |
| Total | $6,514 | $78,168 |
Income You'd Need if You Spent...
Michigan FAIR Plan Programs


How Costs Could Change Over Time
Climate risk is quickly impacting all of the major home ownership costs. Adjust the growth rates and percentage of income spent on housing below to see how your housing costs could change over the next 10 years — and what income you'd need to keep up.
Comparing Against the Market
Price Per Sq Ft
vs Other Active Listings
Avg $/sqft
vs Homes Sold Last Month
Median $/sqft
Current Market Trends
Median Price Per Square Foot
The median price per square foot of homes sold in this area each month. Compare this to this listing's price per square foot to gauge whether the home is priced in line with recent sales.
Historicals for This Listing
Zestimate History ($/sqft)
Price History
| Date | Event | Price |
|---|---|---|
| 2026-03-18 | Listed for sale | $975,000 |
| 2026-01-19 | Listing removed | $975,000 |
| 2025-11-13 | Listed for sale | $975,000 |
| 2025-11-13 | Listing removed | $999,000 |
| 2025-11-07 | Listed for sale | $999,000 |
| 2025-11-07 | Listing removed | $999,000 |
| 2025-09-26 | Listed for sale | $999,000 |
| 2024-05-30 | Sold | $800,000 |
| 2024-05-08 | Pending sale | $784,900 |
| 2024-05-07 | Listed for sale | $784,900 |
| 2018-12-07 | Sold | $575,000 |
| 2018-11-07 | Pending sale | $599,900 |
| 2018-11-07 | Listed for sale | $599,900 |
| 2018-11-07 | Pending sale | $599,900 |
| 2018-10-23 | Listed for sale | $599,900 |
| 2018-10-22 | Pending sale | $599,900 |
| 2018-10-22 | Listed for sale | $599,900 |
| 2018-10-22 | Pending sale | $599,900 |
| 2018-10-22 | Pending sale | $599,900 |
| 2018-10-12 | Listed for sale | $599,900 |
| 2015-08-05 | Sold | $535,126 |
| 2015-06-08 | Price change | $559,000 |
| 2015-05-05 | Price change | $599,000 |
| 2015-03-12 | Listed for sale | $629,000 |
| 2015-01-08 | Listing removed | $650,000 |
| 2013-11-05 | Sold | $521,000 |
| 2011-12-28 | Sold | $185,000 |
 View on Zillow