

1613 W 940 N, Lake Village, IN, 46349
About This Home
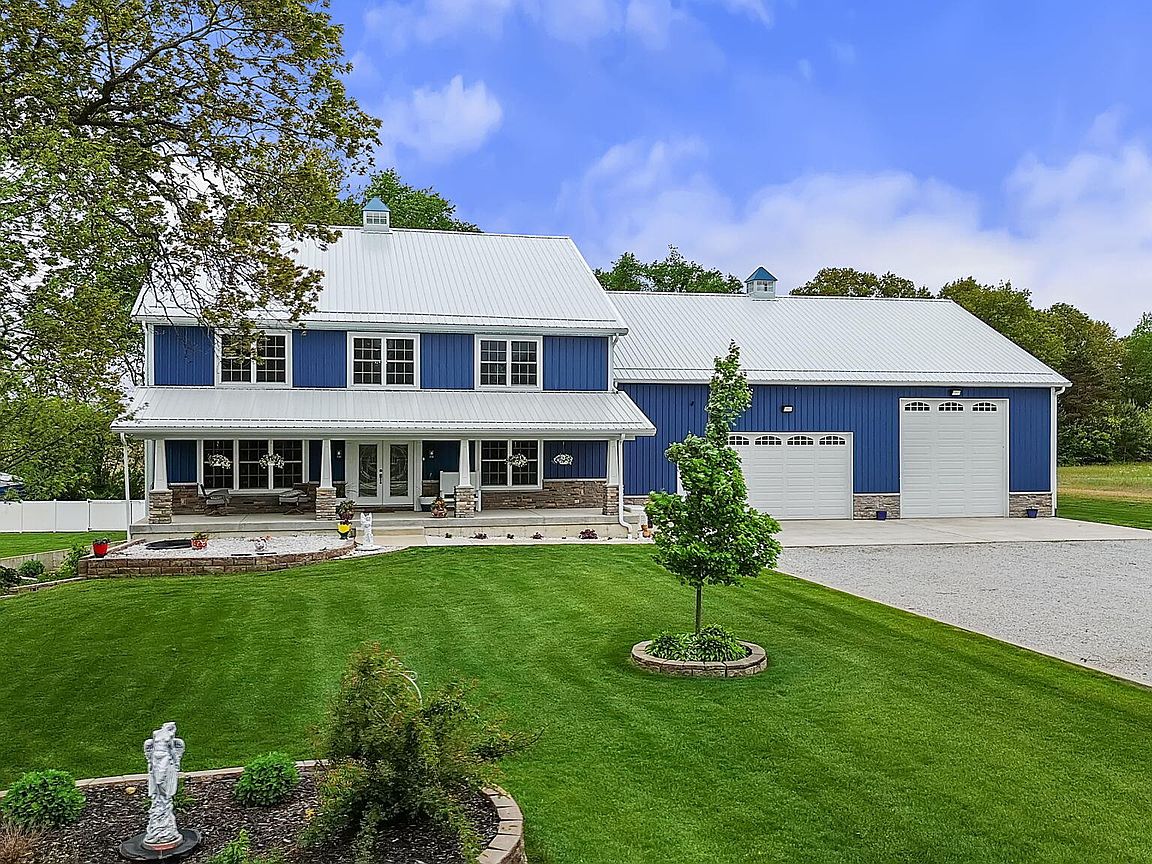
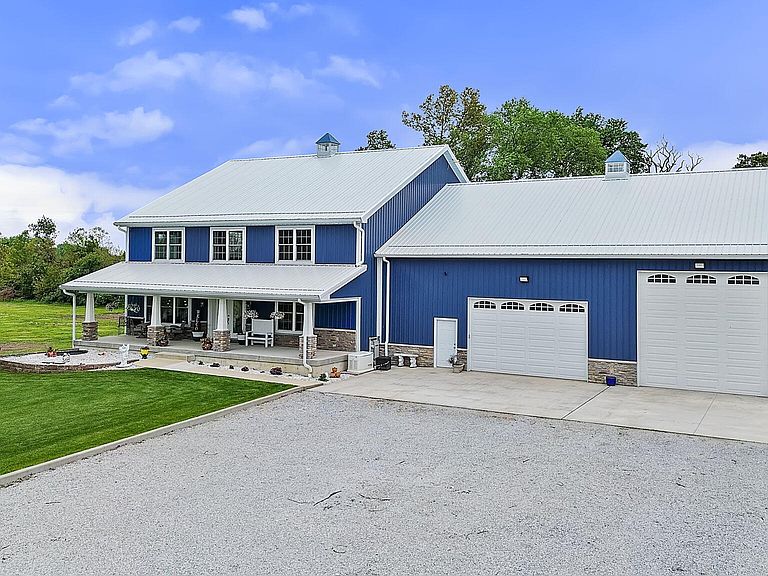
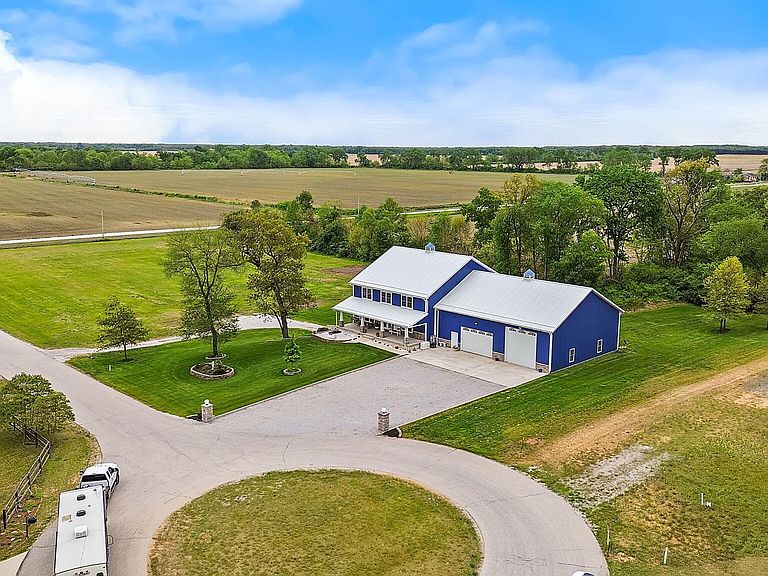
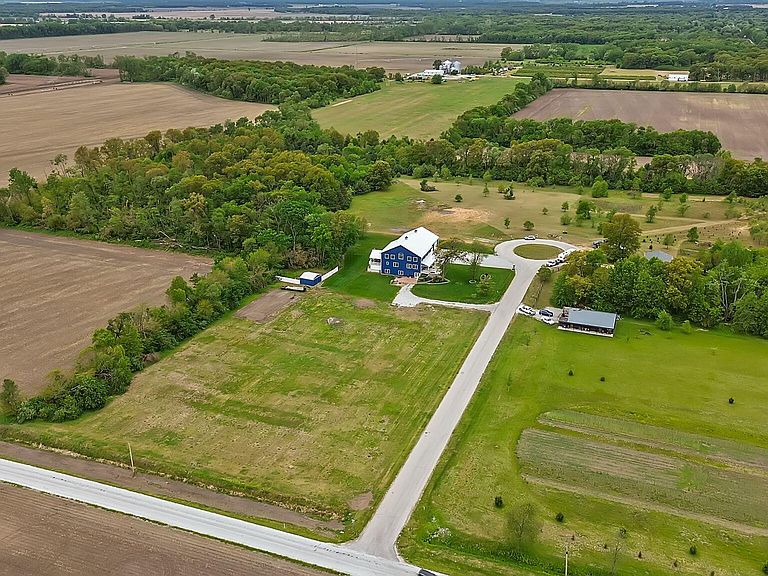
Looking for a beautiful custom 2 story barndominium w/ main level living PLUS a full walkout related living basement on over 4 acres? Here it is! Built in 2019 & the first time on the market, this stunning property boasts over 6k finished SF w/ an additional 2688 SF in heated garage space; offering plenty of room & privacy to enjoy! Meticulously maintained & built w/ no details overlooked including: 2x8 lumber for framing, snow/ice guards on roof, multiple WIC's, recessed lighting throughout, granite counters in main kitchen, large walk-in kitchen pantry, custom retractable shades w/ remote use for the main largest East facing wall's 5 upper windows, 2 built-in gas fireplaces w/ remote start, a full house Generac generator & humidifier, & a brand new water softener & generator battery! As you step inside from the 10'x46' covered front porch you'll immediately notice all of the natural light, the gorgeous marble foyer, white oak wood floors, & of course the 24.5 ft high vaulted ceiling covered in beautiful knotty pine wood! Main bedroom has tray ceiling, en-suite full bathroom w/ quartz counters & double vanity plus a large WIC! Upstairs you can hangout in the loft overlooking the open concept main level; there are also 2 large bedrooms w/ WIC's along w/ a full bathroom w/ a deep soaker tub! Relax on the 46'x20' back covered deck overlooking your spacious land or spend time in the huge basement that includes 9 ft ceilings throughout, a large kitchen & dining room area, bar, laundry, bedroom, 3/4 accessible bathroom, exercise room, & a full concrete safe room/storage! Outside you'll find beautiful landscaping w/stone retaining walls, 64 inground sprinklers you can set to your preference, & an 18'x20' shed! This country retreat is near local shops & not far from I-65 for an easy commute! Schedule a showing today to see this stunning hidden gem in person!
Getting Around
 Car-Dependent
 Very Limited Transit
 Somewhat Bikeable
Schools
Construction
Condition
- Year built: 2019
Type & Style
- Home type: SingleFamily
- Property subType: Single Family Residence
Interior
Appliances
- Appliances included: Dryer,Water Softener Owned,Washer,Stainless Steel Appliance(s),Refrigerator,Microwave,Gas Water Heater,Freezer
- Laundry features: Lower Level,Main Level,Laundry Room
Basement
- Has basement: Yes
- Basement: Daylight,Walk-Out Access,Storage Space,Partially Finished,Interior Entry,Full,Finished
Bedroom2
- Level: Upper
- Area: 306.88
- Dimensions: 22.4 x 13.7
Bedroom3
- Level: Upper
- Area: 237.11
- Dimensions: 18.1 x 13.1
Bedroom4
- Level: Main
- Area: 213.58
- Dimensions: 18.1 x 11.8
Bedroom5
- Level: Basement
- Area: 287.64
- Dimensions: 14.1 x 20.4
Bedrooms & Bathrooms
- Bedrooms: 5
- Bathrooms: 5
- Full bathrooms: 2
- 3/4 bathrooms: 3
Dining Room
- Level: Main
- Area: 299.3
- Dimensions: 20.5 x 14.6
Exercise Room
- Level: Basement
- Area: 212.79
- Dimensions: 12.3 x 17.3
Features
- Ceiling Fan(s),Walk-In Closet(s),Vaulted Ceiling(s),Tray Ceiling(s),Soaking Tub,Recessed Lighting,Pantry,Open Floorplan,Kitchen Island,High Ceilings,Granite Counters,Eat-in Kitchen,Entrance Foyer,Double Vanity
- Window features: Blinds,Display Window(s)
- Number of fireplaces: 2
- Fireplace features: Basement,Other,Living Room,Gas
- Fireplace: Yes
- Finished area above ground: 3,672
Heating
- Heating features: Natural Gas,Forced Air
Interior Area
- Total structure area: 6,156
- Total interior livable area: 6,156 sqft
Kitchen
- Level: Main
- Area: 325.95
- Dimensions: 20.5 x 15.9
Kitchen
- Level: Basement
- Area: 375.97
- Dimensions: 28.7 x 13.1
Laundry
- Level: Main
- Area: 101.97
- Dimensions: 10.3 x 9.9
Living Room
- Level: Main
- Area: 503.58
- Dimensions: 23.1 x 21.8
Living Room
- Level: Basement
- Area: 1190.34
- Dimensions: 30.6 x 38.9
Loft
- Level: Upper
- Area: 532.97
- Dimensions: 22.3 x 23.9
Pantry
- Level: Main
- Area: 44.16
- Dimensions: 4.8 x 9.2
Primary Bedroom
- Level: Main
- Area: 237.01
- Dimensions: 17.3 x 13.7
Utility Room
- Level: Basement
- Area: 400
- Dimensions: 10.0 x 40.0
Property
Accessibility
- Accessibility features: Accessible Bedroom,Accessible Doors
Details
- Parcel number: 560414331025006012
- Special condition: None
Features
- Levels: Two
- Pool features: None
- Patio & porch: Covered,Rear Porch,Porch,Patio,Front Porch,Deck
- Exterior features: Lighting,Storage,Rain Gutters
- Fencing: Partial
- Has view: Yes
- View description: Neighborhood,Trees/Woods,Rural
Lot
- Lot size: 4.17 Acres
- Features: Back Yard,Sprinklers In Rear,Sprinklers In Front,Rectangular Lot,Landscaped,Front Yard,Few Trees,Cul-De-Sac
Parking
- Total spaces: 6
- Parking features: Concrete,Paved,Oversized,On Street,Heated Garage,Gravel,Driveway
- Has garage: Yes
- Attached garage spaces: 6
- Covered spaces: 6
- Has uncovered spaces: Yes
Climate Risk is Financial Risk
Every home has a financial story beyond the listing price. Below, you’ll see the climate risks that could affect this property — and in Bills & Affordability, how those risks may influence repairs, insurance, utilities, and long-term value.
Biggest Threats for This Home
- Cold Wave

- Strong Wind

- Tornado

- Hail

- Heat Wave

- Inland Flooding

- Lightning

How This Home’s Risks Compare
FEMA Declared Disasters Across Indiana Counties
Understanding the Costs
Financial advisors generally recommend spending no more than 30% of your gross household income on housing costs. In practice, many households stretch to 35% or beyond — especially in high-cost markets.
Estimated Costs Today
| Monthly | Annual | |
|---|---|---|
| Mortgage | $4,323 | $51,876 |
| Home Insurance * | $373 | $4,476 |
| Property Taxes | $592 | $7,104 |
| Electricity | $564 | $6,771 |
| Total | $5,852 | $70,224 |
Income You'd Need if You Spent...
Indiana FAIR Plan Programs
Indiana Basic Property Insurance Underwriting Association
 WildfireHailWind
How Costs Could Change Over Time
Climate risk is quickly impacting all of the major home ownership costs. Adjust the growth rates and percentage of income spent on housing below to see how your housing costs could change over the next 10 years — and what income you'd need to keep up.
Comparing Against the Market
Price Per Sq Ft
vs Other Active Listings
Avg $/sqft
vs Homes Sold Last Month
Median $/sqft
Current Market Trends
Median Price Per Square Foot
The median price per square foot of homes sold in this area each month. Compare this to this listing's price per square foot to gauge whether the home is priced in line with recent sales.
Historicals for This Listing
Zestimate History ($/sqft)
Price History
| Date | Event | Price |
|---|---|---|
| 2026-07-07 | Price change | $855,000 |
| 2026-06-01 | Listed for sale | $875,000 |
 View on Zillow