

6318 E 141st Drive, Brighton, CO, 80602
About This Home
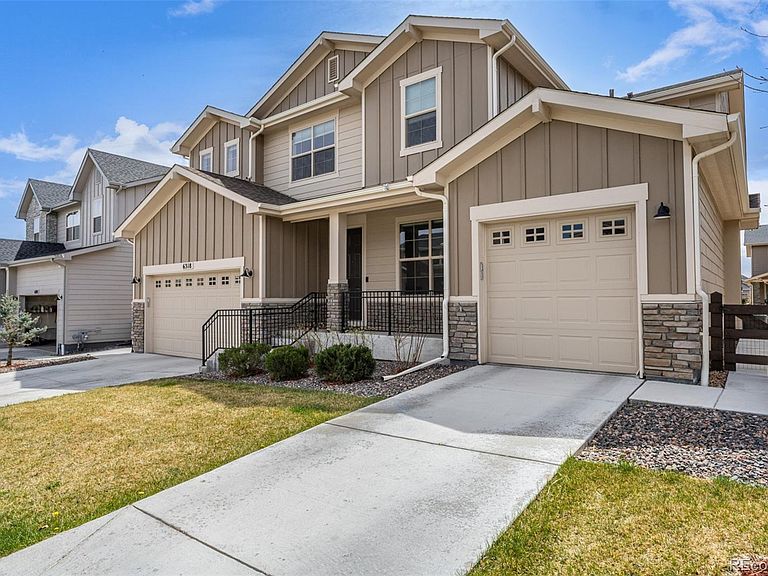
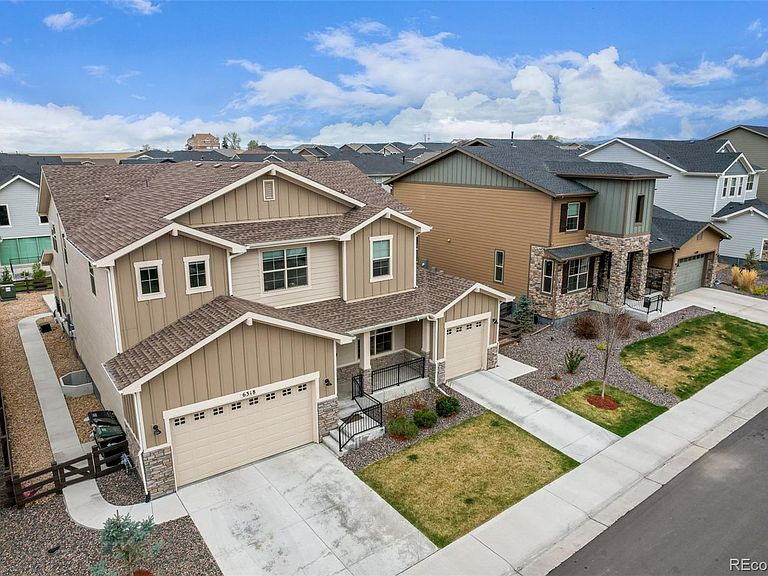
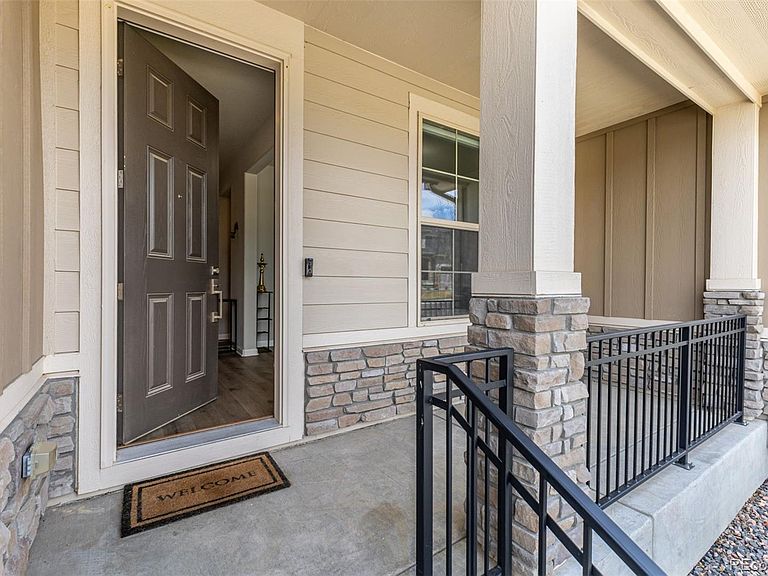
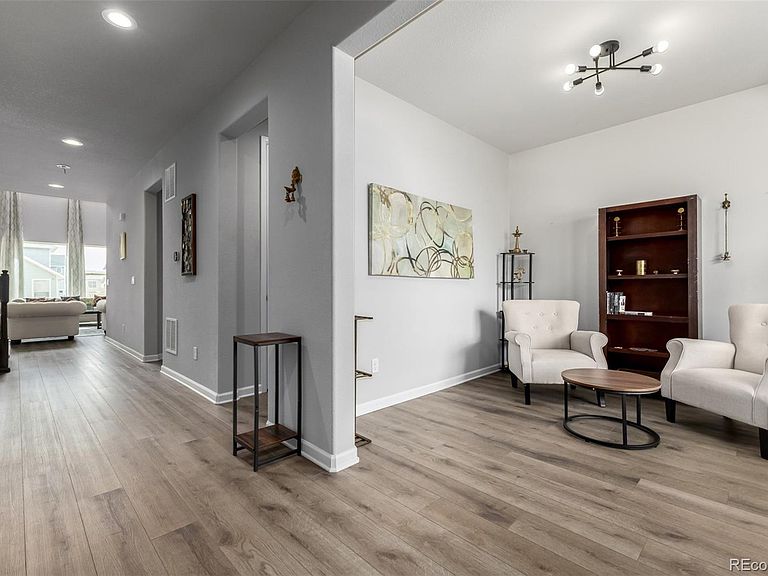
Welcome to this impeccably maintained 2022 Toll Brothers home in the desirable Quandary Pointe Collection at North Hill — where luxury finishes, energy efficiency, and flexible living come together in one exceptional package. Spanning 4,068 finished square footage above grade plus an unfinished 1704 sq ft basement ready for your vision, this 6-bedroom, 4-bathroom home lives large from the moment you walk in. Soaring vaulted ceilings in the great room and 9-foot ceilings throughout create an airy, open feel, while tall doors on the main floor add an elevated architectural touch. Luxury engineered vinyl flooring through out the main level and wired for sound inside and out. The heart of the home is the south-facing great room, bathed in natural light year-round — perfect for everyday living and entertaining with an open flow into the chef's kitchen and all bathrooms feature quartz countertops and high-end finishes consistent with Toll Brothers' signature quality. The upper level offers 4 bedrooms, a large upper loft adds even more versatile space. The large owners suite with luxury 5 piece bath is a true retreat and is attached to the upper level laundry room. Step outside to a generously sized concrete patio ideal for hosting, with scenic open space views that create a serene feel. Live smarter, not harder — the home's owned solar system will be fully paid off at closing, delivering energy savings that are truly remarkable. Average electric bills run just $20/month or less, making this one of the most energy-efficient homes in the area. Need flexibility? The main level mother-in-law suite with its own private entrance and dedicated garage access is a standout feature — ideal for visiting family, senior family members, guests or to generate additional income. This home is truly move-in ready, mint condition — like buying new construction without the wait, a completed yard and Solar. Virtual 3D Tour : https://my.matterport.com/show/?m=Yy23Z3LwArT
Getting Around
 Car-Dependent
 No Nearby Transit
 Somewhat Bikeable
Schools
Construction
Condition
- Year built: 2022
Materials
- Roof: Composition
- Construction materials: Cement Siding,Frame,Stone
Other
- Builder model: Quandry Point Collection
- Builder name: Toll Brothers
Type & Style
- Home type: SingleFamily
- Architectural style: Contemporary
- Property subType: Single Family Residence
Interior
Appliances
- Appliances included: Cooktop,Dishwasher,Disposal,Double Oven,Dryer,Microwave,Oven,Range Hood,Refrigerator,Washer,Water Softener
- Laundry features: In Unit
Basement
- Has basement: Yes
- Basement: Bath/Stubbed,Crawl Space,Full,Sump Pump,Unfinished
Bathroom
- Features: En Suite Bathroom,Primary Suite
- Level: Upper
Bathroom
- Features: En Suite Bathroom
- Level: Upper
Bathroom
- Features: En Suite Bathroom
- Level: Upper
Bathroom
- Features: En Suite Bathroom
- Level: Main
Bathroom
- Level: Main
Bedroom
- Features: Primary Suite
- Level: Upper
- Area: 241.8
- Dimensions: 15.5 x 15.6
Bedroom
- Level: Upper
- Area: 133.2
- Dimensions: 11.1 x 12
Bedroom
- Level: Upper
- Area: 130.68
- Dimensions: 10.8 x 12.1
Bedroom
- Level: Upper
- Area: 134.93
- Dimensions: 10.3 x 13.1
Bedroom
- Level: Upper
- Area: 142.79
- Dimensions: 10.9 x 13.1
Bedroom
- Level: Main
- Area: 144.3
- Dimensions: 11.1 x 13
Bedrooms & Bathrooms
- Bedrooms: 6
- Bathrooms: 5
- Full bathrooms: 3
- 3/4 bathrooms: 1
- 1/2 bathrooms: 1
- Main level bathrooms: 2
- Main level bedrooms: 1
Bonus Room
- Level: Basement
Dining Room
- Level: Main
- Area: 176.4
- Dimensions: 12 x 14.7
Features
- Built-in Features,Ceiling Fan(s),Eat-in Kitchen,Entrance Foyer,Five Piece Bath,High Ceilings,High Speed Internet,Jack & Jill Bathroom,Kitchen Island,Open Floorplan,Pantry,Primary Suite,Quartz Counters,Radon Mitigation System,Walk-In Closet(s)
- Window features: Double Pane Windows
- Flooring: Carpet,Concrete,Vinyl
- Number of fireplaces: 1
- Fireplace features: Gas,Gas Log,Great Room
- Fireplace: Yes
- Finished area below ground: 0
- Finished area above ground: 4,068
Great Room
- Level: Main
- Area: 414
- Dimensions: 18 x 23
Heating & Cooling
- Heating features: Forced Air
- Cooling features: Central Air
Interior Area
- Total structure area: 5,802
- Total interior livable area: 5,802 sqft
Kitchen
- Level: Main
- Area: 207.27
- Dimensions: 14.1 x 14.7
Laundry
- Level: Upper
Laundry
- Level: Main
Living Room
- Level: Main
- Area: 104.03
- Dimensions: 10.1 x 10.3
Loft
- Level: Upper
- Area: 252.17
- Dimensions: 15.1 x 16.7
Property
Details
- Parcel number: R0199148
- Special condition: Standard
- Exclusions: Sellers Personal Property
Features
- Levels: Two
- Stories: 2
- Patio & porch: Covered,Front Porch,Patio
- Exterior features: Gas Valve,Lighting,Private Yard,Rain Gutters
- Fencing: Full
Lot
- Lot size: 8,400 sqft
- Features: Landscaped,Level
Parking
- Total spaces: 3
- Parking features: Concrete,Exterior Access Door
- Has garage: Yes
- Attached garage spaces: 3
- Covered spaces: 3
Climate Risk is Financial Risk
Every home has a financial story beyond the listing price. Below, you’ll see the climate risks that could affect this property — and in Bills & Affordability, how those risks may influence repairs, insurance, utilities, and long-term value.
Biggest Threats for This Home
- Hail

- Cold Wave

- Lightning

- Winter Weather

- Inland Flooding

- Strong Wind

- Tornado

How This Home’s Risks Compare
FEMA Declared Disasters Across Colorado Counties
Understanding the Costs
Financial advisors generally recommend spending no more than 30% of your gross household income on housing costs. In practice, many households stretch to 35% or beyond — especially in high-cost markets.
Estimated Costs Today
| Monthly | Annual | |
|---|---|---|
| Mortgage | $5,152 | $61,824 |
| Home Insurance * | $487 | $5,844 |
| Property Taxes | $560 | $6,720 |
| Electricity | $437 | $5,255 |
| Total | $6,636 | $79,632 |
Income You'd Need if You Spent...
Colorado FAIR Plan Programs

How Costs Could Change Over Time
Climate risk is quickly impacting all of the major home ownership costs. Adjust the growth rates and percentage of income spent on housing below to see how your housing costs could change over the next 10 years — and what income you'd need to keep up.
Comparing Against the Market
Price Per Sq Ft
vs Other Active Listings
Avg $/sqft
vs Homes Sold Last Month
Median $/sqft
Current Market Trends
Median Price Per Square Foot
The median price per square foot of homes sold in this area each month. Compare this to this listing's price per square foot to gauge whether the home is priced in line with recent sales.
Historicals for This Listing
Zestimate History ($/sqft)
No zestimate history available
Price History
| Date | Event | Price |
|---|---|---|
| 2026-05-13 | Price change | $995,000 |
| 2026-05-01 | Price change | $1,019,000 |
| 2026-04-10 | Listed for sale | $1,049,000 |
| 2022-07-01 | Listing removed | -- |
| 2022-06-21 | Price change | $999,995 |
| 2022-05-17 | Listed for sale | $1,022,995 |
| 2022-01-18 | Listing removed | -- |
| 2021-11-25 | Listed for sale | $959,995 |
 View on Zillow