



541 Plantation Dr, Richlands, VA, 24641
About This Home
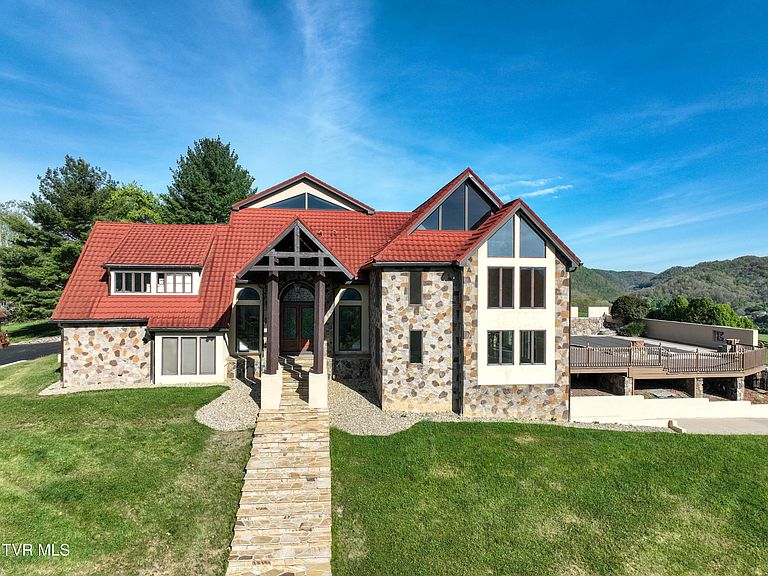
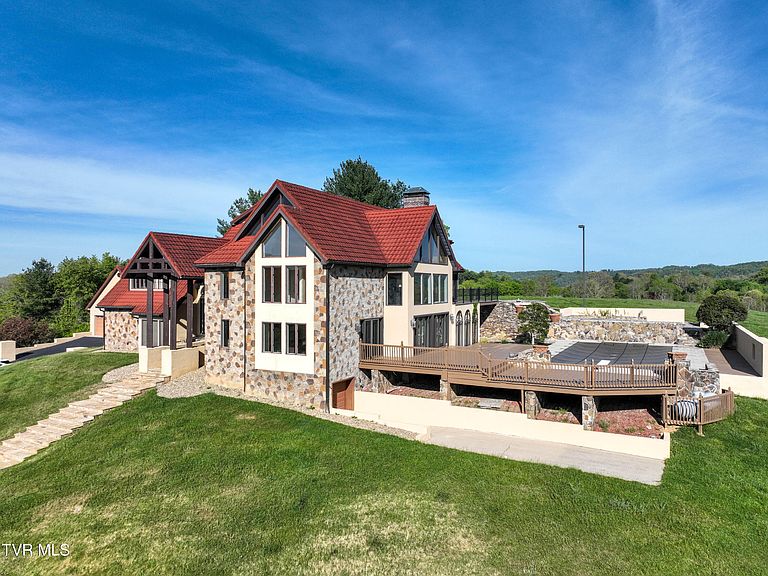
Welcome to one of Hidden Valley's most impressive custom estates, where thoughtful design, high-end construction, and unforgettable views come together on 3.23 private acres. This one-owner home was built with intention from the ground up, featuring steel I-beam construction for unmatched durability and long-term integrity. From the moment you step into the grand foyer, the scale and craftsmanship are immediately felt. The main level offers an open, flowing layout with soaring ceilings, abundant natural light, and travertine flooring throughout. The living area centers around a stunning stacked stone fireplace with gas logs, all positioned to capture the surrounding mountain views. The kitchen was designed for both everyday living and entertaining at a high level, featuring a large gas cooktop with vent hood, wall oven, built-in microwave, warming drawer, wine cooler, wet bar, oversized island, granite countertops, and a spacious pantry. Everything you need, exactly where you want it. Upstairs, you'll find multiple flexible living spaces including two large bedrooms, a media room with projector, a private office with fireplace that could serve as a fourth bedroom, and a secondary living area with its own wet bar. Hardwood floors run throughout the bedrooms, and there are three full bathrooms on this level to accommodate family or guests with ease. The primary suite is in a league of its own, offering approximately 1,400 square feet of private retreat space. Recently renovated, it features a spa-style bathroom with a computerized shower system, soaking tub, expansive vanity space, dual walk-in closets, and a dedicated dressing area. Efficiency meets luxury with a geothermal heating system providing comfort with impressively low utility costs, along with an aluminum barrel tile roof offering a 75-year lifespan. Step outside and the experience continues. The outdoor living space blends stacked stone, brick, and pavers to create a true resort-style setting, complete with a 20x40 in-ground pool supplied by a private well. Additional features include a detached two-car garage with a finished studio apartment, currently used as a gym, offering incredible flexibility for guests, work-from-home space, or rental potential.
Getting Around
 Car-Dependent
 Very Limited Transit
 Not Bike Friendly
Schools
Construction
Condition
- Property condition: Above Average
- Year built: 1987
Materials
- Foundation: Stone
- Roof: Other,See Remarks
- Construction materials: Stone
Type & Style
- Home type: SingleFamily
- Architectural style: Contemporary
- Property subType: Single Family Residence,Residential
Interior
Appliances
- Appliances included: Built-In Gas Oven,Dishwasher,Dryer,Gas Range,Microwave,Refrigerator,Washer,Wine Cooler
- Laundry features: Electric Dryer Hookup,Washer Hookup
Basement
- Has basement: Yes
- Basement: Partially Finished
Bedrooms & Bathrooms
- Bedrooms: 4
- Bathrooms: 5
- Full bathrooms: 4
- 1/2 bathrooms: 1
Features
- Master Downstairs,Bar,Entrance Foyer,Granite Counters,Kitchen Island,Pantry,Soaking Tub,Walk-In Closet(s),Wet Bar
- Door features: French Doors
- Window features: Insulated Windows
- Flooring: Hardwood,Tile
- Fireplace features: Brick,Gas Log,Living Room
- Fireplace: Yes
- Finished area below ground: 300
Heating & Cooling
- Heating features: Geothermal
- Cooling features: Central Air
Interior Area
- Total structure area: 6,363
- Total interior livable area: 5,823 sqft
Master Bedroom
- Level: Lower
Property
Details
- Parcel number: 123 A 0011b 025184
- Zoning: Residential
Features
- Levels: Three Or More
- Stories: 3
- Pool features: In Ground
- Patio & porch: Back,Deck,Patio
- Exterior features: Balcony
- Topography of land: Sloped
Lot
- Lot size: 3.23 Acres
- Features: Pasture
- Lot size dimensions: 3.23 acres
Parking
- Total spaces: 4
- Parking features: Asphalt,Attached,Detached,Garage Door Opener
- Has garage: Yes
- Attached garage spaces: 4
- Covered spaces: 4
Climate Risk is Financial Risk
Every home has a financial story beyond the listing price. Below, you’ll see the climate risks that could affect this property — and in Bills & Affordability, how those risks may influence repairs, insurance, utilities, and long-term value.
Biggest Threats for This Home
- Inland Flooding

- Cold Wave

- Drought

- Strong Wind

- Winter Weather

How This Home’s Risks Compare
FEMA Declared Disasters Across Virginia Counties
Understanding the Costs
Financial advisors generally recommend spending no more than 30% of your gross household income on housing costs. In practice, many households stretch to 35% or beyond — especially in high-cost markets.
Estimated Costs Today
| Monthly | Annual | |
|---|---|---|
| Mortgage | $6,067 | $72,804 |
| Home Insurance * | $1,323 | $15,876 |
| Property Taxes | $579 | $6,948 |
| Electricity | $560 | $6,730 |
| Total | $8,529 | $102,348 |
Income You'd Need if You Spent...
Virginia FAIR Plan Programs

How Costs Could Change Over Time
Climate risk is quickly impacting all of the major home ownership costs. Adjust the growth rates and percentage of income spent on housing below to see how your housing costs could change over the next 10 years — and what income you'd need to keep up.
Comparing Against the Market
Price Per Sq Ft
vs Other Active Listings
Avg $/sqft
vs Homes Sold Last Month
Median $/sqft
Current Market Trends
Median Price Per Square Foot
The median price per square foot of homes sold in this area each month. Compare this to this listing's price per square foot to gauge whether the home is priced in line with recent sales.
Historicals for This Listing
Zestimate History ($/sqft)
No zestimate history available
Price History
| Date | Event | Price |
|---|---|---|
| 2026-05-01 | Listed for sale | $1,199,999 |
| 2022-03-19 | Listing removed | -- |
| 2021-11-05 | Listed for sale | $879,000 |
| 2021-09-19 | Listing removed | -- |
| 2021-02-16 | Price change | $879,000 |
| 2020-11-11 | Price change | $949,000 |
| 2020-09-18 | Listed for sale | $899,000 |
| 2020-06-10 | Listing removed | $899,900 |
| 2019-06-08 | Price change | $899,900 |
| 2018-05-23 | Listed for sale | $1,100,000 |
 View on Zillow