

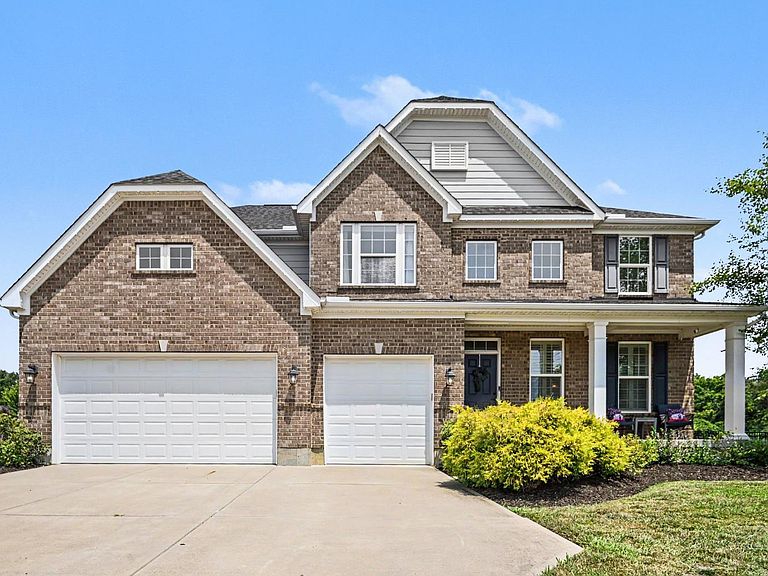


5858 Bit O Scotch Ct, West Chester, OH, 45069
About This Home
Offered by its original owners, this 10-year-young 5BR/3BA, situated on a quiet cul-de-sac in the top-rated Lakota School District, is the ultimate indoor-outdoor oasis! The main level welcomes you with hardwood floors, coffered ceilings, and an open-concept flow - complete with a gourmet kitchen, first-floor bedroom, and bathroom. Upstairs, you'll find 4 more BR's, including the primary, an additional flex room currently utilized as a rec room, and laundry. Step outside to the fully fenced backyard oasis, completed with $140,000 of upgrades, boasting low-maintenance luxury with a heated, fiberglass pool/hot tub, stone patio & wood-burning fireplace, built-in grills with gas connection, pergola, and endless seating/lounging options. Features a 3-car garage with built-in work bench, custom Govee outdoor lights, plantation shutters, and a large rough-in basement. Rare opportunity to own a turnkey oasis!
Getting Around
 Car-Dependent
 Very Limited Transit
 Somewhat Bikeable
Schools
Construction
Condition
- Year built: 2016
Materials
- Foundation: Concrete Perimeter
- Roof: Shingle
- Construction materials: Brick,Fiber Cement
Type & Style
- Home type: SingleFamily
- Architectural style: Traditional
- Property subType: Single Family Residence
Interior
Appliances
- Appliances included: Convection Oven,Dishwasher,Dryer,Electric Cooktop,Disposal,Microwave,Oven/Range,Refrigerator,Washer,Electric Water Heater
Basement
- Has basement: Yes
- Basement: Full,Bath/Stubbed,Concrete,Unfinished
Bathroom1
- Features: Full
- Level: Second
Bathroom2
- Features: Full
- Level: Second
Bathroom3
- Features: Full
- Level: First
Bedroom2
- Level: Second
- Area: 168
Bedroom3
- Level: Second
- Area: 196
Bedroom4
- Level: Second
- Area: 204
Bedroom5
- Level: First
- Area: 195
Bedrooms & Bathrooms
- Bedrooms: 5
- Bathrooms: 3
- Full bathrooms: 3
Dining Room
- Area: 0
Family Room
- Features: Fireplace,Window Treatment,Wood Floor
- Area: 594
Features
- High Ceilings,Crown Molding,Other,Ceiling Fan(s),Tech Wiring
- Door features: Multi Panel Doors
- Window features: Double Hung,Double Pane Windows,ENERGY STAR Qualified Windows,Insulated Windows
- Number of fireplaces: 2
- Fireplace features: Gas,Wood Burning,Outside,Family Room
- Fireplace: Yes
Heating & Cooling
- Heating features: Gas
- Cooling features: Central Air,Dual
Interior Area
- Total structure area: 3,649
- Total interior livable area: 3,649 sqft
Kitchen
- Features: Pantry,Planning Desk,Counter Bar,Eat-in Kitchen,Gourmet,Kitchen Island,Wood Cabinets,Wood Floor,Marble/Granite/Slate
- Area: 216
Living Room
- Features: Walkout,Window Treatment,Wood Floor
- Area: 294
Master Bathroom
- Features: Built-In Shower Seat,Shower,Double Shower,Tile Floor,Double Vanity,Marb/Gran/Slate
Master Bedroom
- Features: Bath Adjoins,Walk-In Closet(s),Dressing Area,Wall-to-Wall Carpet,Window Treatment
- Level: Second
- Area: 288
Office
- Area: 0
Property
Details
- Parcel number: M5620464000041
- Zoning description: Residential
- Other equipment: Sump Pump
Features
- Levels: Two
- Stories: 2
- Private pool: Yes
- Pool features: ENERGY STAR Qualified pool pump,Fiberglass,Heated,In Ground,Salt Water
- Patio & porch: Patio,Porch
- Exterior features: Barbecue,Entertain Ctr,Fireplace,Yard Lights
- Has spa: Yes
- Spa features: Hot Tub
- Fencing: Metal
- Has view: Yes
- View description: Other
- Topography of land: Level
- Residential vegetation: Other Trees
Lot
- Lot size: 0.48 Acres
- Features: Cul-De-Sac,Less than .5 Acre
- Lot size dimensions: 143 x 145
Parking
- Total spaces: 3
- Parking features: Concrete,Driveway,Garage Door Opener
- Has garage: Yes
- Attached garage spaces: 3
- Covered spaces: 3
- Has uncovered spaces: Yes
Climate Risk is Financial Risk
Every home has a financial story beyond the listing price. Below, you’ll see the climate risks that could affect this property — and in Bills & Affordability, how those risks may influence repairs, insurance, utilities, and long-term value.
Biggest Threats for This Home
- Cold Wave

- Tornado

- Inland Flooding

- Ice Storm

- Lightning

- Strong Wind

- Winter Weather

How This Home’s Risks Compare
FEMA Declared Disasters Across Ohio Counties
Understanding the Costs
Financial advisors generally recommend spending no more than 30% of your gross household income on housing costs. In practice, many households stretch to 35% or beyond — especially in high-cost markets.
Estimated Costs Today
| Monthly | Annual | |
|---|---|---|
| Mortgage | $4,121 | $49,452 |
| Home Insurance * | $303 | $3,636 |
| Property Taxes | $787 | $9,444 |
| Electricity | $391 | $4,696 |
| Total | $5,602 | $67,224 |
Income You'd Need if You Spent...
Ohio FAIR Plan Programs


How Costs Could Change Over Time
Climate risk is quickly impacting all of the major home ownership costs. Adjust the growth rates and percentage of income spent on housing below to see how your housing costs could change over the next 10 years — and what income you'd need to keep up.
Comparing Against the Market
Price Per Sq Ft
vs Other Active Listings
Avg $/sqft
vs Homes Sold Last Month
Median $/sqft
Current Market Trends
Median Price Per Square Foot
The median price per square foot of homes sold in this area each month. Compare this to this listing's price per square foot to gauge whether the home is priced in line with recent sales.
Historicals for This Listing
Zestimate History ($/sqft)
No zestimate history available
Price History
| Date | Event | Price |
|---|---|---|
| 2026-08-09 | Pending sale | $799,000 |
| 2026-08-04 | Price change | $799,000 |
| 2026-07-24 | Listed for sale | $815,000 |
| 2016-07-29 | Sold | $449,206 |
| 2016-04-06 | Sold | $86,900 |
 View on Zillow