


116 S Front St #201, Memphis, TN, 38103
About This Home
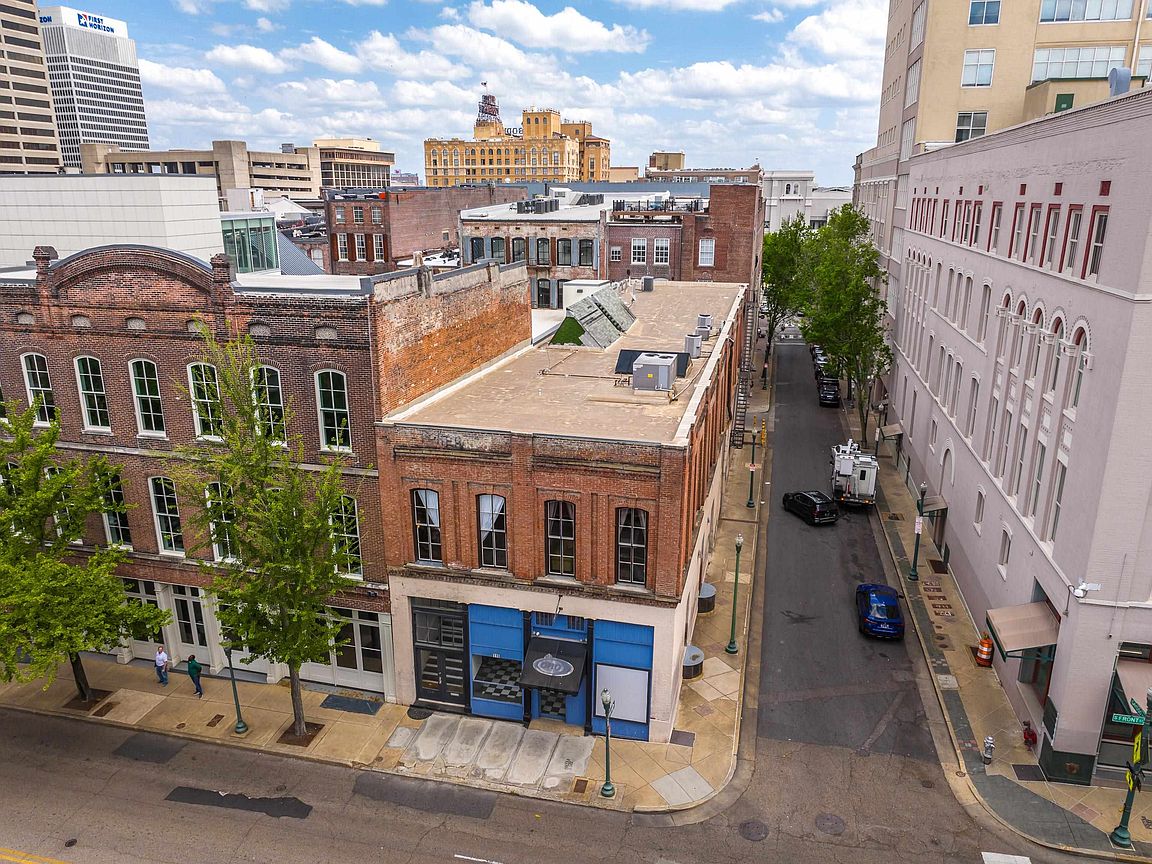
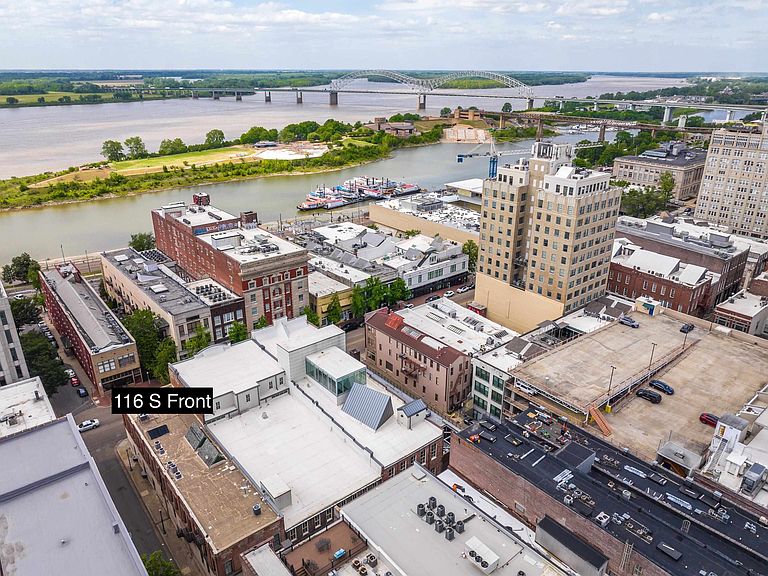
Arguably one of the best locations in downtown Memphis, this spacious New York-style warehouse walk-up loft places you right in the center of it all. Just one block from Main Street, Tom Lee Park, AutoZone, and the Memphis Brooks Museum, and only steps from Beale Street, FedExForum, and the Peabody. The Orpheum is two blocks away, with easy interstate access nearby and surrounded by top restaurants and bars. Located on the second floor of a charming 1880-built warehouse, this condo offers incredible character with 13-foot ceilings, oversized 9-foot windows, gorgeous pine floors, and amazing natural light. The kitchen features two sleek built-in beverage fridge, perfect for entertaining. Enjoy river views, stunning sunsets, and even front-row views of 4th of July fireworks and St Jude Marathon. With only three units in the building, it offers a rare sense of privacy, while the occasional live music in the alley adds to the vibrant downtown vibe. Only $92 a month HOA!
Getting Around
 Walker's Paradise
 Good Transit
 Very Bikeable
Schools
Construction
Condition
- Year built: 1880
Materials
- Roof: Built-Up/Flat
- Construction materials: Brick Veneer
Type & Style
- Home type: Condo
- Architectural style: Other (See Remarks)
- Property subType: Condominium
Interior
Appliances
- Appliances included: Electric Water Heater,Dishwasher,Dryer,Gas Cooktop,Microwave,Range/Oven,Refrigerator,Self Cleaning Oven,Washer
Bedroom2
- Features: Hardwood Floor,Smooth Ceiling
- Level: First
- Area: 266
Bedrooms & Bathrooms
- Bedrooms: 2
- Bathrooms: 1
- Full bathrooms: 1
Den
- Area: 152
Dining Room
- Features: Separate Dining Room
- Area: 200
Features
- All Bedrooms Down,Full Bath Down,Primary Down,Renovated Bathroom,High Ceilings,Smooth Ceiling,Walk-In Closet(s),1 Bath,2nd Bedroom,Dining Room,Keeping/Hearth Room,Kitchen,Living Room,Primary Bedroom,Square Feet Source: AutoFill (MAARdata) or Public Records (Cnty Assessor Site)
- Window features: Wood Frames,Window Treatments,Skylight(s)
- Flooring: Hardwood,Tile
Heating & Cooling
- Heating features: Central,Natural Gas
- Cooling features: Central Air
Interior Area
- Total interior livable area: 1,806 sqft
Kitchen
- Features: Eat-in Kitchen,Kitchen Island,Updated/Renovated Kitchen
- Area: 256
Living Room
- Features: Separate Living Room
- Area: 400
Master Bathroom
- Features: Separate Shower,Smooth Ceiling,Full Bath
Master Bedroom
- Features: Hardwood Floor,Smooth Ceiling,Walk-In Closet(s)
- Level: First
- Area: 270
Property
Details
- Parcel number: 002042 00051
- Attached to another structure: Yes
Features
- Stories: 1
- Pool features: None
Lot
- Lot size: 871.20 sqft
- Features: Historic District
- Lot size dimensions: 0.0
Parking
- Parking features: Common
- Has garage: Yes
Climate Risk is Financial Risk
Every home has a financial story beyond the listing price. Below, you’ll see the climate risks that could affect this property — and in Bills & Affordability, how those risks may influence repairs, insurance, utilities, and long-term value.
Biggest Threats for This Home
- Earthquake

- Cold Wave

- Heat Wave

- Tornado

- Inland Flooding

How This Home’s Risks Compare
FEMA Declared Disasters Across Tennessee Counties
Understanding the Costs
Financial advisors generally recommend spending no more than 30% of your gross household income on housing costs. In practice, many households stretch to 35% or beyond — especially in high-cost markets.
Estimated Costs Today
| Monthly | Annual | |
|---|---|---|
| Mortgage | $1,769 | $21,228 |
| Home Insurance | $248 | $2,976 |
| Property Taxes | $282 | $3,384 |
| Electricity | $175 | $2,103 |
| Total | $2,474 | $29,688 |
Income You'd Need if You Spent...
How Costs Could Change Over Time
Climate risk is quickly impacting all of the major home ownership costs. Adjust the growth rates and percentage of income spent on housing below to see how your housing costs could change over the next 10 years — and what income you'd need to keep up.
Comparing Against the Market
Price Per Sq Ft
vs Other Active Listings
Avg $/sqft
vs Homes Sold Last Month
Median $/sqft
Current Market Trends
Median Price Per Square Foot
The median price per square foot of homes sold in this area each month. Compare this to this listing's price per square foot to gauge whether the home is priced in line with recent sales.
Historicals for This Listing
Zestimate History ($/sqft)
Price History
| Date | Event | Price |
|---|---|---|
| 2026-05-13 | Price change | $374,900 |
| 2026-04-19 | Listed for sale | $399,900 |
| 2016-02-08 | Sold | $240,000 |
 View on Zillow