

5901 SOLANA STREET, Elkton, FL, 32033
About This Home
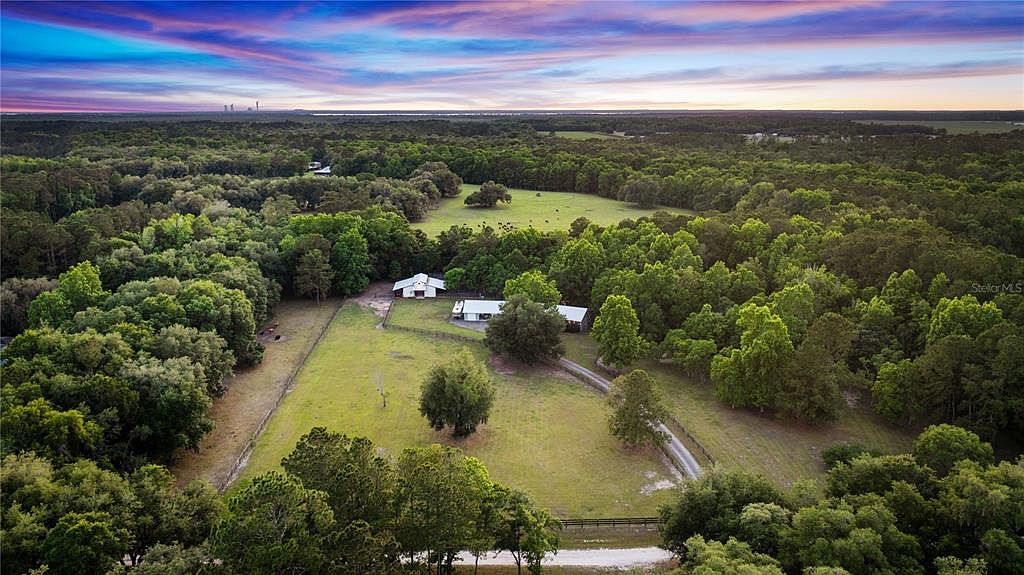
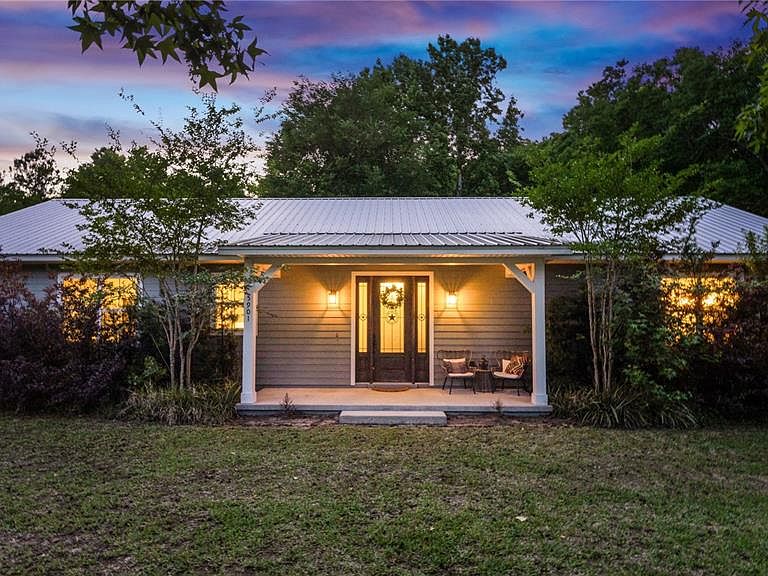
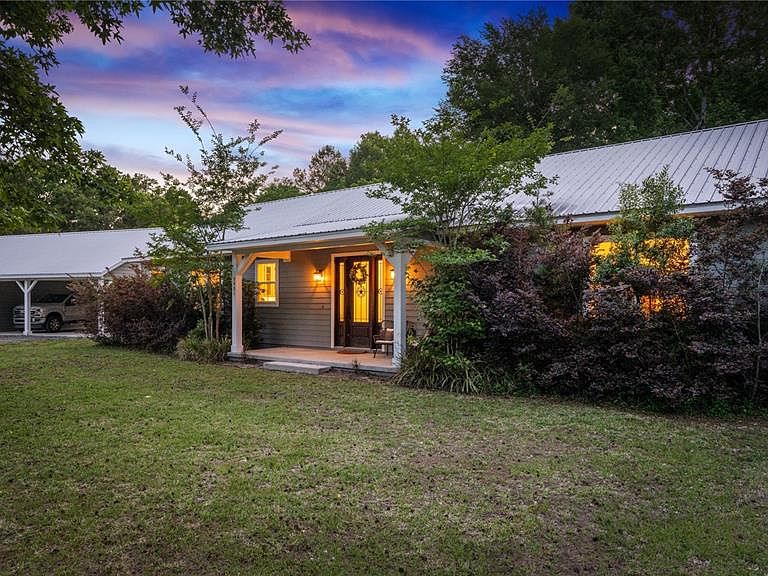
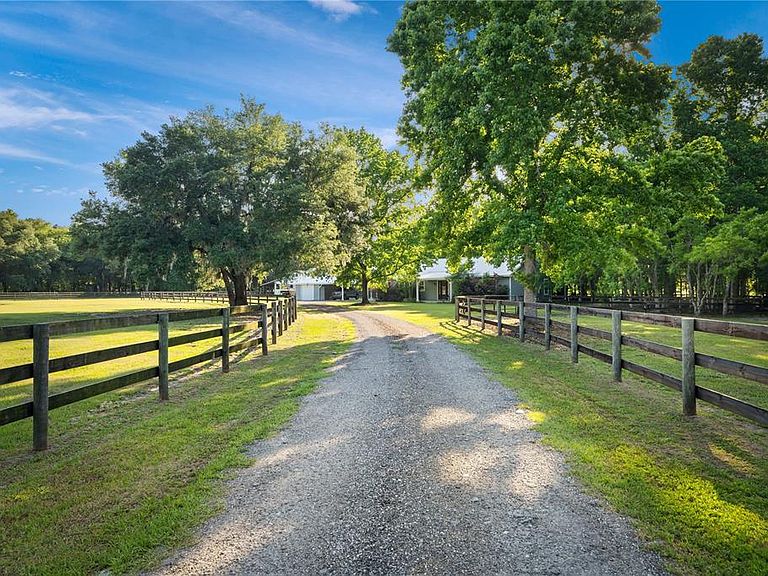
Rare opportunity to own a turn-key 10.4 acre property in one of the most desirable areas of St. John’s County. Perfectly positioned near the end of a private drive, adjacent to a large cattle ranch, this custom-built 2018 estate offers exceptional privacy, peaceful views, and a fully equipped equestrian setup —all while remaining minutes from I-95, 20 minutes to historic downtown St. Augustine, 40 minutes to Central Jacksonville, and approximately 50 minutes to the greater Daytona area. A winding asphalt milling driveway welcomes you into this picturesque property where deer and wild turkey are frequent and the land remains consistently high and dry with excellent natural drainage toward a rear creek. Designed for both comfortable living and serious equestrian use, the property features a professionally configured barn with four 12x12 concrete pad stalls with rubber mats, easily convertible into a 7-stall setup with the three large runs. Additional equestrian amenities include insulated tack room, and feed room with fans throughout, automatic fly system, cross-fenced pastures with shelters, trailer parking pad, two 30-amp RV hookups, and a brand-new 2026 four-horse free-style exerciser. Conveniently located near St. John’s Equestrian Center, St. John’s Fairgrounds, and within easy reach of the Palatka Horsemen Association. Inside, the custom home blends modern farmhouse design with quality craftsmanship and upgrades throughout. Features include 10-foot ceilings, 8-foot doors, large plank wood-look tile flooring, custom solid wood soft-close cabinetry, Corian countertops, farmhouse sink, herringbone marble backsplash, Kohler fixtures, shiplap fireplace, and upgraded insulation for energy efficiency. The open-concept floor plan is anchored by dual split-primary bedroom design, each offering French door access to a full-home length screened patio designed for transitional indoor-outdoor living. This spacious entertaining design includes dining, workspace, and suspended porch bed overlooking the rear property. Architectural plans are available for conversion to a 3-bedroom layout with dedicated office and custom built-ins. Additional upgrades include gas appliances, propane tank, ADT security system, water softener system, 2026 well pump, 2018 septic system, Hardie lap siding, and metal roof construction. This is a rare combination of luxury, functionality, privacy, and location—offering the ideal lifestyle for equestrian buyers seeking a fully improved, move-in-ready property in one of Northeast Florida’s most sought-after areas.
Getting Around
 Car-Dependent
 Very Limited Transit
 Somewhat Bikeable
Schools
Construction
Condition
- Property condition: Completed
- Year built: 2018
Materials
- Foundation: Slab
- Roof: Metal
- Construction materials: HardiPlank Type
Other
- Builder name: Ricky Cooper Construction
Type & Style
- Home type: SingleFamily
- Architectural style: Ranch
- Property subType: Single Family Residence
Interior
Appliances
- Appliances included: Disposal,Dryer,Microwave,Range,Refrigerator,Washer,Water Softener
- Laundry features: Laundry Room
Balcony Porch Lanai
- Features: Ceiling Fan(s)
- Level: First
- Area: 732.6
- Dimensions: 66x11.1
Bathroom2
- Features: Water Closet/Priv Toilet
- Level: First
- Area: 61.05
- Dimensions: 5.5x11.1
Bedroom2
- Features: Built-in Closet
- Level: First
- Area: 243.11
- Dimensions: 16.1x15.1
Bedrooms & Bathrooms
- Bedrooms: 2
- Bathrooms: 2
- Full bathrooms: 2
Dining Room
- Level: First
- Area: 76.8
- Dimensions: 12.8x6
Features
- Ceiling Fan(s),Dry Bar,High Ceilings,Open Floorplan,Split Bedroom,Thermostat,Walk-In Closet(s)
- Door features: French Doors
- Window features: Window Treatments
- Flooring: Tile
- Fireplace features: Family Room,Gas
- Fireplace: Yes
Heating & Cooling
- Heating features: Central,Propane
- Cooling features: Central Air
Interior Area
- Total structure area: 2,964
- Total interior livable area: 2,040 sqft
Kitchen
- Features: Kitchen Island
- Level: First
- Area: 271.4
- Dimensions: 11.8x23
Laundry
- Features: Built-In Shelving
- Level: First
- Area: 113.1
- Dimensions: 8.7x13
Living Room
- Level: First
- Area: 365.7
- Dimensions: 15.9x23
Office
- Features: Built-in Features
- Level: First
- Area: 80
- Dimensions: 12.5x6.4
Primary Bathroom
- Features: Tub with Separate Shower Stall,Built-in Closet
- Level: First
- Area: 126
- Dimensions: 12x10.5
Primary Bedroom
- Features: Ceiling Fan(s),Walk-In Closet(s)
- Level: First
- Area: 314.5
- Dimensions: 17x18.5
Property
Accessibility
- Accessibility features: Accessible Approach with Ramp
Details
- Parcel number: 0361900150
- Zoning: OR
- Special condition: None
- Horse amenities: Eurocizer,Round Pen
Features
- Levels: One
- Stories: 1
- Patio & porch: Covered,Enclosed,Front Porch,Porch,Rear Porch,Screened
- Exterior features: Lighting,Private Yard,RV Hookup,Sidewalk,Storage
- Fencing: Cross Fenced,Wood
- Has view: Yes
- View description: Trees/Woods
- Waterfront features: Creek Access
- Waterbody name: CREEK
- Residential vegetation: Trees/Landscaped,Wooded
Lot
- Lot size: 10.40 Acres
- Features: Cleared,Pasture,Zoned for Horses
Parking
- Total spaces: 3
- Parking features: Covered,Oversized,RV Access/Parking
- Has garage: Yes
- Attached garage spaces: 1
- Covered spaces: 3
- Carport: Yes
- Carport spaces: 2
Climate Risk is Financial Risk
Every home has a financial story beyond the listing price. Below, you’ll see the climate risks that could affect this property — and in Bills & Affordability, how those risks may influence repairs, insurance, utilities, and long-term value.
Biggest Threats for This Home
- Hurricane

- Inland Flooding

- Lightning

- Heat Wave

- Strong Wind

- Tornado

- Wildfire

- Tsunami

How This Home’s Risks Compare
FEMA Declared Disasters in St. Johns County and Florida
Understanding the Costs
Financial advisors generally recommend spending no more than 30% of your gross household income on housing costs. In practice, many households stretch to 35% or beyond — especially in high-cost markets.
Estimated Costs Today
| Monthly | Annual | |
|---|---|---|
| Mortgage | $6,952 | $83,424 |
| Home Insurance * | $513 | $6,156 |
| Property Taxes | $1,476 | $17,712 |
| Electricity | $205 | $2,463 |
| Total | $9,146 | $109,752 |
Income You'd Need if You Spent...
Florida FAIR Plan Programs

How Costs Could Change Over Time
Climate risk is quickly impacting all of the major home ownership costs. Adjust the growth rates and percentage of income spent on housing below to see how your housing costs could change over the next 10 years — and what income you'd need to keep up.
Comparing Against the Market
Price Per Sq Ft
vs Other Active Listings
Avg $/sqft
vs Homes Sold Last Month
Median $/sqft
Current Market Trends
Median Price Per Square Foot
The median price per square foot of homes sold in this area each month. Compare this to this listing's price per square foot to gauge whether the home is priced in line with recent sales.
Historicals for This Listing
Zestimate History ($/sqft)
Price History
| Date | Event | Price |
|---|---|---|
| 2026-05-13 | Listed for sale | $1,375,000 |
| 2016-10-20 | Sold | $160,000 |
 View on Zillow