


519 NE Timbercreek Dr, Lees Summit, MO, 64086
About This Home
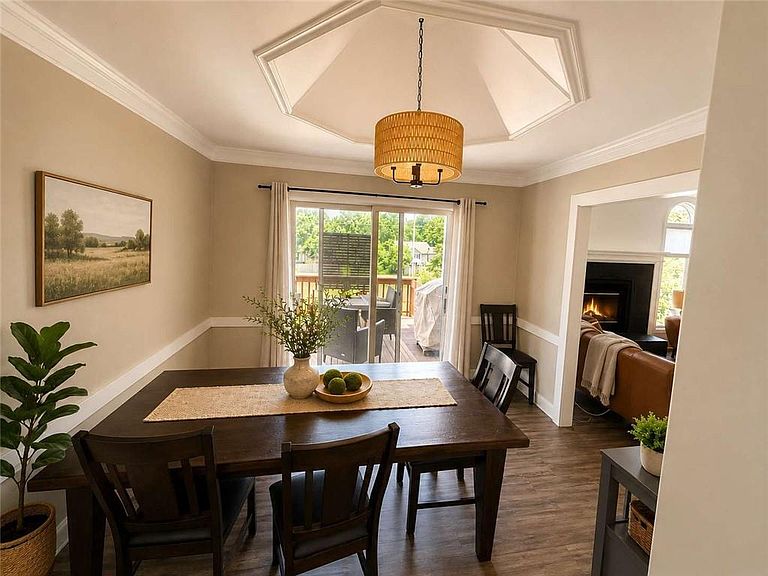
Charming Bordner Estates Home in Lee's Summit! Welcome to 519 NE Timbercreek Dr, a beautifully maintained and freshly updated 4-bedroom, 3-bathroom home offering 3,200 SF of total living space in the established Bordner Estates neighborhood. This home has been thoughtfully remodeled from top to bottom. The brand-new kitchen is a true showstopper, featuring leather-finish granite countertops, all-new cabinets, a new sink, new flooring, a new microwave, and updated lighting. The rest of the interior has been freshly painted throughout, with new lighting and new trim carried through the entire home for a clean, cohesive, move-in-ready feel. The main level features a comfortable living space with wide-plank flooring flowing from the entry into the living area, complemented by a cozy fireplace in the great room with vent free gas logs. A glass-doored entrance opens to the back porch, adding charm and natural light. The finished walkout lower level offers incredible flexibility perfect as a second living area, media room, guest suite, or home office complete with its own fireplace. Enjoy outdoor living on the deck off the main level, set on nearly a fifth of an acre (8,848 sq ft lot), now enclosed with a new 6-foot privacy fence. The 2-car attached garage is extra deep, offering plenty of additional room for storage, tools, or a workshop setup. Located within the highly regarded Lee's Summit R-VII School District (Prairie View Elementary, Bernard Campbell Middle, Lee's Summit North High School), this home combines comfort, functionality, and a sought-after location.
Getting Around
 Car-Dependent
 Very Limited Transit
 Somewhat Bikeable
Schools
Construction
Condition
- Year built: 1990
Materials
- Roof: Composition
- Construction materials: Brick Trim,Wood Siding
Type & Style
- Home type: SingleFamily
- Property subType: Single Family Residence
Interior
Basement
- Has basement: Yes
- Basement: Basement BR
Bedrooms & Bathrooms
- Bedrooms: 4
- Bathrooms: 3
- Full bathrooms: 3
Features
- Number of fireplaces: 2
- Fireplace features: Basement,Great Room
- Fireplace: Yes
- Finished area below ground: 1,566
- Finished area above ground: 1,566
Heating & Cooling
- Heating features: Electric,Forced Air
- Cooling features: Electric
Interior Area
- Total structure area: 3,132
- Total interior livable area: 3,132 sqft
Property
Details
- Parcel number: 61110220500000000
Lot
- Lot size: 8,712 sqft
Parking
- Total spaces: 2
- Parking features: Attached,Basement,Garage Door Opener,Garage Faces Front,Direct Access
- Has garage: Yes
- Attached garage spaces: 2
- Covered spaces: 2
Climate Risk is Financial Risk
Every home has a financial story beyond the listing price. Below, you’ll see the climate risks that could affect this property — and in Bills & Affordability, how those risks may influence repairs, insurance, utilities, and long-term value.
Biggest Threats for This Home
- Hail

- Heat Wave

- Tornado

- Cold Wave

- Winter Weather

How This Home’s Risks Compare
FEMA Declared Disasters Across Missouri Counties
Understanding the Costs
Financial advisors generally recommend spending no more than 30% of your gross household income on housing costs. In practice, many households stretch to 35% or beyond — especially in high-cost markets.
Estimated Costs Today
| Monthly | Annual | |
|---|---|---|
| Mortgage | $1,997 | $23,964 |
| Home Insurance * | $277 | $3,324 |
| Property Taxes | $371 | $4,452 |
| Electricity | $239 | $2,870 |
| Total | $2,884 | $34,608 |
Income You'd Need if You Spent...
Missouri FAIR Plan Programs


How Costs Could Change Over Time
Climate risk is quickly impacting all of the major home ownership costs. Adjust the growth rates and percentage of income spent on housing below to see how your housing costs could change over the next 10 years — and what income you'd need to keep up.
Comparing Against the Market
Price Per Sq Ft
vs Other Active Listings
Avg $/sqft
vs Homes Sold Last Month
Median $/sqft
Current Market Trends
Median Price Per Square Foot
The median price per square foot of homes sold in this area each month. Compare this to this listing's price per square foot to gauge whether the home is priced in line with recent sales.
Historicals for This Listing
Zestimate History ($/sqft)
Price History
| Date | Event | Price |
|---|---|---|
| 2026-08-04 | Listed for sale | $395,000 |
| 2025-07-28 | Listing removed | $2,900 |
| 2025-07-18 | Price change | $2,900 |
| 2025-07-15 | Listed for rent | $3,100 |
| 2025-05-22 | Sold | -- |
| 2025-04-07 | Pending sale | $325,000 |
| 2025-04-03 | Listed for sale | $325,000 |
| 2001-08-28 | Sold | -- |
 View on Zillow