


9557 Boone Lane, Littleton, CO, 80125
About This Home
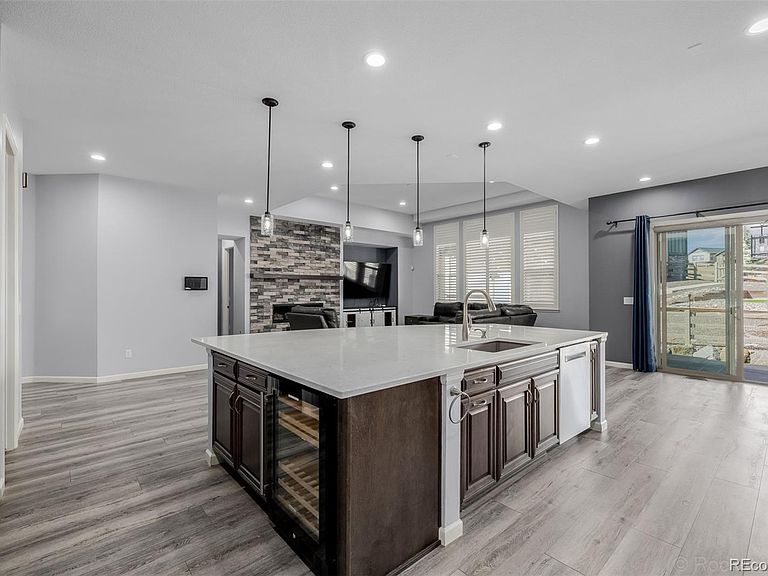
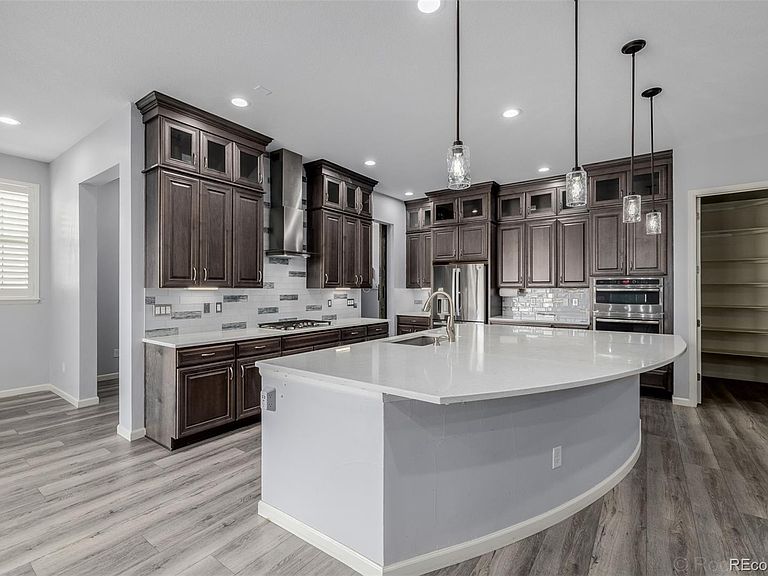
Prepare to be amazed! Welcome to this luxurious residence at 9557 Boone Lane in Littleton. Well-appointed home offering the perfect balance of comfort, functionality, & location. Nestled in desirable Sterling Ranch. Features a spacious & inviting open layout designed for everyday living & entertaining. Main living area is filled w/ natural light & flows seamlessly into the dining space & kitchen, creating an open & connected feel. True one level living but lots of additional living space on the main floor & in the finished basement. Gourmet kitchen w/ ample cabinetry, quartz counter tops, a stunning tile backsplash, stainless steel appliances, a wine fridge & a huge walk-in pantry. Generously sized bedrooms provide flexibility for family, guests, or a home office, while the primary suite offering a private retreat to unwind at the end of the day w/ direct private access to the back patio & hot tub. Plantation shutter throughout. Secondary bedrooms enjoy access to a Jack & Jill bath on the main floor. Continue downstairs & into the basement, boasting a HUGE rec. room w/ a wet bar & two conforming bedrooms, ample storage space & a workshop or crafting space. Step outside to enjoy a well-appointed low maintenance yard, ideal for relaxing, hosting, or taking advantage of Colorado’s sunshine. The heart of the outdoor space features a fireplace & space for an outdoor TV. Separate backyard spaces w/ a playset & shed both of which are included! Oversized 3 car garage w/ exterior access, huge storage loft with drop stairs for easy access. Conveniently located this home combines suburban tranquility with easy access to everything Colorado has to offer. Sterling Ranch is a premier community and features numerous parks, playgrounds and trails. The Overlook Clubhouse features top notch fitness amenities and an outdoor pool. The Sterling center features a coffee shop, wine bar, brewery and daily food trucks!
Getting Around
 Car-Dependent
 No Nearby Transit
 Somewhat Bikeable
Schools
Construction
Condition
- Property condition: Updated/Remodeled
- Year built: 2019
Materials
- Foundation: Concrete Perimeter
- Roof: Composition
- Construction materials: Frame,Stone,Wood Siding
Type & Style
- Home type: SingleFamily
- Architectural style: Traditional
- Property subType: Single Family Residence
Interior
Appliances
- Appliances included: Bar Fridge,Convection Oven,Cooktop,Dishwasher,Disposal,Gas Water Heater,Microwave,Oven,Range,Range Hood,Refrigerator,Self Cleaning Oven,Wine Cooler
- Laundry features: In Unit
Basement
- Has basement: Yes
- Basement: Finished,Partial
Bathroom
- Level: Main
Bathroom
- Features: En Suite Bathroom,Primary Suite
- Level: Main
Bathroom
- Features: En Suite Bathroom
- Level: Main
Bathroom
- Level: Basement
Bedroom
- Features: Primary Suite
- Level: Main
Bedroom
- Level: Main
Bedroom
- Level: Main
Bedroom
- Level: Basement
Bedroom
- Level: Basement
Bedrooms & Bathrooms
- Bedrooms: 5
- Bathrooms: 4
- Full bathrooms: 2
- 3/4 bathrooms: 1
- 1/2 bathrooms: 1
- Main level bathrooms: 3
- Main level bedrooms: 3
Dining Room
- Level: Main
Features
- Built-in Features,Eat-in Kitchen,Entrance Foyer,High Speed Internet,Jack & Jill Bathroom,Kitchen Island,Open Floorplan,Pantry,Primary Suite,Quartz Counters,Smoke Free,Walk-In Closet(s),Wet Bar
- Window features: Double Pane Windows,Window Coverings,Window Treatments
- Flooring: Carpet,Concrete,Laminate,Tile
- Number of fireplaces: 2
- Fireplace features: Living Room,Outside
- Fireplace: Yes
- Finished area below ground: 2,500
- Finished area above ground: 2,829
Great Room
- Level: Basement
Heating & Cooling
- Heating features: Forced Air,Natural Gas
- Cooling features: Central Air
Interior Area
- Total structure area: 5,658
- Total interior livable area: 5,658 sqft
Kitchen
- Level: Main
Laundry
- Level: Main
Living Room
- Level: Main
Mud Room
- Level: Main
Office
- Level: Main
Utility Room
- Level: Basement
Workshop
- Level: Basement
Property
Details
- Parcel number: R0491390
- Zoning: PD
- Special condition: Standard
- Exclusions: Personal Property
Features
- Levels: One
- Stories: 1
- Entry location: Stairs
- Patio & porch: Covered,Front Porch,Patio
- Exterior features: Gas Grill,Gas Valve,Lighting,Playground,Private Yard,Rain Gutters
- Has spa: Yes
- Spa features: Spa/Hot Tub,Heated
- Fencing: Full
- Residential vegetation: Xeriscaping
Lot
- Lot size: 0.28 Acres
- Features: Irrigated,Landscaped,Level,Master Planned,Sprinklers In Front,Sprinklers In Rear
Parking
- Total spaces: 3
- Parking features: Dry Walled,Exterior Access Door,Floor Coating,Heated Garage,Lighted,Oversized,Storage
- Has garage: Yes
- Attached garage spaces: 3
- Covered spaces: 3
Climate Risk is Financial Risk
Every home has a financial story beyond the listing price. Below, you’ll see the climate risks that could affect this property — and in Bills & Affordability, how those risks may influence repairs, insurance, utilities, and long-term value.
Biggest Threats for This Home
- Wildfire

- Hail

- Lightning

- Strong Wind

- Tornado

- Winter Weather

How This Home’s Risks Compare
FEMA Declared Disasters Across Colorado Counties
Understanding the Costs
Financial advisors generally recommend spending no more than 30% of your gross household income on housing costs. In practice, many households stretch to 35% or beyond — especially in high-cost markets.
Estimated Costs Today
| Monthly | Annual | |
|---|---|---|
| Mortgage | $5,562 | $66,744 |
| Home Insurance * | $521 | $6,252 |
| Property Taxes | $522 | $6,264 |
| Electricity | $427 | $5,125 |
| Total | $7,032 | $84,384 |
Income You'd Need if You Spent...
Colorado FAIR Plan Programs
How Costs Could Change Over Time
Climate risk is quickly impacting all of the major home ownership costs. Adjust the growth rates and percentage of income spent on housing below to see how your housing costs could change over the next 10 years — and what income you'd need to keep up.
Comparing Against the Market
Price Per Sq Ft
vs Other Active Listings
Avg $/sqft
vs Homes Sold Last Month
Median $/sqft
Current Market Trends
Median Price Per Square Foot
The median price per square foot of homes sold in this area each month. Compare this to this listing's price per square foot to gauge whether the home is priced in line with recent sales.
Historicals for This Listing
Zestimate History ($/sqft)
Price History
| Date | Event | Price |
|---|---|---|
| 2026-03-19 | Listed for sale | $1,100,000 |
| 2024-06-03 | Sold | $973,000 |
| 2024-05-18 | Pending sale | $999,999 |
| 2024-05-08 | Price change | $999,999 |
| 2024-04-06 | Listed for sale | $1,050,000 |
| 2019-11-08 | Sold | $763,793 |
 View on Zillow