

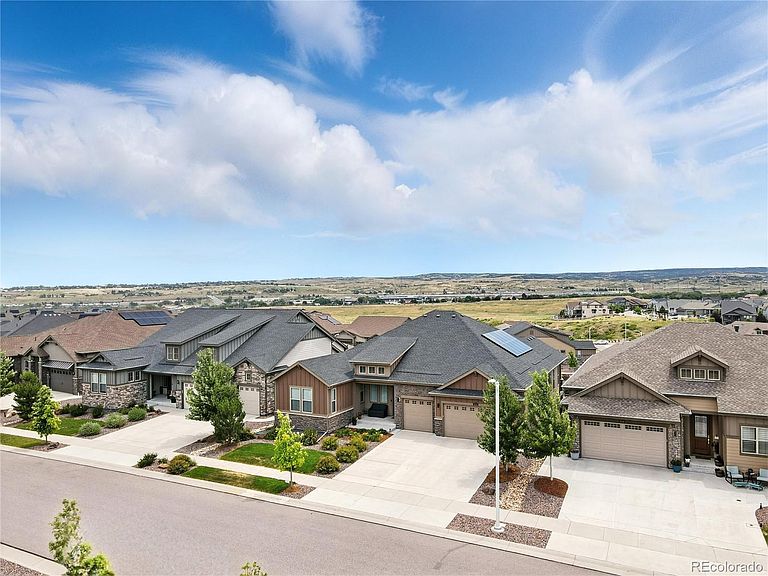


9538 Bear River Street, Littleton, CO, 80125
About This Home
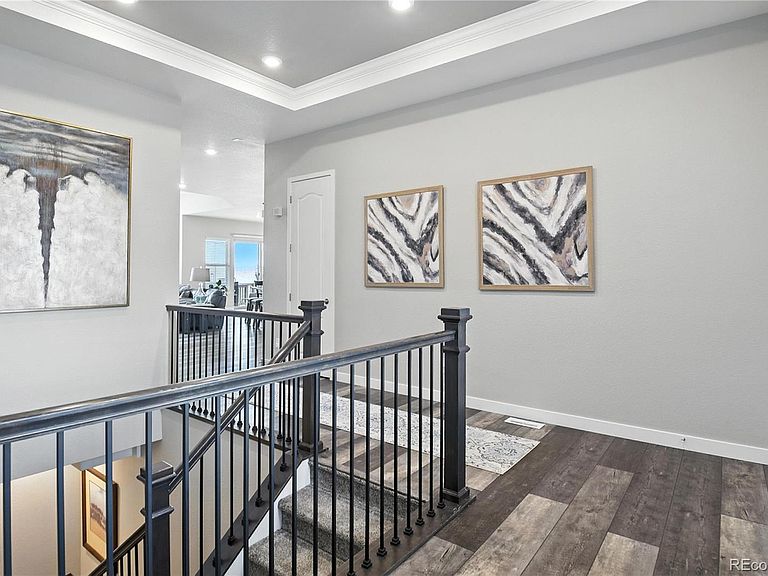
Luxury living at its finest in the heart of Sterling Ranch with this stunning Cabrillo ranch floor plan. Boasting over 5,600 sq ft, this home offers thoughtful design and top-tier finishes, including a full walkout basement and 12-ft custom ceilings in the great room—an ideal layout for multi-generational living. The cozy fireplace sets the perfect ambiance for gatherings, while the chef-inspired kitchen shines with 42" cabinets, glass accents, a quartz island, and premium Monogram stainless steel appliances with dual dishwashers. Throughout the home, you’ll find 8-ft doors, coffered ceilings, quartz countertops, and extended upgraded hardwood flooring that exude elegance. Step out onto the back deck and take in the breathtaking, unobstructed views—the perfect backdrop for morning coffee and stunning sunrises. Imagine evenings by the custom fire pit, sharing stories and s’mores under the stars, or enjoying the convenience of the park just across the street. The smart home system gives you full control of appliances, sprinklers, and lighting right from your phone, while the spacious 3-car garage offers ample room for vehicles and storage. Beyond the home, the lifestyle continues. Sterling Ranch is home to the highly anticipated Zebulon Regional Sports Complex—a massive, state-of-the-art destination designed for year-round recreation and community living. Residents will enjoy access to an incredible lineup of amenities, including NHL-sized hockey rinks, an Olympic-level swimming facility, indoor turf fields, and a multi-sport complex with courts for basketball, volleyball, and more. A full-service fitness and training center, along with dining, retail, and entertainment spaces, creates a true lifestyle hub just minutes away. You're just minutes from Chatfield Reservoir, Roxborough Park, and top-rated golf. This is more than a home—it’s a complete lifestyle upgrade. Schedule your showing today!
Getting Around
 Car-Dependent
 No Nearby Transit
 Somewhat Bikeable
Schools
Construction
Condition
- Property condition: Updated/Remodeled
- Year built: 2020
Materials
- Foundation: Block
- Roof: Composition
- Construction materials: Frame
Other
- Builder model: Cabrillo
- Builder name: CalAtlantic Homes
Type & Style
- Home type: SingleFamily
- Architectural style: Contemporary
- Property subType: Single Family Residence
Interior
Appliances
- Appliances included: Dishwasher,Disposal,Double Oven,Microwave,Oven,Range,Refrigerator,Wine Cooler
Basement
- Has basement: Yes
- Basement: Unfinished,Walk-Out Access
Bathroom
- Features: Primary Suite
- Level: Main
Bathroom
- Level: Main
Bathroom
- Level: Main
Bedroom
- Features: Primary Suite
- Level: Main
Bedroom
- Level: Main
- Area: 225
- Dimensions: 15 x 15
Bedroom
- Level: Main
- Area: 180
- Dimensions: 12 x 15
Bedrooms & Bathrooms
- Bedrooms: 3
- Bathrooms: 3
- Full bathrooms: 2
- 1/2 bathrooms: 1
- Main level bathrooms: 3
- Main level bedrooms: 3
Bonus Room
- Level: Basement
Dining Room
- Level: Main
- Area: 209
- Dimensions: 11 x 19
Features
- Ceiling Fan(s),Eat-in Kitchen,Jack & Jill Bathroom,Open Floorplan,Quartz Counters,Walk-In Closet(s)
- Window features: Double Pane Windows,Window Coverings
- Flooring: Carpet,Wood
- Number of fireplaces: 1
- Fireplace features: Electric,Great Room
- Fireplace: Yes
- Finished area below ground: 0
- Finished area above ground: 2,829
Great Room
- Level: Main
- Area: 323
- Dimensions: 17 x 19
Heating & Cooling
- Heating features: Forced Air
- Cooling features: Central Air
Interior Area
- Total structure area: 5,659
- Total interior livable area: 5,659 sqft
Kitchen
- Level: Main
Laundry
- Level: Main
Office
- Level: Main
Property
Details
- Parcel number: R0491648
- Zoning: SFR
- Special condition: Standard
- Exclusions: Owner's Private Things
Features
- Levels: One
- Stories: 1
- Patio & porch: Covered,Deck,Front Porch,Patio
- Exterior features: Balcony,Fire Pit,Private Yard,Rain Gutters
- Fencing: Partial
- Has view: Yes
- View description: City
- Residential vegetation: Cleared
Lot
- Lot size: 8,276 sqft
- Features: Greenbelt,Level,Open Space
Parking
- Total spaces: 3
- Parking features: Concrete
- Has garage: Yes
- Attached garage spaces: 3
- Covered spaces: 3
Climate Risk is Financial Risk
Every home has a financial story beyond the listing price. Below, you’ll see the climate risks that could affect this property — and in Bills & Affordability, how those risks may influence repairs, insurance, utilities, and long-term value.
Biggest Threats for This Home
- Wildfire

- Hail

- Lightning

- Strong Wind

- Tornado

- Winter Weather

How This Home’s Risks Compare
FEMA Declared Disasters Across Colorado Counties
Understanding the Costs
Financial advisors generally recommend spending no more than 30% of your gross household income on housing costs. In practice, many households stretch to 35% or beyond — especially in high-cost markets.
Estimated Costs Today
| Monthly | Annual | |
|---|---|---|
| Mortgage | $4,803 | $57,636 |
| Home Insurance * | $450 | $5,400 |
| Property Taxes | $451 | $5,412 |
| Electricity | $427 | $5,126 |
| Total | $6,131 | $73,572 |
Income You'd Need if You Spent...
Colorado FAIR Plan Programs
How Costs Could Change Over Time
Climate risk is quickly impacting all of the major home ownership costs. Adjust the growth rates and percentage of income spent on housing below to see how your housing costs could change over the next 10 years — and what income you'd need to keep up.
Comparing Against the Market
Price Per Sq Ft
vs Other Active Listings
Avg $/sqft
vs Homes Sold Last Month
Median $/sqft
Current Market Trends
Median Price Per Square Foot
The median price per square foot of homes sold in this area each month. Compare this to this listing's price per square foot to gauge whether the home is priced in line with recent sales.
Historicals for This Listing
Zestimate History ($/sqft)
Price History
| Date | Event | Price |
|---|---|---|
| 2026-04-21 | Price change | $974,673 |
| 2026-04-08 | Price change | $980,000 |
| 2026-03-16 | Price change | $985,000 |
| 2026-02-13 | Listed for sale | $999,900 |
| 2020-02-12 | Sold | $705,598 |
 View on Zillow