



8284 Superior Circle, Littleton, CO, 80125
About This Home
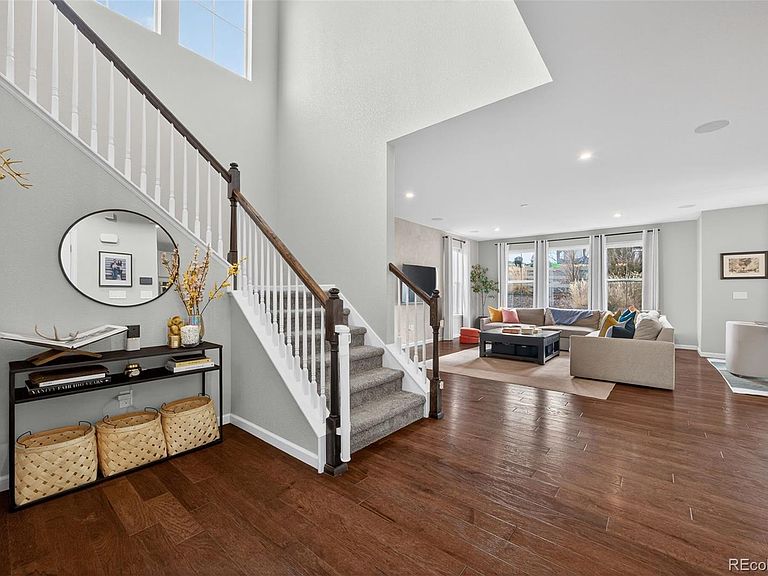
8284SuperiorCir.com - Highlight Video & 3D Tour. Set against the scenic foothills, this thoughtfully designed Sterling Ranch home blends modern comfort, smart technology, seller owned solar/Powerwalls, and elevated outdoor living, all perfectly positioned beside a community path and a short stroll to a neighborhood park. Step inside to soaring ceilings, expansive windows, and a bright, contemporary layout designed for everyday ease and entertaining alike. The main level features a dedicated office, generous dining area, and great room with built-in surround sound anchored by a gas fireplace. The kitchen is both stylish and functional with premium appliances, upgraded quartz counters, a massive center island, walk-in pantry, and an additional pocket office. A wide sliding door opens to the patio, creating a seamless indoor outdoor flow. Upstairs, four bedrooms provide flexibility and privacy, including three with ensuite baths. The spacious primary suite feels like a retreat, filled with natural light and complemented by a spa inspired bathroom with soaking tub, frameless glass shower, and an oversized walk-in closet. A large laundry room adds everyday convenience. The unfinished basement with 9’ tall ceilings and oversized windows offers excellent potential for future living space. The backyard is designed to impress, featuring professional landscaping with uplighting, stamped concrete patio, built-in grill station with pergola, multiple seating areas, Artesian Elite spa and a gas fire pit perfect for Colorado evenings. Energy efficiency is exceptional with a seller owned solar system, 3 Tesla Powerwalls, and Tesla EV charger. The home achieved a 92% solar offset in 2025 while running two AC units, resulting in an average electric bill under $25 per month. Sterling Ranch residents enjoy access to parks, trails, recreation facilities, community pool, and neighborhood dining and coffee spots just minutes away, creating a lifestyle that feels both active and connected.
Getting Around
 Car-Dependent
 No Nearby Transit
 Somewhat Bikeable
Schools
Construction
Condition
- Year built: 2018
Materials
- Foundation: Slab
- Roof: Composition
- Construction materials: Wood Siding
Type & Style
- Home type: SingleFamily
- Property subType: Single Family Residence
Interior
Appliances
- Appliances included: Convection Oven,Cooktop,Dishwasher,Disposal,Double Oven,Dryer,Humidifier,Microwave,Oven,Range Hood,Refrigerator,Tankless Water Heater,Washer
- Laundry features: In Unit
Basement
- Has basement: Yes
- Basement: Cellar,Unfinished
Bathroom
- Level: Main
- Area: 36.4
- Dimensions: 5.6 x 6.5
Bathroom
- Features: En Suite Bathroom,Primary Suite
- Level: Upper
- Area: 197.28
- Dimensions: 13.7 x 14.4
Bathroom
- Features: En Suite Bathroom
- Level: Upper
- Area: 41.16
- Dimensions: 4.9 x 8.4
Bathroom
- Features: En Suite Bathroom
- Level: Upper
- Area: 68.124
- Dimensions: 8.4 x 8.11
Bedroom
- Features: Primary Suite
- Level: Upper
- Area: 321.63
- Dimensions: 21.3 x 15.1
Bedroom
- Level: Upper
- Area: 134.463
- Dimensions: 13.3 x 10.11
Bedroom
- Level: Upper
- Area: 160.46
- Dimensions: 14.2 x 11.3
Bedroom
- Level: Upper
- Area: 135.89
- Dimensions: 10.7 x 12.7
Bedrooms & Bathrooms
- Bedrooms: 4
- Bathrooms: 4
- Full bathrooms: 3
- 1/2 bathrooms: 1
- Main level bathrooms: 1
Dining Room
- Level: Main
- Area: 108.5
- Dimensions: 7 x 15.5
Features
- Ceiling Fan(s),Eat-in Kitchen,Entrance Foyer,Five Piece Bath,High Ceilings,Kitchen Island,Open Floorplan,Pantry,Primary Suite,Quartz Counters,Smart Thermostat,Smoke Free,Sound System,Walk-In Closet(s)
- Window features: Double Pane Windows,Window Coverings
- Flooring: Carpet,Tile,Wood
- Number of fireplaces: 1
- Fireplace features: Gas Log,Great Room
- Fireplace: Yes
- Finished area below ground: 0
- Finished area above ground: 3,176
Great Room
- Level: Main
- Area: 321.63
- Dimensions: 21.3 x 15.1
Heating & Cooling
- Heating features: Forced Air
- Cooling features: Central Air
Interior Area
- Total structure area: 4,587
- Total interior livable area: 4,587 sqft
Kitchen
- Level: Main
- Area: 274.35
- Dimensions: 17.7 x 15.5
Laundry
- Level: Upper
- Area: 68.124
- Dimensions: 8.4 x 8.11
Mud Room
- Level: Main
- Area: 55.9
- Dimensions: 8.6 x 6.5
Office
- Level: Main
- Area: 123.342
- Dimensions: 12.2 x 10.11
Office
- Level: Main
- Area: 48.3
- Dimensions: 7 x 6.9
Property
Details
- Parcel number: R0491766
- Special condition: Standard
- Exclusions: Sellers Personal Property,All Tv's And Mounts Aside From Living Room & Media Room.
Features
- Levels: Two
- Stories: 2
- Patio & porch: Front Porch,Patio
- Exterior features: Fire Pit,Gas Grill,Gas Valve,Lighting,Private Yard,Rain Gutters
- Has spa: Yes
- Spa features: Spa/Hot Tub
- Fencing: Full
Lot
- Lot size: 8,233 sqft
Parking
- Total spaces: 3
- Parking features: Garage - Attached
- Has garage: Yes
- Attached garage spaces: 3
- Covered spaces: 3
Climate Risk is Financial Risk
Every home has a financial story beyond the listing price. Below, you’ll see the climate risks that could affect this property — and in Bills & Affordability, how those risks may influence repairs, insurance, utilities, and long-term value.
Biggest Threats for This Home
- Wildfire

- Hail

- Lightning

- Strong Wind

- Tornado

- Winter Weather

How This Home’s Risks Compare
FEMA Declared Disasters Across Colorado Counties
Understanding the Costs
Financial advisors generally recommend spending no more than 30% of your gross household income on housing costs. In practice, many households stretch to 35% or beyond — especially in high-cost markets.
Estimated Costs Today
| Monthly | Annual | |
|---|---|---|
| Mortgage | $4,930 | $59,160 |
| Home Insurance * | $462 | $5,544 |
| Property Taxes | $463 | $5,556 |
| Electricity | $346 | $4,155 |
| Total | $6,201 | $74,412 |
Income You'd Need if You Spent...
Colorado FAIR Plan Programs
How Costs Could Change Over Time
Climate risk is quickly impacting all of the major home ownership costs. Adjust the growth rates and percentage of income spent on housing below to see how your housing costs could change over the next 10 years — and what income you'd need to keep up.
Comparing Against the Market
Price Per Sq Ft
vs Other Active Listings
Avg $/sqft
vs Homes Sold Last Month
Median $/sqft
Current Market Trends
Median Price Per Square Foot
The median price per square foot of homes sold in this area each month. Compare this to this listing's price per square foot to gauge whether the home is priced in line with recent sales.
Historicals for This Listing
Zestimate History ($/sqft)
Price History
| Date | Event | Price |
|---|---|---|
| 2026-03-11 | Price change | $975,000 |
| 2026-02-20 | Listed for sale | $980,000 |
| 2022-04-21 | Sold | $970,000 |
| 2018-06-07 | Sold | $664,175 |
 View on Zillow