


989 Mustang Dr, Longview, TX, 75605
About This Home
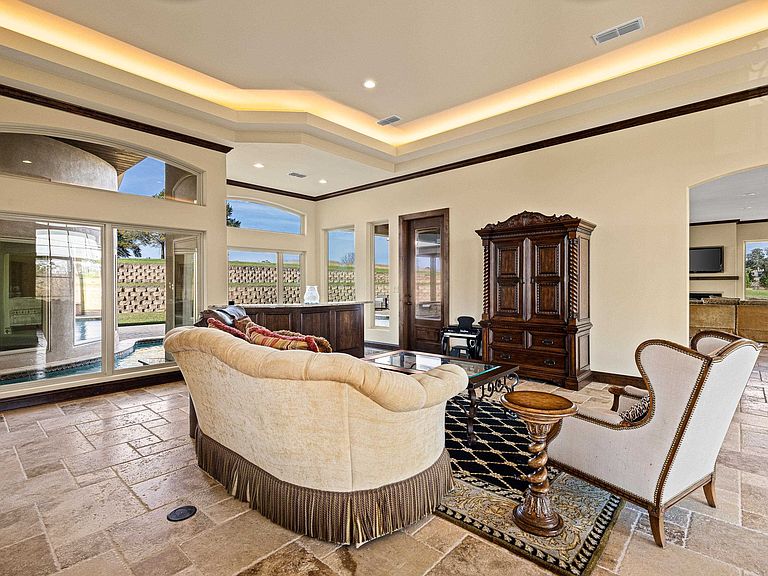
Your dream property awaits! Classic mediterranean architecture with stucco walls, arched windows, and stunning concrete roof designed with tile like texture to mimic the terracotta aesthetic while offering superior strength and durability. Drive up to the grand entrance with mosaic inlays, lush landscaping and ample parking space. As you step inside you will find travertine tile throughout offering a seamless look that adds texture and cooling effect, ideal for warm climates. Located on the main floor for privacy and ease is the spacious master bedroom with sitting area and access to the pool. A luxurious en-suite bathroom with soaking tub, walk in tile shower and walk in closet. Once you have relaxed in your own private space of the master area, you will walk through to find a true chef's kitchen. This area provides modern appliances, ample counter space, custom cabinetry and a large central island featuring a butcher block countertop. There is a separate dedicated space for laundry with storage and a sink. Discover a private office with a large window and access to a full bathroom, doubling as a guest suite. This open concept design with 2 large living rooms features high ceilings, a fireplace and incorporates sliding glass doors that fully open to create an expansive space to blend the indoors with your own outdoor paradise. Moving upstairs you will find another sitting area with large guest rooms connected by a jack and jill bathroom and a shared shower/tub combo with each room allowing access to the outdoor balcony, overlooking stunning views of the property. Perfect for entertaining, the sunken indoor bar opens up to a swim up bar in the outdoor pool area where you will notice a resort style pool with a large covered patio for lounging and entertaining with an outdoor bar and grilling station ideal for hosting all of your gatherings. This property showcases over 6 acres of country charm combined with luxury and practicality for an exceptional living experience every time you come home. Do not miss your chance to explore this exquisite home! With 4 bedrooms, 3.5 bathrooms and 6.27 acres of serene countryside, it offers unmatched luxury and functionality making it a rare opportunity for a dream retreat!
Getting Around
 Car-Dependent
 Very Limited Transit
 Somewhat Bikeable
Schools
Construction
Condition
- Year built: 2015
Materials
- Foundation: Slab
- Roof: See Remarks
- Construction materials: Stucco
Type & Style
- Home type: SingleFamily
- Architectural style: Spanish/Mediterranean
- Property subType: Single Family Residence
Interior
Appliances
- Appliances included: Gas Range/Oven,Microwave,Dishwasher,Refrigerator,Gas Water Heater,More Than One Water Heater,Tankless Water Heater
- Laundry features: Laundry Room
Bathroom
- Features: Shower Only,Shower/Tub,Shower and Jacuzzi Tub,Walk-In Closet(s),Tile Counters,Granite Counters
Bedroom
- Features: Master Bed Sitting Area
Bedrooms & Bathrooms
- Bedrooms: 4
- Bathrooms: 3
- Full bathrooms: 3
- 1/2 bathrooms: 1
Dining Room
- Features: Separate Formal Dining
Features
- High Ceilings,Wet Bar,Pantry,Granite Counters,Ceiling Fans,Master Downstairs,Breakfast Bar,Eat-in Kitchen
- Window features: Shades/Blinds
- Flooring: Tile,Hardwood
- Number of fireplaces: 1
- Fireplace features: Living Room,Electric
- Fireplace: Yes
Heating & Cooling
- Heating features: Central Gas
- Cooling features: Central Electric
Interior Area
- Total interior livable area: 3,168 sqft
Property
Details
- Parcel number: 1210025
- Exclusions: personal items
Features
- Levels: Two,2 Story
- Stories: 2
- Private pool: Yes
- Pool features: In Ground,Chlorine
- Patio & porch: Covered
- Exterior features: Auto Sprinkler,Outdoor Grill,Balcony
- Has spa: Yes
- Spa features: Outdoor Hot Tub/Spa,Bath
- Fencing: None
- Residential vegetation: None
- Living area range: 3001-4000
Lot
- Lot size: 6.27 Acres
- Features: Landscaped,Cul-De-Sac
Parking
- Total spaces: 2
- Parking features: Garage,Garage Faces Front,Attached,Parking Pad,Circular Driveway,Concrete
- Has garage: Yes
- Attached garage spaces: 2
- Covered spaces: 2
- Has uncovered spaces: Yes
Climate Risk is Financial Risk
Every home has a financial story beyond the listing price. Below, you’ll see the climate risks that could affect this property — and in Bills & Affordability, how those risks may influence repairs, insurance, utilities, and long-term value.
Biggest Threats for This Home
- Ice Storm

- Tornado

- Cold Wave

- Hail

- Heat Wave

- Lightning

- Strong Wind

- Winter Weather

- Inland Flooding

How This Home’s Risks Compare
FEMA Declared Disasters Across Texas Counties
Understanding the Costs
Financial advisors generally recommend spending no more than 30% of your gross household income on housing costs. In practice, many households stretch to 35% or beyond — especially in high-cost markets.
Estimated Costs Today
| Monthly | Annual | |
|---|---|---|
| Mortgage | $7,559 | $90,708 |
| Home Insurance * | $1,189 | $14,268 |
| Property Taxes | $1,487 | $17,844 |
| Electricity | $347 | $4,174 |
| Total | $10,582 | $126,984 |
Income You'd Need if You Spent...
Texas FAIR Plan Programs

How Costs Could Change Over Time
Climate risk is quickly impacting all of the major home ownership costs. Adjust the growth rates and percentage of income spent on housing below to see how your housing costs could change over the next 10 years — and what income you'd need to keep up.
Comparing Against the Market
Price Per Sq Ft
vs Other Active Listings
Avg $/sqft
vs Homes Sold Last Month
Median $/sqft
Current Market Trends
Median Price Per Square Foot
The median price per square foot of homes sold in this area each month. Compare this to this listing's price per square foot to gauge whether the home is priced in line with recent sales.
Historicals for This Listing
Zestimate History ($/sqft)
Price History
| Date | Event | Price |
|---|---|---|
| 2026-01-22 | Listed for sale | $1,495,000 |
| 2026-01-01 | Listing removed | $1,495,000 |
| 2024-12-03 | Listed for sale | $1,495,000 |
 View on Zillow