
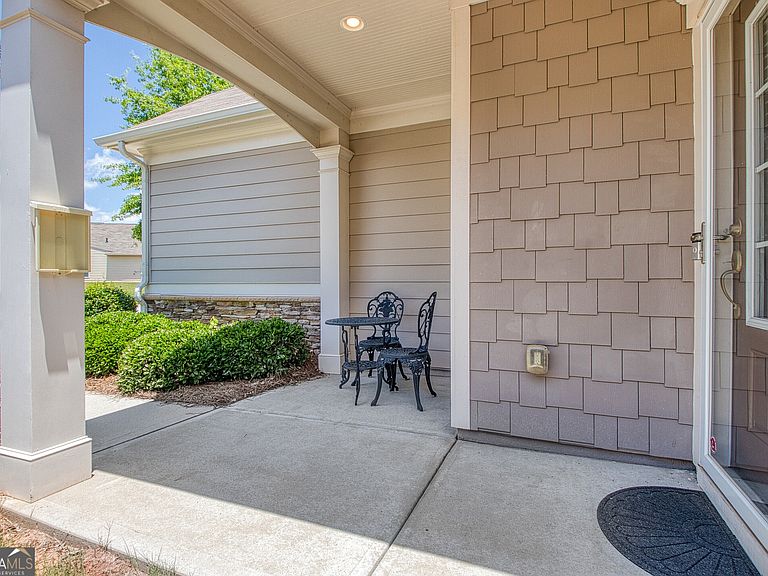
502 Beautyberry Dr, Griffin, GA, 30223
About This Home
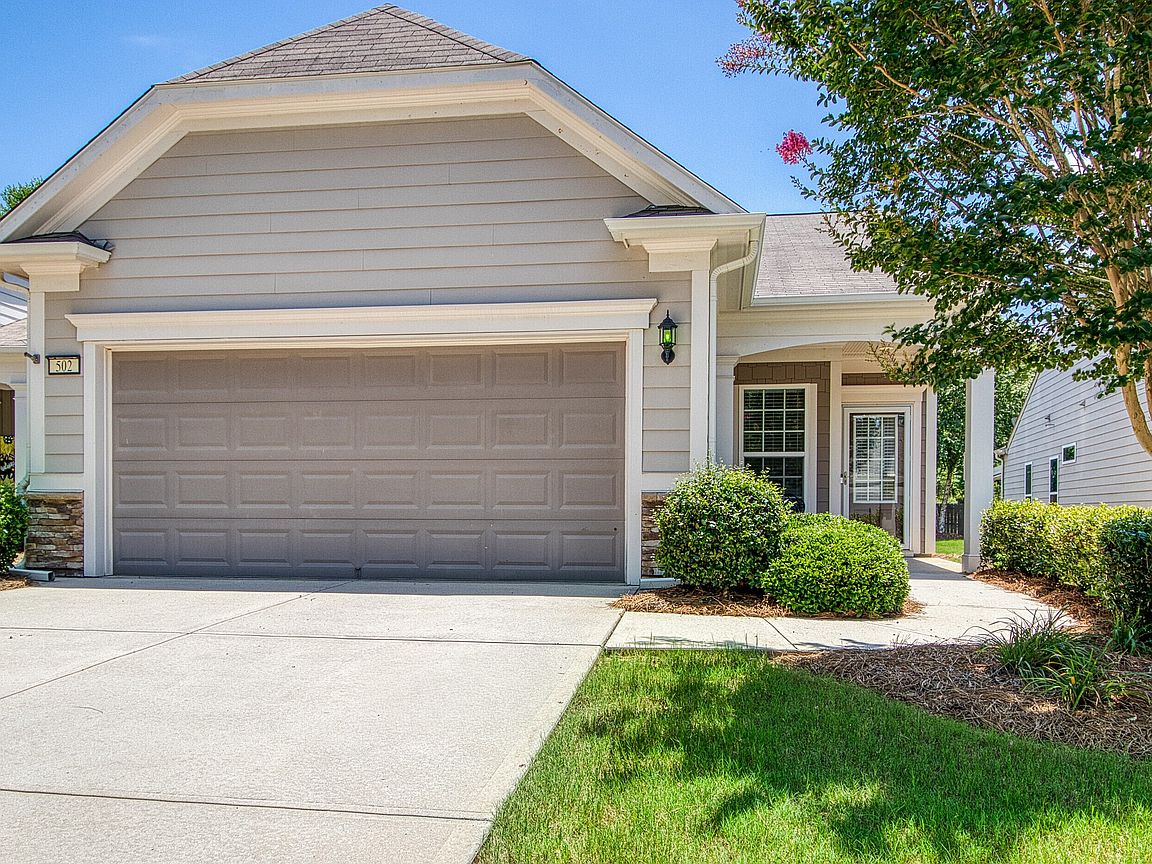
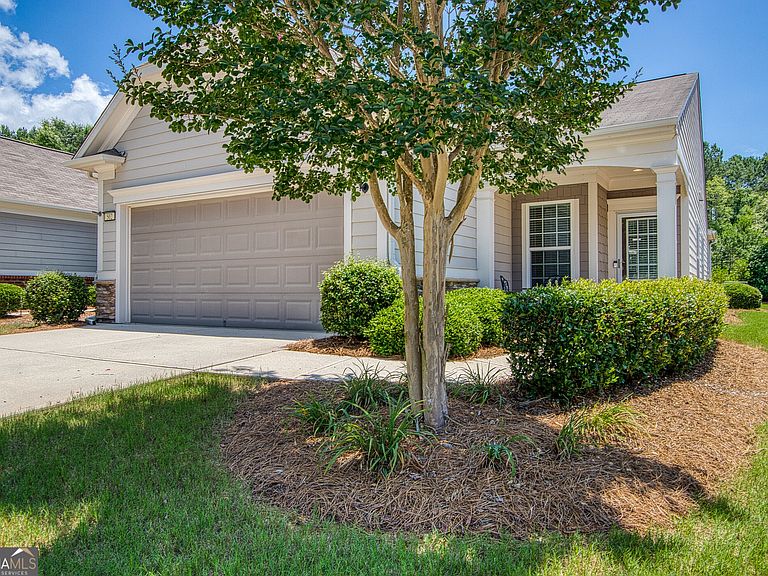
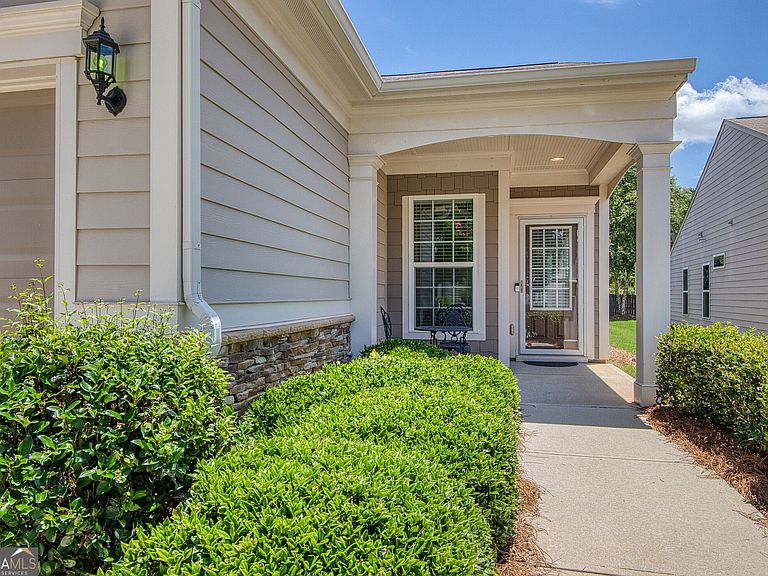
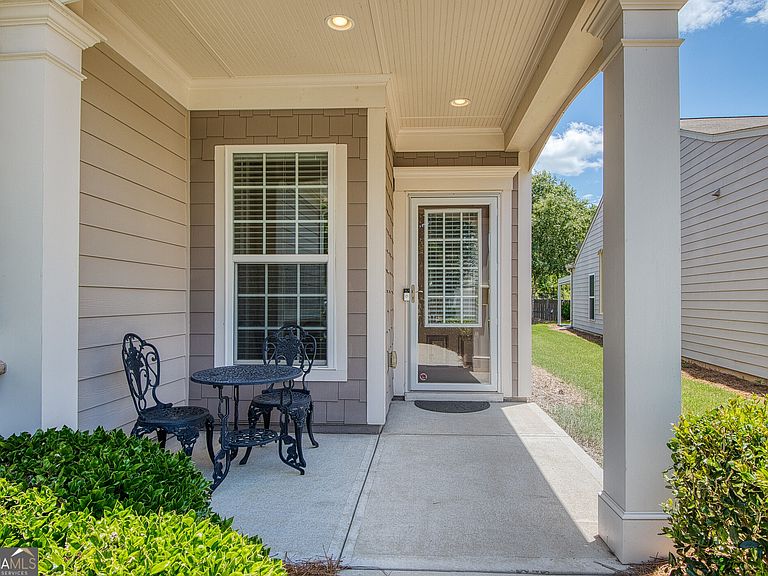
PRICE REDUCTION. Welcome to Del Webb at Sun City Peachtree's Pristine Golf Course Community with a well appointed Clubhouse with restaurant for 55+ active adults. Upon your arrival your eyes will gaze upon breathtaking, beautifully landscaped Waterfalls cascading over rocks giving you a feeling of excitement as well as serenity. This Attractive ideal open-concept home presents easy low maintenance living with flexibility both for quiet relaxation or lively entertainment. Nestled in the newer section of Sun City Peachtree, this home located at 502 Beautyberry Drive depicts an excellent living experience and is the epitome of comfort surrounded by fun, loving, caring neighbors. This home features wonderful upgrades and boasts a spacious open floor design that is perfect for entertaining family and friends. As you walk through the front door into the foyer, your eyes take you from the foyer of the home to the picturesque oversized backyard. The inviting Chef's kitchen embellishments include many upgraded cabinets, new stainless steel appliances, granite countertops with tile backsplash and a sunlit Breakfast bar. The private Primary bedroom sits in the rear of the home showcasing a wall of windows, an ensuite bathroom with a walk-in tiled shower, double vanities and cultured marble countertops. The office/flex room is also a perfect retreat for your guests. How about installing a Murphy bed when family or friends spend the night? The open living areas are saturated with natural light which enhances the beauty of the stunning wood flooring throughout the Kitchen, Dining room, Great room and Sunroom. From the Sunroom, you can step outside to a large patio with a gas outlet for grilling and a Soothing area for enjoying the outside breezes, and watching and listening to God's creatures. The Garage has the following outstanding amenities: Attic stairs for storage, Painted flooring and an area to Charge your Electric car. Come Home to the Bright and Airy Hillcrest. You will Fall In Love with it! LOCATION, LOCATION, LOCATION! Discover the ultimate convenience of living in the prestigious Sun City Peachtree community, ideally situated just minutes from the I-75 corridor. Whether you are craving a serene mountain getaway, a vibrant city excursion, or a relaxing coastal escape, this home offers unparalleled access to everything the region has to offer. Head north to immerse yourself in the breathtaking landscapes and scenic vistas of the North Georgia mountains, or travel south to spend your weekends strolling along the pristine, sugar-sand beaches and turquoise waters of Savannah and the Florida coast. For those who love culture and history, enjoy effortless access to the sophisticated charm of Atlanta, the architectural beauty of Macon, and the quaint, timeless appeal of Madison. Adventure is always at your fingertips with quick, easy drives east to the recreational paradise of Lake Oconee or west to the lush, award-winning gardens of Callaway Gardens. Surrounded by a tapestry of charming small towns and endless local attractions, you are perfectly positioned to experience the very best of Georgia living while enjoying the luxury and active lifestyle of this sought-after community.
Getting Around
 Car-Dependent
 Very Limited Transit
 Somewhat Bikeable
Schools
Construction
Condition
- Property condition: Resale
- Year built: 2017
Materials
- Foundation: Slab
- Roof: Composition
- Construction materials: Concrete
Type & Style
- Home type: SingleFamily
- Architectural style: Ranch,Traditional
- Property subType: Single Family Residence
Interior
Appliances
- Appliances included: Dishwasher,Disposal,Dryer,Electric Water Heater,Ice Maker,Microwave,Oven/Range (Combo),Refrigerator,Stainless Steel Appliance(s),Washer
- Laundry features: Other
Basement
- Basement: None
Bedrooms & Bathrooms
- Bedrooms: 1
- Bathrooms: 2
- Full bathrooms: 1
- 1/2 bathrooms: 1
- Main level bathrooms: 1
- Main level bedrooms: 1
Dining Room
- Features: Dining Rm/Living Rm Combo
Features
- Double Vanity,High Ceilings,Master On Main Level,Separate Shower,Split Bedroom Plan,Tile Bath,Walk-In Closet(s)
- Window features: Double Pane Windows,Window Treatments
- Flooring: Carpet,Hardwood,Tile
- Finished area below ground: 0
- Finished area above ground: 1,322
Heating & Cooling
- Heating features: Central,Natural Gas
- Cooling features: Ceiling Fan(s),Electric
Interior Area
- Total structure area: 1,322
- Total interior livable area: 1,322 sqft
Kitchen
- Features: Breakfast Bar,Kitchen Island,Pantry,Solid Surface Counters
Property
Details
- Parcel number: 311 01036
- Special condition: Covenants/Restrictions
Features
- Levels: One
- Stories: 1
- Patio & porch: Patio
- Exterior features: Sprinkler System
- Fencing: Other
- Has view: Yes
- View description: Seasonal View
- Residential vegetation: Cleared
Lot
- Lot size: 6,534 sqft
- Features: Greenbelt,Level,Private
Parking
- Parking features: Attached,Garage,Garage Door Opener,Kitchen Level
- Has garage: Yes
Climate Risk is Financial Risk
Every home has a financial story beyond the listing price. Below, you’ll see the climate risks that could affect this property — and in Bills & Affordability, how those risks may influence repairs, insurance, utilities, and long-term value.
Biggest Threats for This Home
- Inland Flooding

- Lightning

- Strong Wind

- Hail

- Heat Wave

- Ice Storm

- Tornado

How This Home’s Risks Compare
FEMA Declared Disasters Across Georgia Counties
Understanding the Costs
Financial advisors generally recommend spending no more than 30% of your gross household income on housing costs. In practice, many households stretch to 35% or beyond — especially in high-cost markets.
Estimated Costs Today
| Monthly | Annual | |
|---|---|---|
| Mortgage | $1,359 | $16,308 |
| Home Insurance * | $179 | $2,148 |
| Property Taxes | $414 | $4,968 |
| Electricity | $219 | $2,637 |
| Total | $2,171 | $26,052 |
Income You'd Need if You Spent...
Georgia FAIR Plan Programs

How Costs Could Change Over Time
Climate risk is quickly impacting all of the major home ownership costs. Adjust the growth rates and percentage of income spent on housing below to see how your housing costs could change over the next 10 years — and what income you'd need to keep up.
Comparing Against the Market
Price Per Sq Ft
vs Other Active Listings
Avg $/sqft
vs Homes Sold Last Month
Median $/sqft
Current Market Trends
Median Price Per Square Foot
The median price per square foot of homes sold in this area each month. Compare this to this listing's price per square foot to gauge whether the home is priced in line with recent sales.
Historicals for This Listing
Zestimate History ($/sqft)
Price History
| Date | Event | Price |
|---|---|---|
| 2026-08-12 | Price change | $265,000 |
| 2026-06-30 | Listed for sale | $268,800 |
| 2026-01-10 | Listing removed | $270,000 |
| 2025-12-01 | Price change | $270,000 |
| 2025-10-03 | Listed for sale | $299,900 |
| 2025-09-12 | Listing removed | $315,000 |
| 2025-09-10 | Listed for sale | $315,000 |
| 2023-05-11 | Listing removed | $349,900 |
| 2023-04-14 | Listed for sale | $349,900 |
| 2017-06-28 | Sold | $184,850 |
 View on Zillow