



3874 Burkoff Dr, Troy, MI, 48084
About This Home
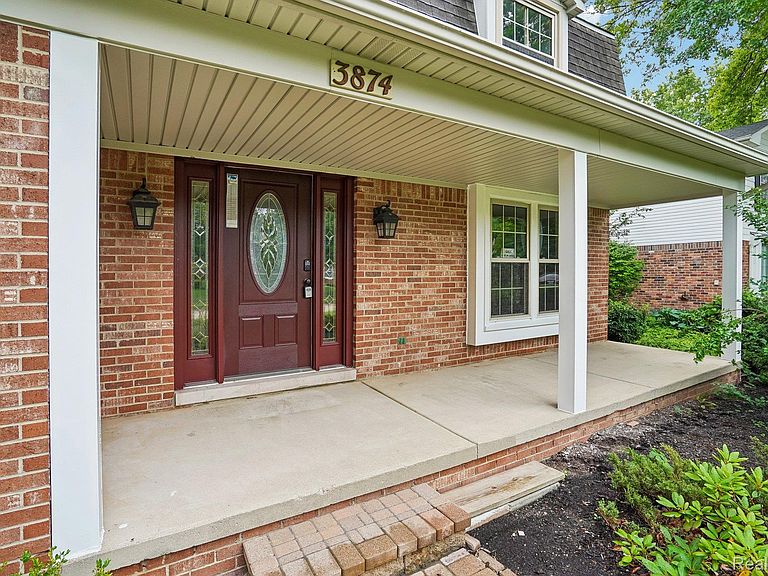
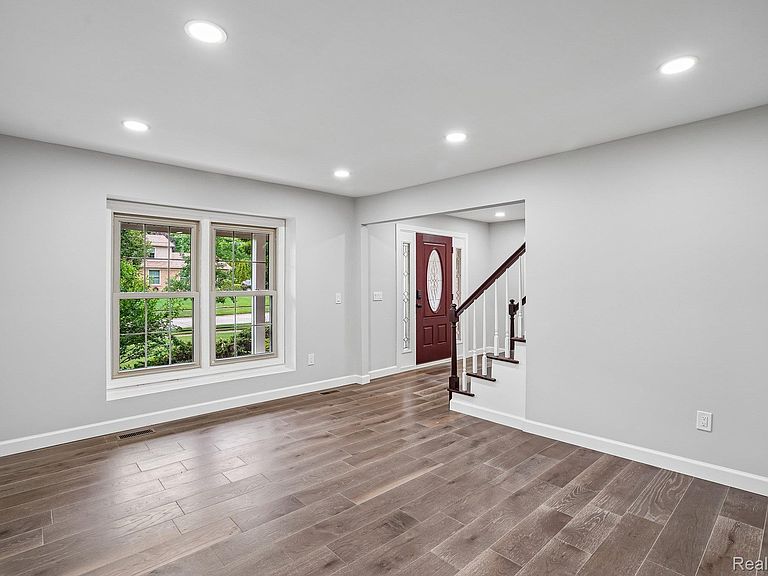
***Radon mitigation system newly installed*** Move right into this stunning, fully remodeled 4-bedroom, 2.5-bath colonial in one of West Troy's most desirable neighborhoods. Situated on a beautifully landscaped 0.33-acre lot, this exceptional home offers 2,687 square feet above grade and over 4,000 square feet of finished living space, thoughtfully redesigned from top to bottom with premium materials, refined craftsmanship, and timeless finishes. The heart of the home is the brand-new gourmet kitchen, featuring quartz countertops, custom cabinetry, brand-new stainless steel appliances, and an open, functional layout designed for both everyday living and entertaining. Engineered hardwood flooring flows throughout the house, while designer lighting and carefully selected finishes create a warm, elegant atmosphere. Every bathroom has been completely renovated with high-end finishes, creating spa-inspired spaces you'll enjoy every day. Spacious living and dining areas, generously sized bedrooms, first-floor laundry, abundant storage, and an attached side-entry garage combine style with exceptional functionality. The beautifully finished basement expands the home's versatility, bringing the total finished living space to over 4,000 square feet with endless possibilities for a recreation room, home theater, fitness room, playroom, or home office. Outside, enjoy the privacy and space of the professionally landscaped 0.33-acre lot, complete with a welcoming brick front porch, custom brick walkways, a spacious brick patio, mature trees, and a lush backyard with a charming split-rail fence—perfect for entertaining, relaxing, or family gatherings. Located within walking distance of Bemis Elementary and Boulan Park Middle School, and just minutes from Troy High School, parks, shopping, dining, and major commuter routes, this home offers an exceptional combination of location, quality, and lifestyle. This is a rare opportunity to own a truly turnkey home where every major update has already been completed. Simply move in and
Getting Around
 Car-Dependent
 Very Limited Transit
 Bikeable
Schools
Construction
Condition
- Year built: 1979
Materials
- Foundation: Basement,Block
- Roof: Asphalt
- Construction materials: Aluminum Siding,Brick,Cedar
Notable Dates
- Major remodel year: 2026
Type & Style
- Home type: SingleFamily
- Architectural style: Colonial
- Property subType: Single Family Residence
Interior
Appliances
- Appliances included: Disposal,Energy Star Qualified Dryer,Energy Star Qualified Dishwasher,Energy Star Qualified Refrigerator,Energy Star Qualified Washer,Gas Cooktop,Microwave,Range Hood,Self Cleaning Oven,Stainless Steel Appliances,Vented Exhaust Fan,Wine Refrigerator
Basement
- Has basement: Yes
- Basement: Finished
Bedroom
- Level: Second
- Area: 176
- Dimensions: 16 X 11
Bedroom
- Level: Second
- Area: 154
- Dimensions: 14 X 11
Bedroom
- Level: Second
- Area: 117
- Dimensions: 13 X 9
Bedrooms & Bathrooms
- Bedrooms: 4
- Bathrooms: 3
- Full bathrooms: 2
- 1/2 bathrooms: 1
Dining Room
- Level: Entry
- Area: 168
- Dimensions: 14 X 12
Features
- Programmable Thermostat
- Fireplace features: Great Room
- Fireplace: Yes
- Finished area below ground: 1,350
- Finished area above ground: 2,687
Great Room
- Level: Entry
- Area: 352
- Dimensions: 22 X 16
Heating & Cooling
- Heating features: Forced Air,Natural Gas
- Cooling features: Central Air
Interior Area
- Total interior livable area: 4,037 sqft
Kitchen
- Level: Entry
- Area: 84
- Dimensions: 14 X 6
Laundry
- Level: Entry
- Area: 80
- Dimensions: 10 X 8
Library
- Level: Entry
- Area: 156
- Dimensions: 13 X 12
Living Room
- Level: Entry
- Area: 180
- Dimensions: 15 X 12
Other
- Level: Second
- Area: 70
- Dimensions: 10 X 7
Other
- Level: Entry
- Area: 30
- Dimensions: 6 X 5
Other
- Level: Entry
- Area: 196
- Dimensions: 14 X 14
Primary Bathroom
- Level: Second
- Area: 35
- Dimensions: 7 X 5
Primary Bedroom
- Level: Second
- Area: 204
- Dimensions: 17 X 12
Property
Details
- Parcel number: 2020131001
- Special condition: Short Sale No,Standard
Features
- Levels: Two
- Stories: 2
- Entry location: GroundLevelwSteps
- Pool features: None
- Patio & porch: Patio,Porch
Lot
- Lot size: 0.33 Acres
- Lot size dimensions: 116.01 x 125.03
Parking
- Total spaces: 2
- Parking features: Two Car Garage,Attached,Driveway,Side Entrance
- Has garage: Yes
- Attached garage spaces: 2
Climate Risk is Financial Risk
Every home has a financial story beyond the listing price. Below, you’ll see the climate risks that could affect this property — and in Bills & Affordability, how those risks may influence repairs, insurance, utilities, and long-term value.
Biggest Threats for This Home
- Cold Wave

- Ice Storm

- Tornado

- Heat Wave

- Inland Flooding

- Strong Wind

- Winter Weather

How This Home’s Risks Compare
FEMA Declared Disasters in Oakland County and Michigan
Understanding the Costs
Financial advisors generally recommend spending no more than 30% of your gross household income on housing costs. In practice, many households stretch to 35% or beyond — especially in high-cost markets.
Estimated Costs Today
| Monthly | Annual | |
|---|---|---|
| Mortgage | $4,040 | $48,480 |
| Home Insurance * | $225 | $2,700 |
| Property Taxes | $832 | $9,984 |
| Electricity | $440 | $5,284 |
| Total | $5,537 | $66,444 |
Income You'd Need if You Spent...
Michigan FAIR Plan Programs


How Costs Could Change Over Time
Climate risk is quickly impacting all of the major home ownership costs. Adjust the growth rates and percentage of income spent on housing below to see how your housing costs could change over the next 10 years — and what income you'd need to keep up.
Comparing Against the Market
Price Per Sq Ft
vs Other Active Listings
Avg $/sqft
vs Homes Sold Last Month
Median $/sqft
Current Market Trends
Median Price Per Square Foot
The median price per square foot of homes sold in this area each month. Compare this to this listing's price per square foot to gauge whether the home is priced in line with recent sales.
Historicals for This Listing
Zestimate History ($/sqft)
Price History
| Date | Event | Price |
|---|---|---|
| 2026-07-13 | Price change | $799,000 |
| 2026-07-09 | Price change | $834,000 |
| 2026-07-01 | Listed for sale | $839,000 |
| 2025-10-17 | Sold | $520,000 |
| 2025-10-06 | Pending sale | $520,000 |
| 2025-09-29 | Listed for sale | $520,000 |
 View on Zillow