


30948 Snow Bunting Ct, Millsboro, DE, 19966
About This Home
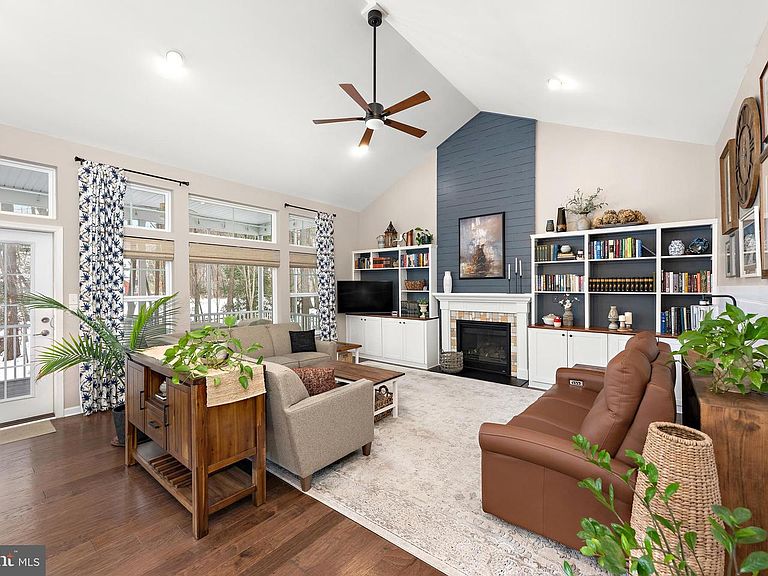
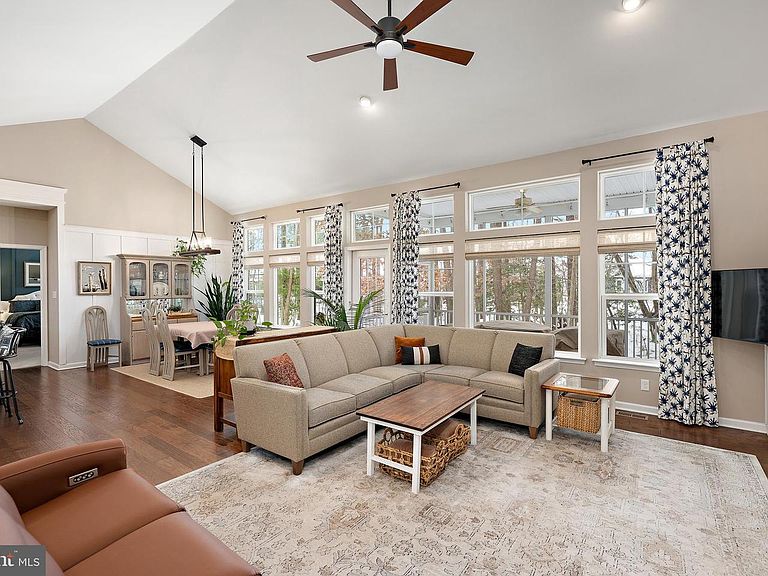
All One Level Living & Easy Maintenance! Best of both worlds near the beaches and Bay, but tucked away on a quiet wooded cul-de-sac in the vibrant Peninsula Lakes community with tons of amenities. Don't feel like a beach day? Head to the pool with a splash park and lazy river, or to the playground, or a hike on the trail. Relax knowing that your lawn will be mowed for you, your gardens are low maintenance perennials, and watered by your inground irrigation system. The exterior trim was even painted in 2025! There is an outdoor shower for washing off the sand too! Are you a boater or a fisherman? So many choices nearby in Long Neck for docking your vessel . Are you a golfer? Bay Woods is a magnificent 18 hole “exclusively public” course with a restaurant and bar just down the road. In this primary bedroom you will find a zero entry shower, and remote-controlled room darkening shades. And when family and friends come to visit, the remaining bedrooms all have lighted fans and plantation shutters. The fourth bedroom currently used as an office, even has a Murphy bed for extra flexibility. You can decide to relax on the screened-in porch any time of day/ evening with your coffee or beverage of choice, because the trees provide perfect shading from the heat. In the winter months, this Schell Brothers home has a gas fireplace when you want some cozy ambience. Hardwood Floors, Dedicated Gas line for outdoor grilling, and conditioned crawlspace offer further upgrades you will appreciate in the home. The development has a gym, pickle ball and tennis courts, dog park, pool, many volunteer clubs and organized social events. Come enjoy the convenience of nearby grocery stores and pharmacies and all the restaurants and beach happenings! Welcome to refined coastal living in the highly sought-after Peninsula Lakes community—where resort-style amenities meet peaceful, private surroundings just minutes from the Delaware beaches and bay. Situated on an excellent lot, this beautifully upgraded home offers the perfect balance of privacy and vibrant community living. Schedule your apt today.
Getting Around
 Car-Dependent
 Very Limited Transit
 Somewhat Bikeable
Schools
Construction
Condition
- Property condition: Very Good
- Year built: 2017
Materials
- Foundation: Crawl Space
- Roof: Architectural Shingle
- Construction materials: Frame,Vinyl Siding
Type & Style
- Home type: SingleFamily
- Architectural style: Coastal,Craftsman
- Property subType: Single Family Residence
Interior
Appliances
- Appliances included: Dryer,Disposal,Dishwasher,Oven/Range - Gas,Range Hood,Refrigerator,Stainless Steel Appliance(s),Washer,Water Heater,Gas Water Heater
- Laundry features: Laundry Room
Bathroom1
- Level: Main
Bedroom1
- Level: Main
Bedroom2
- Level: Main
Bedroom3
- Level: Main
Bedrooms & Bathrooms
- Bedrooms: 4
- Bathrooms: 2
- Full bathrooms: 2
- Main level bathrooms: 2
- Main level bedrooms: 4
Dining Room
- Level: Main
Features
- Bathroom - Walk-In Shower,Ceiling Fan(s),Dining Area,Entry Level Bedroom,Open Floorplan,Kitchen Island,Pantry,Primary Bath(s),Recessed Lighting,Walk-In Closet(s),Dry Wall
- Window features: Screens
- Flooring: Hardwood,Tile/Brick,Vinyl,Carpet
- Number of fireplaces: 1
- Fireplace features: Gas/Propane,Mantel(s)
- Fireplace: Yes
- Finished area below ground: 0
- Finished area above ground: 2,306
Foyer
- Level: Main
Great Room
- Level: Main
Heating & Cooling
- Heating features: Forced Air,Electric,Propane
- Cooling features: Central Air,Electric
Interior Area
- Total structure area: 2,306
- Total interior livable area: 2,306 sqft
Kitchen
- Level: Main
Laundry
- Level: Main
Primary Bathroom
- Level: Main
Primary Bedroom
- Level: Main
Screened Porch
- Level: Main
Property
Accessibility
- Accessibility features: Doors - Swing In
Details
- Parcel number: 23429.001407.00
- Zoning: MR
- Special condition: Standard
Features
- Levels: One
- Stories: 1
- Pool features: Community
- Patio & porch: Porch,Screened,Screened Porch
- Exterior features: Lighting,Outdoor Shower,Sidewalks,Street Lights,Underground Lawn Sprinkler
- Has view: Yes
- View description: Trees/Woods
Lot
- Lot size: 8,712 sqft
- Features: Backs - Open Common Area,Backs to Trees,Cleared,Front Yard,Landscaped,Private,Premium,Rear Yard
- Lot size dimensions: 49.00 x 97.00
Parking
- Total spaces: 6
- Parking features: Garage Faces Front,Garage Door Opener,Oversized,Driveway,Attached
- Has garage: Yes
- Attached garage spaces: 2
- Covered spaces: 2
- Has uncovered spaces: Yes
- Uncovered spaces: 4
Climate Risk is Financial Risk
Every home has a financial story beyond the listing price. Below, you’ll see the climate risks that could affect this property — and in Bills & Affordability, how those risks may influence repairs, insurance, utilities, and long-term value.
Biggest Threats for This Home
- Cold Wave

- Winter Weather

- Coastal Flooding

- Hurricane

- Tsunami

How This Home’s Risks Compare
FEMA Declared Disasters Across Delaware Counties
Understanding the Costs
Financial advisors generally recommend spending no more than 30% of your gross household income on housing costs. In practice, many households stretch to 35% or beyond — especially in high-cost markets.
Estimated Costs Today
| Monthly | Annual | |
|---|---|---|
| Mortgage | $3,023 | $36,276 |
| Home Insurance * | $119 | $1,428 |
| Property Taxes | $137 | $1,644 |
| Electricity | $255 | $3,060 |
| Total | $3,534 | $42,408 |
Income You'd Need if You Spent...
Delaware FAIR Plan Programs



How Costs Could Change Over Time
Climate risk is quickly impacting all of the major home ownership costs. Adjust the growth rates and percentage of income spent on housing below to see how your housing costs could change over the next 10 years — and what income you'd need to keep up.
Comparing Against the Market
Price Per Sq Ft
vs Other Active Listings
Avg $/sqft
vs Homes Sold Last Month
Median $/sqft
Current Market Trends
No market data available for this area
Historicals for This Listing
Zestimate History ($/sqft)
Price History
| Date | Event | Price |
|---|---|---|
| 2026-04-22 | Price change | $598,000 |
| 2026-03-04 | Listed for sale | $628,000 |
| 2017-07-10 | Sold | $374,122 |
| 2017-02-16 | Sold | $80,000 |
 View on Zillow