

4865 Woody Creek Cir, Bettendorf, IA, 52722
About This Home
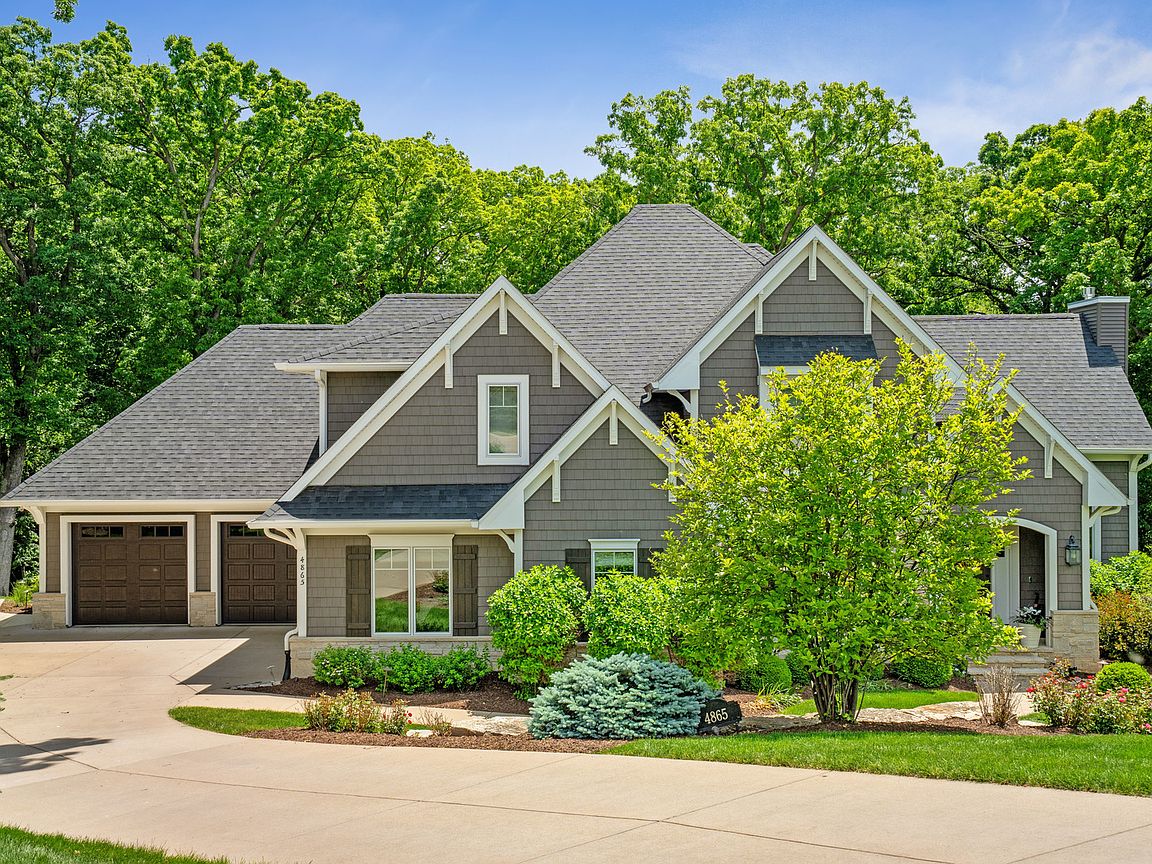
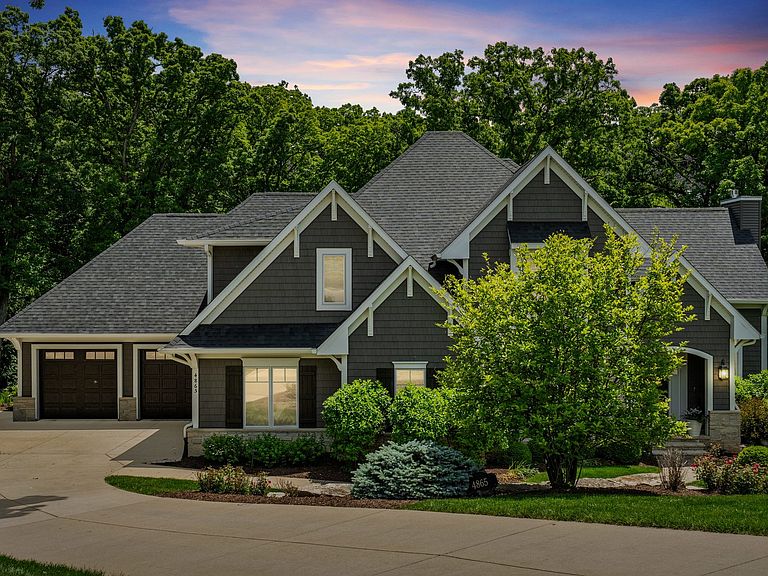
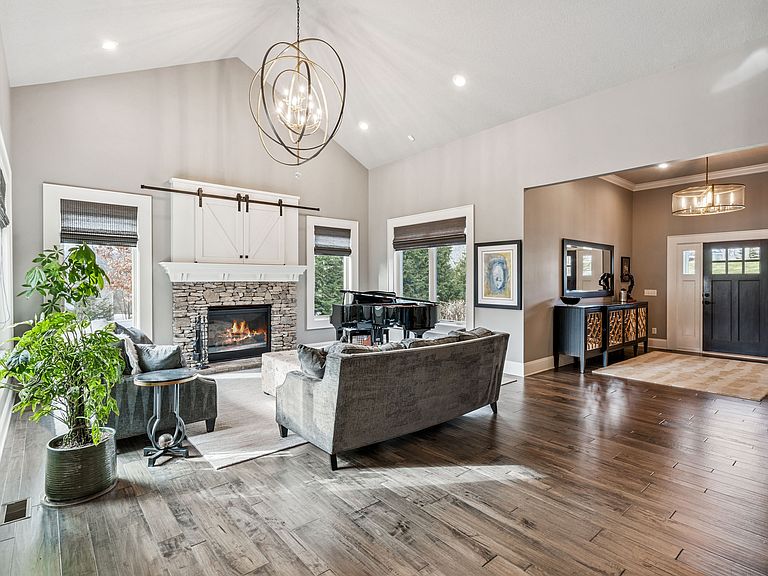
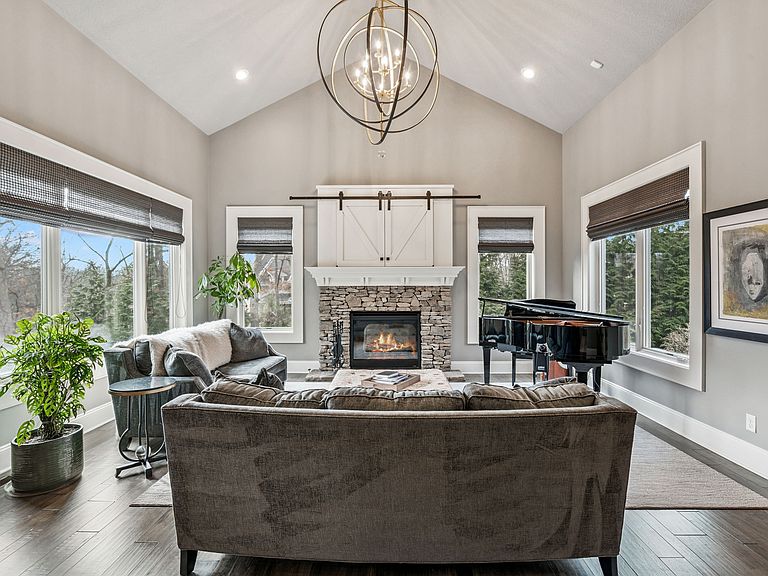
Disappear into the timbered hush of coveted Old Hunters Woods, where a cul-de-sac ends, this custom 1.5 Story estate begins. Set deep on a wooded acre that drifts to a winding creek, this home pairs modern indulgence w/ tree-top serenity. Inside, sunlight glides across rich hardwoods & two stone fireplaces. Chef's kitchen teams pro appliances w/ oversized granite island, walk-in pantry, & opens to a screened porch that floats among the oaks for dawn coffee or evening cocktails. Work calls? A front study, wrapped in woodland views, answers. Main-level suite pampers w/ heated floors, soaking tub, tile shower, & boutique-worthy closet. Upstairs, 3 bedrooms, each with their own private bath, grant hotel-level privacy, joined by lower level guest retreat w/ access to steam shower. Leisure becomes lifestyle in walk-out lower level: custom bar, wine room, 5x10 infrared sauna, home gym, & year-round 14x7 garden room alive with green. Step outside to patio, fire pit, & hot tub lit by fireflies & framed by whispering woods. 4-car heated garage w/ epoxy floors, floor drain, & custom storage. Pleasant Valley Schools, & craftsmanship meant to outlast trends, complete a residence that lives like a secluded five-star resort, yet rests minutes from everything the Quad Cities offers.
Getting Around
 Car-Dependent
 Very Limited Transit
 Somewhat Bikeable
Schools
Construction
Condition
- Year built: 2016
Materials
- Foundation: Concrete Perimeter
- Construction materials: Vinyl Siding,Frame
Type & Style
- Home type: SingleFamily
- Property subType: Single Family Residence
Interior
Appliances
- Laundry features: Main Level
Basement
- Has basement: Yes
- Basement: Finished,Exterior Entry,Egress Window,Rec/Family Area,Sleeping Area,Storage Space,Full,Walk-Out Access
Bedroom2
- Features: Flooring (Carpet)
- Level: Second
- Area: 180
- Dimensions: 12X15
Bedroom3
- Features: Flooring (Carpet)
- Level: Second
- Area: 240
- Dimensions: 12X20
Bedroom4
- Features: Flooring (Carpet)
- Level: Second
- Area: 242
- Dimensions: 11X22
Bedroom5
- Features: Flooring (Carpet)
- Level: Basement
- Area: 160
- Dimensions: 10X16
Bedrooms & Bathrooms
- Bedrooms: 5
- Bathrooms: 6
- Full bathrooms: 5
- 1/2 bathrooms: 1
Dining Room
- Features: Flooring (Hardwood)
- Level: Main
- Area: 84
- Dimensions: 7X12
Exercise Room
- Features: Flooring (Other)
- Level: Basement
- Area: 176
- Dimensions: 11X16
Family Room
- Features: Flooring (Hardwood)
- Level: Basement
- Area: 280
- Dimensions: 20X14
Features
- Sauna,Wet Bar,1st Floor Bedroom,1st Floor Full Bath,Walk-In Closet(s),Open Floorplan,Cocktail Lounge,Pantry
- Number of fireplaces: 2
- Fireplace features: Gas Log,Gas Starter,Family Room,Great Room
- Fireplace: Yes
- Finished area below ground: 2,138
Great Room
- Features: Flooring (Hardwood)
- Level: Main
- Area: 396
- Dimensions: 18X22
Heating & Cooling
- Heating features: Forced Air,Radiant Floor
- Cooling features: Central Air
Interior Area
- Total structure area: 6,570
- Total interior livable area: 4,825 sqft
Kitchen
- Features: Flooring (Hardwood)
- Level: Main
- Area: 252
- Dimensions: 14X18
Laundry
- Features: Flooring (Tile)
- Level: Main
- Area: 72
- Dimensions: 8X9
Master Bedroom
- Features: Flooring (Hardwood),Bathroom (Full,Double Sink,Tub & Separate Shwr)
- Level: Main
- Area: 224
- Dimensions: 14X16
Office
- Features: Flooring (Hardwood)
- Level: Main
- Area: 168
- Dimensions: 12X14
Other
- Features: Flooring (Hardwood)
- Level: Basement
- Area: 50
- Dimensions: 5X10
Recreation Room
- Features: Flooring (Hardwood)
- Level: Basement
- Area: 242
- Dimensions: 22X11
Property
Accessibility
- Accessibility features: No Disability Access
Details
- Parcel number: 841255702
- Special condition: None
Features
- Stories: 2
- Patio & porch: Deck,Porch,Screened
- Has spa: Yes
- Spa features: Outdoor Hot Tub
- Waterfront features: Creek
Lot
- Lot size: 1 Acres
- Features: Cul-De-Sac,Wooded,Level
- Lot size dimensions: 56x258x320x146x54
Parking
- Total spaces: 4
- Parking features: Garage Door Opener,Heated Garage,Yes,Garage Owned,Attached,Garage
- Has garage: Yes
- Attached garage spaces: 4
- Covered spaces: 4
- Has uncovered spaces: Yes
Climate Risk is Financial Risk
Every home has a financial story beyond the listing price. Below, you’ll see the climate risks that could affect this property — and in Bills & Affordability, how those risks may influence repairs, insurance, utilities, and long-term value.
Biggest Threats for This Home
- Strong Wind

- Cold Wave

- Hail

- Inland Flooding

- Ice Storm

- Lightning

- Tornado

- Winter Weather

How This Home’s Risks Compare
FEMA Declared Disasters Across Iowa Counties
Understanding the Costs
Financial advisors generally recommend spending no more than 30% of your gross household income on housing costs. In practice, many households stretch to 35% or beyond — especially in high-cost markets.
Estimated Costs Today
| Monthly | Annual | |
|---|---|---|
| Mortgage | $8,089 | $97,068 |
| Home Insurance * | $798 | $9,576 |
| Property Taxes | $1,813 | $21,756 |
| Electricity | $359 | $4,319 |
| Total | $11,059 | $132,708 |
Income You'd Need if You Spent...
Iowa FAIR Plan Programs

How Costs Could Change Over Time
Climate risk is quickly impacting all of the major home ownership costs. Adjust the growth rates and percentage of income spent on housing below to see how your housing costs could change over the next 10 years — and what income you'd need to keep up.
Comparing Against the Market
Price Per Sq Ft
vs Other Active Listings
Avg $/sqft
vs Homes Sold Last Month
Median $/sqft
Current Market Trends
Median Price Per Square Foot
The median price per square foot of homes sold in this area each month. Compare this to this listing's price per square foot to gauge whether the home is priced in line with recent sales.
Historicals for This Listing
Zestimate History ($/sqft)
Price History
| Date | Event | Price |
|---|---|---|
| 2026-02-12 | Listed for sale | $1,795,000 |
For Sale by Agent
 View on Zillow