

12800 Lamel Dr, Louisville, KY, 40299
About This Home
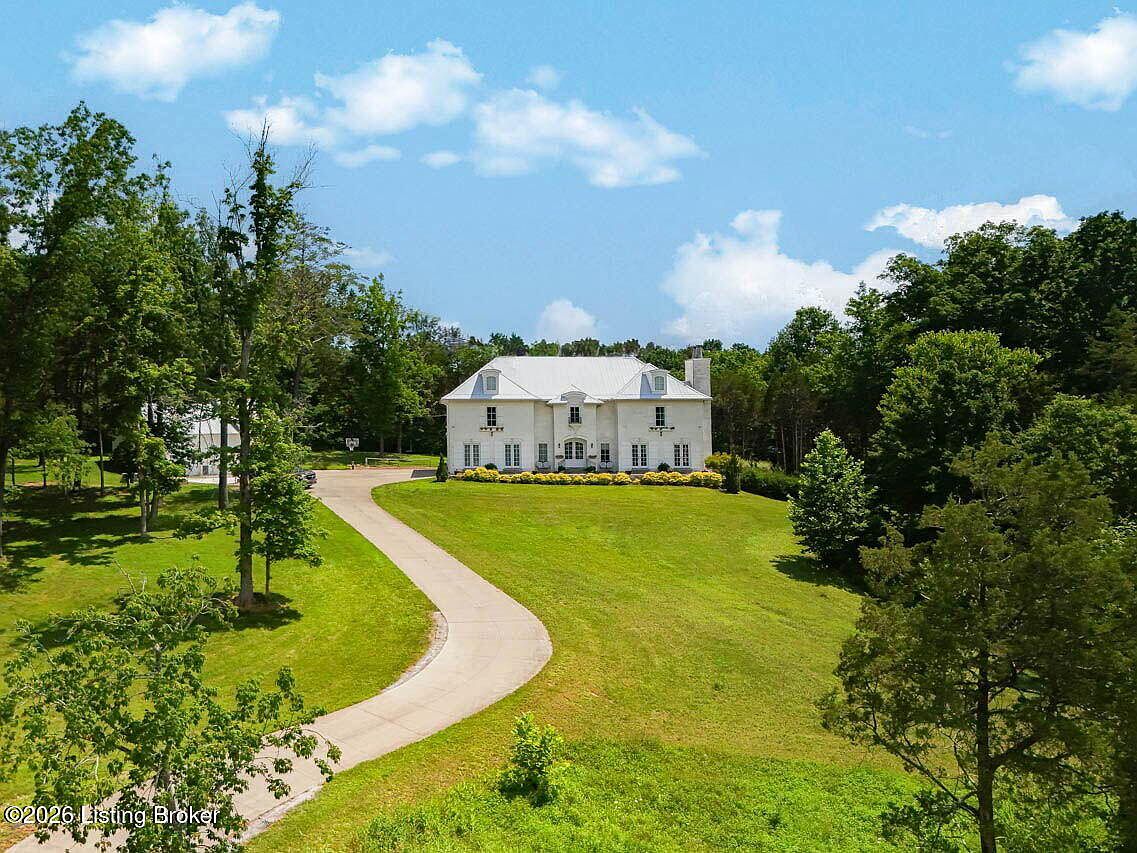
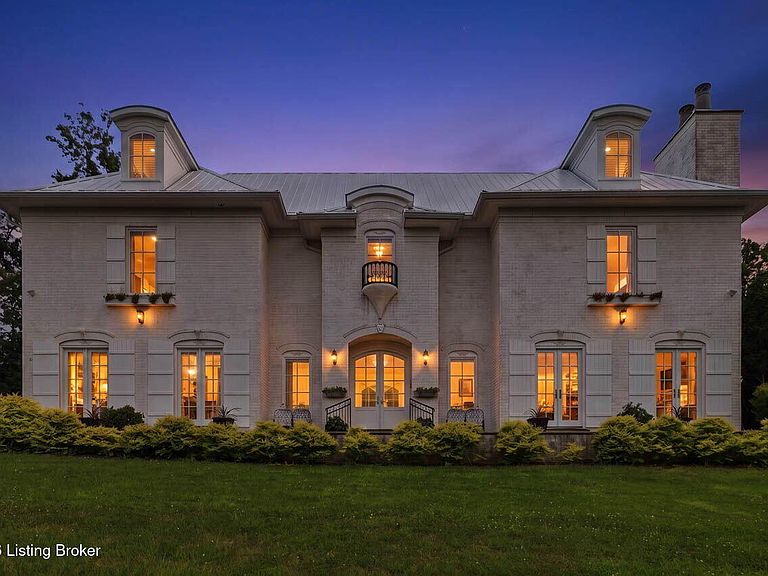
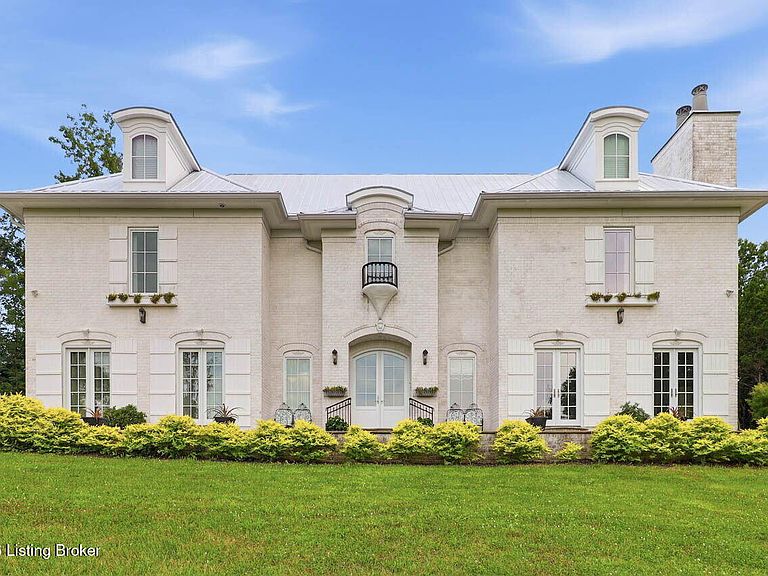
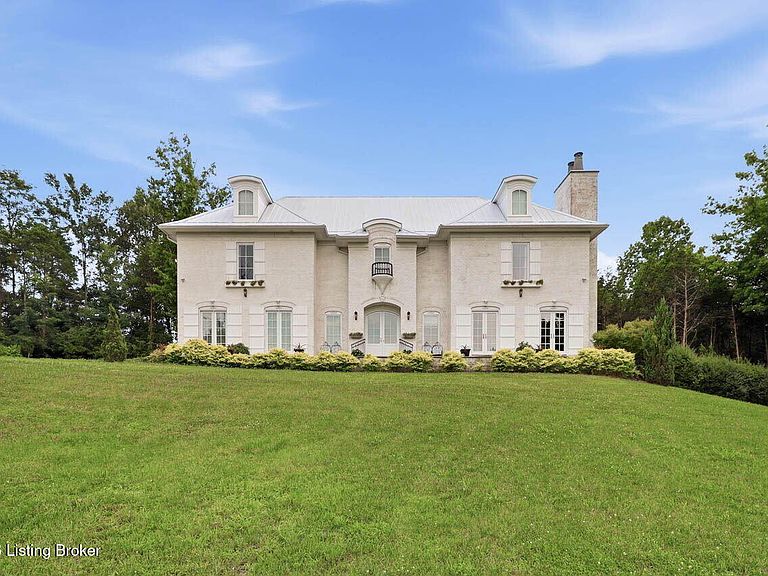
Discover this exceptional custom French-inspired estate on 8.3 private acres inside the Gene Snyder Freeway, blending luxury living, resort-style outdoor amenities, productive homestead features, and future development potential in an established Louisville setting with no HOA. The custom-built residence offers approximately 5,280 sq/ft of finished living space with 5 bedrooms and 4.5 bathrooms. Thoughtful architectural design and Artisan craftsmanship define the home, with a limewashed brick exterior, premium Galvalume metal roof, extensive solid-wood crown molding, pecky cypress beams, hand-scraped knotty oak floors, custom maple cabinetry, a show-stopping quartz kitchen island, a Lacanche French professional range, and more. Enjoy real-wood fireplaces (Isokern masonry and Regency catalytic), a soundproofed movie theater with Bose surround system, a dedicated office/library, and a versatile finished walkout lower level. Outdoor living is resort-caliber: a heated glass-tile pool with waterfall, expansive paver hardscaping, covered porches, a Forno Bravo wood-fired pizza oven, an outdoor kitchen with KitchenAid grill, a sports court, and a firepit. Nature and self-sufficiency shine with a stocked pond, Razor Creek, a mature maple grove (syrup-producing), pollinator habitat, abundant wildlife, a chicken coop, gardens, and extensive hardwood and cedar reserves. Modern efficiency includes an approximately 12 kW solar array, spray-foam insulation, and two new 2026 heat pumps. Additional highlights include five enclosed garage bays (with oversized RV/boat storage and a loft) plus a substantial collection of commercial-grade equipment available separately. Perfectly located for convenience yet private, the property is near top schools, parks (Charlie Vettiner, Parklands of Floyds Fork, Blackacre), shopping, dining, and major highways. A rare combination of scale, craftsmanship, recreation, and optionality that is exceptionally difficult to reproduce or capture with words. Call today for a detailed info sheet and to schedule your private showing to make this never before available property yours!
Getting Around
 Car-Dependent
 Very Limited Transit
 Not Bike Friendly
Schools
Construction
Condition
- Year built: 2017
Materials
- Foundation: Concrete Perimeter
- Roof: Metal
- Construction materials: Brick
Type & Style
- Home type: SingleFamily
- Architectural style: Other
- Property subType: Single Family Residence
Interior
Basement
- Has basement: Yes
- Basement: Walkout Finished
Bedroom
- Level: Second
Bedroom
- Level: Second
Bedroom
- Level: Second
Bedroom
- Level: Basement
Bedrooms & Bathrooms
- Bedrooms: 5
- Bathrooms: 5
- Full bathrooms: 4
- 1/2 bathrooms: 1
Dining Room
- Level: First
Features
- Number of fireplaces: 2
- Fireplace: Yes
- Finished area below ground: 1,364
- Finished area above ground: 3,916
Foyer
- Level: First
Full Bathroom
- Level: Second
Full Bathroom
- Level: Second
Full Bathroom
- Level: Basement
Game Room
- Level: Basement
Great Room
- Level: Basement
Half Bathroom
- Level: First
Heating & Cooling
- Heating features: Electric,Forced Air
- Cooling features: Central Air
Interior Area
- Total structure area: 3,916
- Total interior livable area: 5,280 sqft
Kitchen
- Level: First
Laundry
- Level: Second
Living Room
- Level: First
Mud Room
- Level: First
Office
- Level: Second
Other
- Level: Basement
Primary Bathroom
- Level: Second
Primary Bedroom
- Level: Second
Property
Details
- Parcel number: 22005202820000
Features
- Stories: 2
- Private pool: Yes
- Pool features: In Ground
- Patio & porch: Patio,Porch
- Fencing: Full,Electric
Lot
- Lot size: 8.29 Acres
- Features: See Remarks
Parking
- Total spaces: 5
- Parking features: Detached,Attached,Entry Side
- Has garage: Yes
- Attached garage spaces: 5
- Covered spaces: 5
Climate Risk is Financial Risk
Every home has a financial story beyond the listing price. Below, you’ll see the climate risks that could affect this property — and in Bills & Affordability, how those risks may influence repairs, insurance, utilities, and long-term value.
Biggest Threats for This Home
- Tornado

- Cold Wave

- Heat Wave

- Inland Flooding

- Winter Weather

How This Home’s Risks Compare
FEMA Declared Disasters Across Kentucky Counties
Understanding the Costs
Financial advisors generally recommend spending no more than 30% of your gross household income on housing costs. In practice, many households stretch to 35% or beyond — especially in high-cost markets.
Estimated Costs Today
| Monthly | Annual | |
|---|---|---|
| Mortgage | $8,065 | $96,780 |
| Home Insurance * | $854 | $10,248 |
| Property Taxes | $1,529 | $18,348 |
| Electricity | $416 | $5,003 |
| Total | $10,864 | $130,368 |
Income You'd Need if You Spent...
Kentucky FAIR Plan Programs



How Costs Could Change Over Time
Climate risk is quickly impacting all of the major home ownership costs. Adjust the growth rates and percentage of income spent on housing below to see how your housing costs could change over the next 10 years — and what income you'd need to keep up.
Comparing Against the Market
Price Per Sq Ft
vs Other Active Listings
Avg $/sqft
vs Homes Sold Last Month
Median $/sqft
Current Market Trends
Median Price Per Square Foot
The median price per square foot of homes sold in this area each month. Compare this to this listing's price per square foot to gauge whether the home is priced in line with recent sales.
Historicals for This Listing
Zestimate History ($/sqft)
Price History
| Date | Event | Price |
|---|---|---|
| 2026-08-13 | Price change | $1,495,000 |
| 2026-07-15 | Listed for sale | $1,595,000 |
| 2017-04-14 | Sold | $275,000 |
 View on Zillow