


6300 Mistflower Cir, Prospect, KY, 40059
About This Home
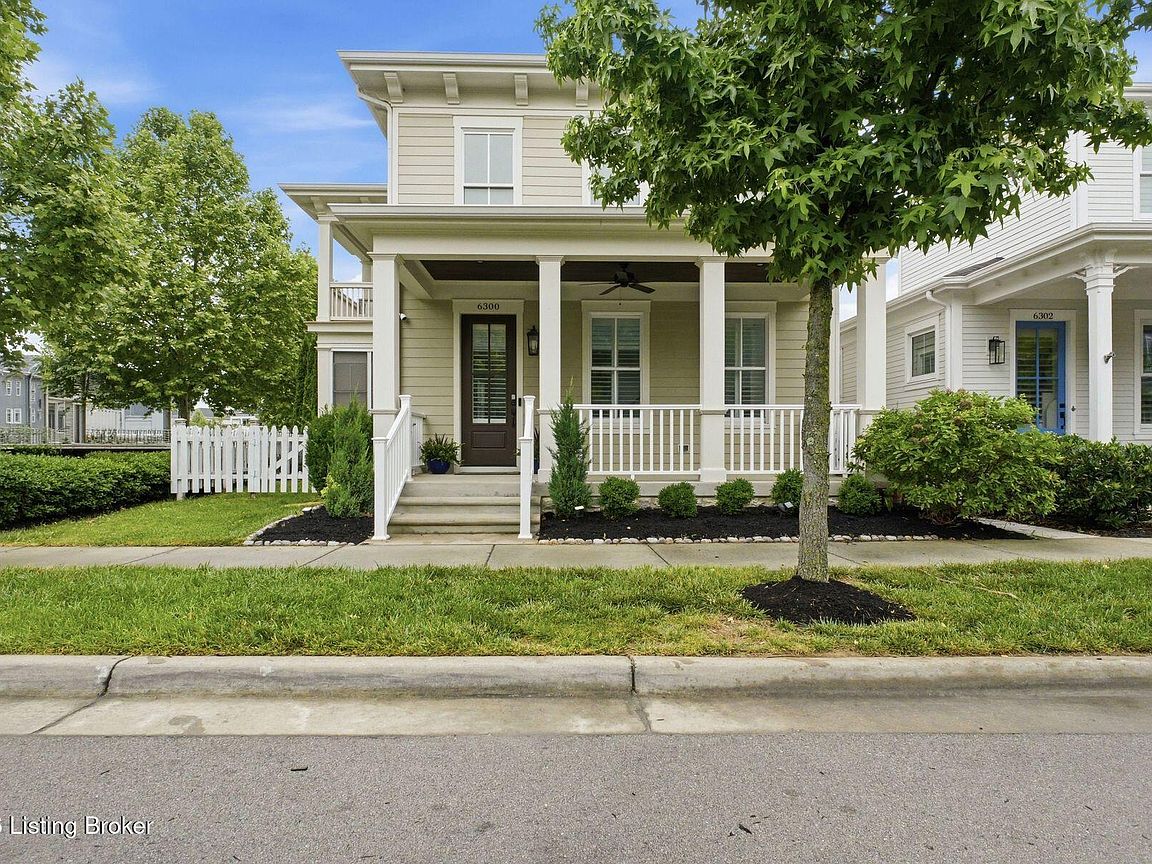
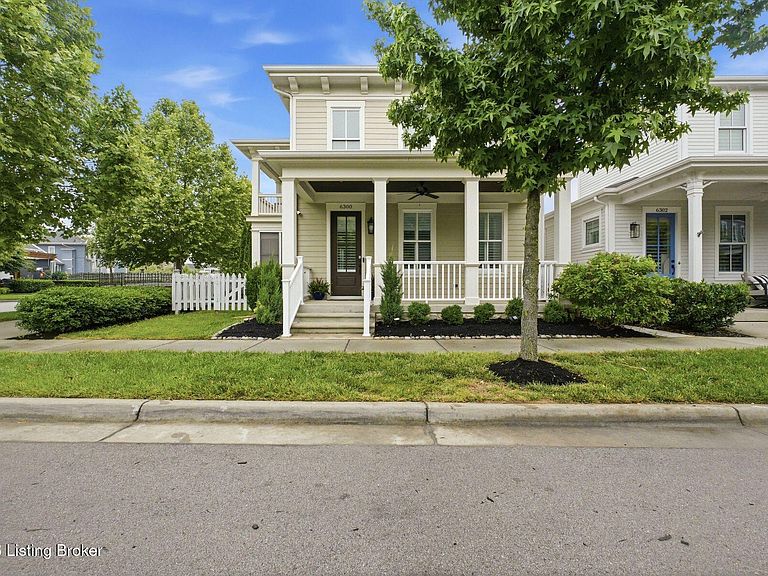
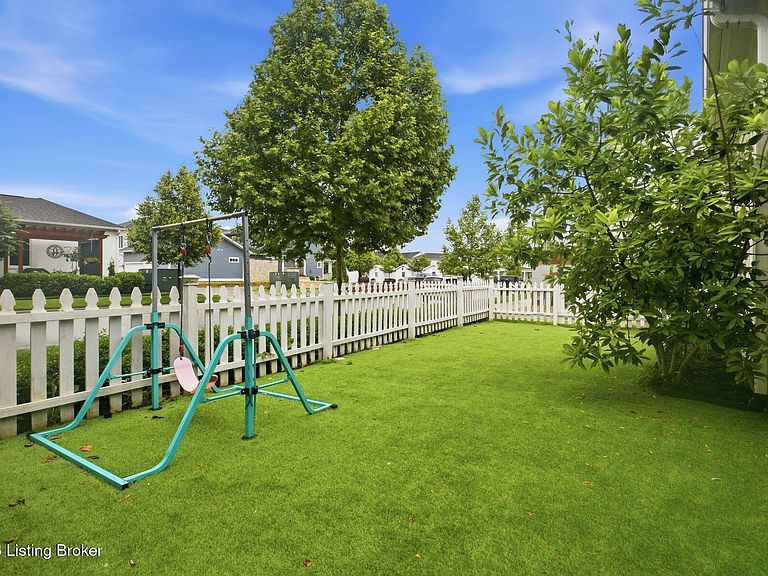
Nestled on a desirable corner lot in the heart of Norton Commons' thriving North Village, this timeless two-story home offers an extremely rare floor plan for the neighborhood, featuring soaring two-story great room, first floor primary suite, three covered porches, fenced side yard with no-maintenance turf, and fully-finished lower level. Just steps from acclaimed bakery, Crust & Crumb, the North Village Market with farmer's market and pop up shops, and standout restaurant and bourbon bar, Watch Hill Proper, new owners are ideally situated to enjoy and explore the neighborhood amenities just outside their door! Listed just in time for summer fun, owners will appreciate taking advantage of the manicured pools, parks, lakes, restaurants, and boutiques throughout the neighborhood. The home's picturesque front porch is the perfect spot to relax and unwind before heading inside, immediately opening into the home's stunning two-story great room with soaring windows and gas fireplace. The open floor plan invites guests further to a spacious dining area and five-star kitchen with stainless steel appliances, marble countertops, designer backsplash, and dry bar with beverage cooler. The first floor continues with a luxurious primary bedroom suite, separated from the living areas with a windowed corridor for added privacy and elevated style. A chic powder room, drop zone, laundry room, and attached 2-car garage complete this level. The second floor features a spacious loft area, perfect for a playroom or home office, with access to the home's second floor covered porch with rooftop views and charming swinging bench. The second floor continues with two spacious bedrooms and shared full bath with dual vanities. A short flight of stairs below, the fully finished lower level mimics a second first floor, complete with an extended family room, fully equipped bar with full-size appliances, game room, full bath, and spacious bonus room previously used as a 4th bedroom space. The low-maintenance lifestyle continues outside with an enclosed screen porch with removable screens, gracious entertaining patio surrounded by towering evergreens for year-round privacy, and lengthy side lawn with turf grass, perfect for play and entertaining. Completely move-in ready and picture-perfect in every way, this home is not to be missed!
Getting Around
 Car-Dependent
 Very Limited Transit
 Somewhat Bikeable
Schools
Construction
Condition
- Year built: 2016
Materials
- Foundation: Concrete Blk
- Roof: Shingle
- Construction materials: Cement Siding,Wood Frame
Type & Style
- Home type: SingleFamily
- Architectural style: Traditional
- Property subType: Single Family Residence
Interior
Basement
- Has basement: Yes
- Basement: Finished
Bedroom
- Level: Second
Bedroom
- Level: Second
Bedrooms & Bathrooms
- Bedrooms: 3
- Bathrooms: 4
- Full bathrooms: 3
- 1/2 bathrooms: 1
Dining Area
- Level: First
Family Room
- Level: Basement
Features
- Number of fireplaces: 1
- Fireplace: Yes
- Finished area below ground: 1,050
- Finished area above ground: 2,234
Full Bathroom
- Level: Second
Full Bathroom
- Level: Basement
Game Room
- Level: Basement
Great Room
- Level: First
Half Bathroom
- Level: First
Heating & Cooling
- Heating features: Forced Air,Geothermal
- Cooling features: Central Air
Interior Area
- Total structure area: 2,234
- Total interior livable area: 3,284 sqft
Kitchen
- Level: First
Laundry
- Level: First
Loft
- Level: Second
Other
- Level: Basement
Primary Bathroom
- Level: First
Primary Bedroom
- Level: First
Sun Room
- Level: First
Property
Details
- Parcel number: 4039N2320000
Features
- Stories: 2
- Pool features: Association,Community
- Patio & porch: Screened Porch,Patio,Porch
- Exterior features: Balcony
- Fencing: Full
Lot
- Lot size: 3,920 sqft
- Features: Corner Lot,Covt/Restr,Sidewalk,Cleared
Parking
- Total spaces: 2
- Parking features: Off Street,Attached,Entry Rear,Driveway
- Has garage: Yes
- Attached garage spaces: 2
- Covered spaces: 2
- Has uncovered spaces: Yes
Climate Risk is Financial Risk
Every home has a financial story beyond the listing price. Below, you’ll see the climate risks that could affect this property — and in Bills & Affordability, how those risks may influence repairs, insurance, utilities, and long-term value.
Biggest Threats for This Home
- Tornado

- Inland Flooding

- Cold Wave

- Heat Wave

- Winter Weather

How This Home’s Risks Compare
FEMA Declared Disasters Across Kentucky Counties
Understanding the Costs
Financial advisors generally recommend spending no more than 30% of your gross household income on housing costs. In practice, many households stretch to 35% or beyond — especially in high-cost markets.
Estimated Costs Today
| Monthly | Annual | |
|---|---|---|
| Mortgage | $4,475 | $53,700 |
| Home Insurance * | $349 | $4,188 |
| Property Taxes | $827 | $9,924 |
| Electricity | $259 | $3,112 |
| Total | $5,910 | $70,920 |
Income You'd Need if You Spent...
Kentucky FAIR Plan Programs



How Costs Could Change Over Time
Climate risk is quickly impacting all of the major home ownership costs. Adjust the growth rates and percentage of income spent on housing below to see how your housing costs could change over the next 10 years — and what income you'd need to keep up.
Comparing Against the Market
Price Per Sq Ft
vs Other Active Listings
Avg $/sqft
vs Homes Sold Last Month
Median $/sqft
Current Market Trends
Median Price Per Square Foot
The median price per square foot of homes sold in this area each month. Compare this to this listing's price per square foot to gauge whether the home is priced in line with recent sales.
Historicals for This Listing
Zestimate History ($/sqft)
Price History
| Date | Event | Price |
|---|---|---|
| 2026-08-17 | Price change | $870,000 |
| 2026-07-28 | Price change | $885,000 |
| 2026-07-07 | Price change | $895,000 |
| 2026-06-10 | Listed for sale | $915,000 |
| 2023-08-11 | Sold | $810,000 |
| 2023-07-10 | Pending sale | $779,000 |
| 2023-07-06 | Listed for sale | $779,000 |
| 2016-12-12 | Sold | $525,000 |
 View on Zillow