


6334 Mistflower Cir, Prospect, KY, 40059
About This Home
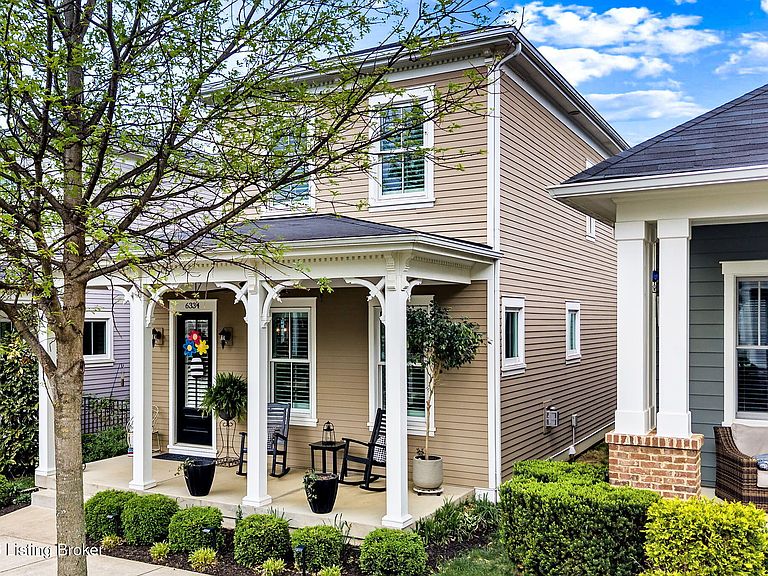
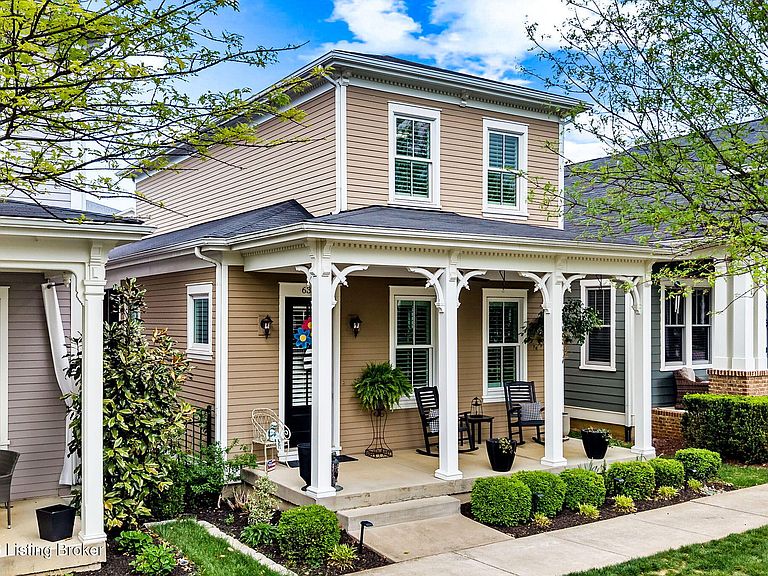
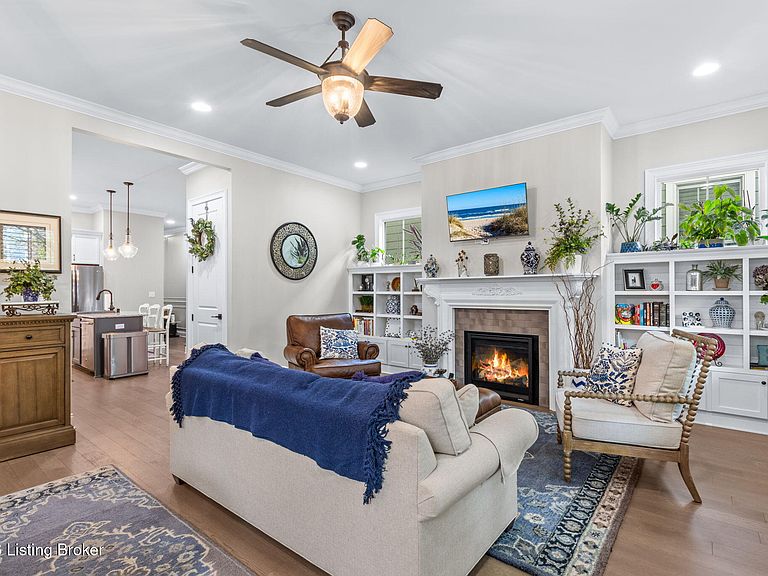
Welcome to one of the most sought-after streets in the heart of Norton Commons, where charm, community, and convenience come together in one exceptional home. This beautifully maintained two-story residence immediately impresses with its warm and inviting covered front porch and classic Hardie plank exterior. Inside, you'll find engineered hardwood floors flowing throughout the main level and even extending into the finished basement, an uncommon and thoughtful upgrade that elevates the entire home. The first floor offers a comfortable and functional layout, featuring a cozy great room with gas fireplace and custom built-in bookcases, a welcoming dining area, and a well-appointed kitchen complete with granite countertops, stainless steel appliances, and a gas range. Plantation shutters and extensive wainscoting and trim work throughout the home add a level of craftsmanship and style that stands out. The spacious primary suite is a true retreat, highlighted by board and batten accent walls, a double bowl vanity, a large tiled walk-in shower, and an oversized walk-in closet with double-hung clothing racks for optimal storage and organization. Additional bedrooms are generously sized, offering flexibility for family, guests, or office space. The finished basement expands your living options with a large media/living area, a full bathroom, and a bedroom with egress window, perfect for guests or extended living. There's still plenty of unfinished space for storage, keeping everything organized and out of sight, plus a damper system was installed on the HVAC that is as easy as flipping a switch for maximum comfort when its cold or hot outside. Step out to enjoy the screened-in porch overlooking a fenced area for animals, ideal for relaxing evenings or entertaining. The oversized two-car garage is fully insulated (walls, ceiling, and doors) and includes a new garage door opener, adding comfort and efficiency year-round. This home is also equipped with geothermal HVAC, offering maximum energy efficiency and long-term savings, an increasingly rare and valuable feature. Living in Norton Commons means more than just owning a home, it's a lifestyle. Enjoy a short golf cart ride to multiple community pools, parks, dog runs, restaurants, nightlife, concerts, and year-round social events. This is truly one of Louisville's most vibrant and connected communities. A rare opportunity to own a stylish, well-appointed home in a premier location, don't miss it.
Getting Around
 Car-Dependent
 Very Limited Transit
 Somewhat Bikeable
Schools
Construction
Condition
- Year built: 2016
Materials
- Foundation: Concrete Perimeter
- Roof: Shingle
- Construction materials: Cement Siding,Other
Type & Style
- Home type: SingleFamily
- Architectural style: Traditional,Other
- Property subType: Single Family Residence
Interior
Basement
- Has basement: Yes
- Basement: Partially Finished,Finished
Bedroom
- Level: Second
Bedroom
- Level: Second
Bedroom
- Level: Basement
Bedrooms & Bathrooms
- Bedrooms: 4
- Bathrooms: 4
- Full bathrooms: 3
- 1/2 bathrooms: 1
Dining Area
- Level: First
Features
- Number of fireplaces: 1
- Fireplace: Yes
- Finished area below ground: 858
- Finished area above ground: 1,920
Great Room
- Level: First
Heating & Cooling
- Heating features: Forced Air,Geothermal
- Cooling features: Central Air,Heat Pump
Interior Area
- Total structure area: 1,920
- Total interior livable area: 2,778 sqft
Kitchen
- Level: First
Laundry
- Level: First
Living Room
- Level: Basement
Primary Bedroom
- Level: First
Property
Details
- Parcel number: 214039N2490000
Features
- Stories: 2
- Private pool: Yes
- Pool features: Association,Community,In Ground
- Patio & porch: Screened Porch,Porch
- Fencing: Other,Full
Lot
- Lot size: 3,049 sqft
- Features: Covt/Restr
Parking
- Total spaces: 2
- Parking features: Attached,Entry Rear
- Has garage: Yes
- Attached garage spaces: 2
- Covered spaces: 2
Climate Risk is Financial Risk
Every home has a financial story beyond the listing price. Below, you’ll see the climate risks that could affect this property — and in Bills & Affordability, how those risks may influence repairs, insurance, utilities, and long-term value.
Biggest Threats for This Home
- Tornado

- Inland Flooding

- Cold Wave

- Heat Wave

- Winter Weather

How This Home’s Risks Compare
FEMA Declared Disasters Across Kentucky Counties
Understanding the Costs
Financial advisors generally recommend spending no more than 30% of your gross household income on housing costs. In practice, many households stretch to 35% or beyond — especially in high-cost markets.
Estimated Costs Today
| Monthly | Annual | |
|---|---|---|
| Mortgage | $3,534 | $42,408 |
| Home Insurance * | $275 | $3,300 |
| Property Taxes | $666 | $7,992 |
| Electricity | $219 | $2,632 |
| Total | $4,694 | $56,328 |
Income You'd Need if You Spent...
Kentucky FAIR Plan Programs



How Costs Could Change Over Time
Climate risk is quickly impacting all of the major home ownership costs. Adjust the growth rates and percentage of income spent on housing below to see how your housing costs could change over the next 10 years — and what income you'd need to keep up.
Comparing Against the Market
Price Per Sq Ft
vs Other Active Listings
Avg $/sqft
vs Homes Sold Last Month
Median $/sqft
Current Market Trends
Median Price Per Square Foot
The median price per square foot of homes sold in this area each month. Compare this to this listing's price per square foot to gauge whether the home is priced in line with recent sales.
Historicals for This Listing
Zestimate History ($/sqft)
Price History
| Date | Event | Price |
|---|---|---|
| 2026-04-19 | Listed for sale | $710,000 |
| 2022-01-18 | Sold | $530,000 |
| 2022-01-04 | Pending sale | $499,000 |
| 2022-01-03 | Listed for sale | $499,000 |
| 2017-06-13 | Sold | $407,000 |
 View on Zillow