


17117 Shakes Creek Dr, Fisherville, KY, 40023
About This Home
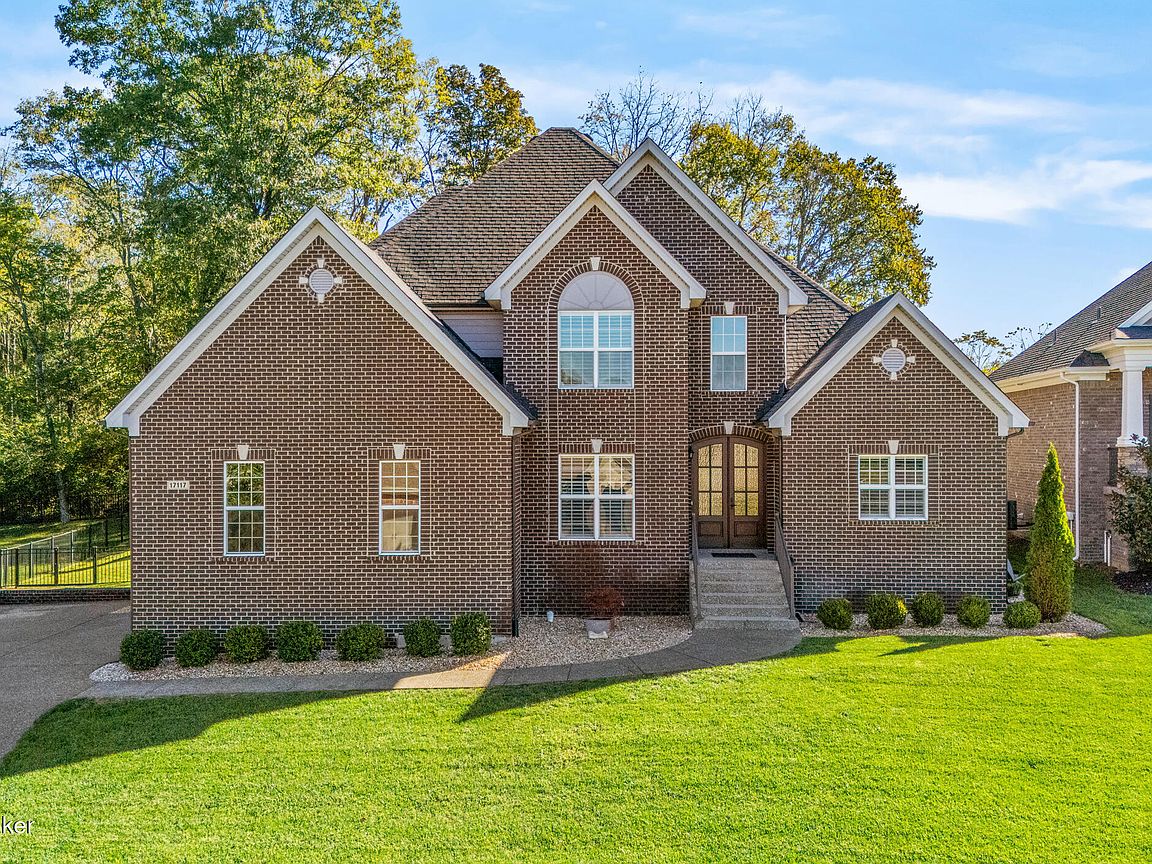
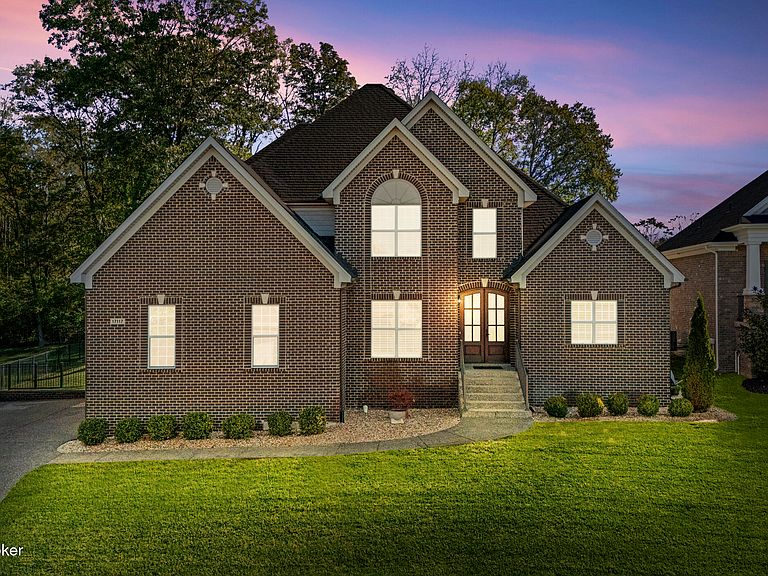
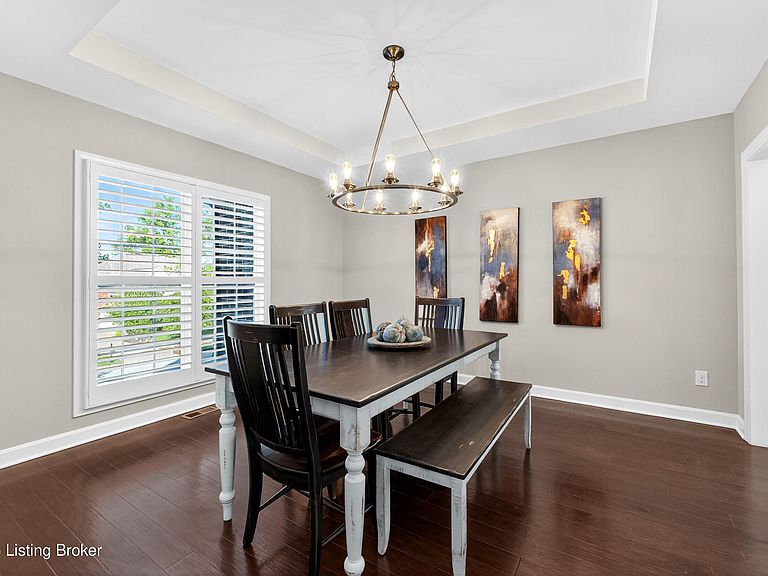
Welcome to luxurious living in Shakes Run! Step into this magnificent home that is thoughtfully crafted and a floor plan that seamlessly combines elegance with functionality. With over 4000 sq ft of finished living space, this home boasts a harmonious blend of spaciousness and convenience, featuring 5 well-appointed bedrooms (2 with ensuites) and a total of 4 full bathrooms and 1 half bathroom. The heart of this home is a chef's dream, with a gourmet kitchen showcasing stainless steel appliances, a generous walk-in pantry, an expansive kitchen island, gas range and double oven creating a culinary delight for both casual family meals and grand entertaining. With multiple dining spaces, soaring ceilings in the generous living area and an abundance of windows allowing natural light to fill the room, you will be impressed. This home offers versatility for various lifestyle needs. The bedrooms are thoughtfully arranged to provide privacy and comfort, offering a peaceful retreat for every member of the household. The primary suite, in particular, located on the main floor is a sanctuary of relaxation with its private ensuite and walk-in closet space. The basement is complete with a full bathroom, kitchenette, additional washer/dryer space, gym, office/flex room (that could be used as 6th bedroom) and extra storage space. This is the perfect arrangement for multi-generational living or an additional space for friends and family. Indulge in the allure of outdoor living with a natural stone patio that extends your living space, inviting you to enjoy the serenity of nature, this home backs up to green space. You can expect to entertain guests in style with the extra upgrades of a spacious stone patio, built in fire-pit, pergola, and fully fenced back yard. The inclusion of a 2-car garage adds both convenience and appeal to this luxurious abode. This home shows like new but is even better, with all of these upgrades made by the owner in the recent years (see document section for a full list of upgrades). This neighborhood offers superb amenities, quality and convenience.
Getting Around
 Car-Dependent
 Very Limited Transit
 Somewhat Bikeable
Schools
Construction
Condition
- Year built: 2020
Materials
- Foundation: Slab,Concrete Perimeter
- Roof: Shingle
- Construction materials: Brick
Type & Style
- Home type: SingleFamily
- Architectural style: Traditional
- Property subType: Single Family Residence
Interior
Basement
- Has basement: Yes
- Basement: Partially Finished
Bedroom
- Level: Second
Bedroom
- Level: Second
Bedroom
- Level: Second
Bedroom
- Level: Basement
Bedrooms & Bathrooms
- Bedrooms: 5
- Bathrooms: 5
- Full bathrooms: 4
- 1/2 bathrooms: 1
Dining Room
- Level: First
Family Room
- Level: Basement
Features
- Number of fireplaces: 1
- Fireplace: Yes
- Finished area below ground: 1,240
- Finished area above ground: 2,782
Full Bathroom
- Level: Second
Full Bathroom
- Level: Second
Gym
- Level: Basement
Half Bathroom
- Level: First
Heating & Cooling
- Heating features: Natural Gas
- Cooling features: Central Air
Interior Area
- Total structure area: 2,782
- Total interior livable area: 4,022 sqft
Kitchen
- Level: First
Kitchen
- Level: Basement
Laundry
- Level: First
Living Room
- Level: First
Office
- Level: Basement
Primary Bathroom
- Level: First
Primary Bedroom
- Level: First
Sun Room
- Level: First
Property
Details
- Parcel number: 0
Features
- Stories: 2
- Pool features: Association
- Patio & porch: Patio,Porch
- Fencing: Other
Lot
- Lot size: 0.38 Acres
- Features: Cleared
Parking
- Total spaces: 2
- Parking features: Attached,Entry Side
- Has garage: Yes
- Attached garage spaces: 2
- Covered spaces: 2
Climate Risk is Financial Risk
Every home has a financial story beyond the listing price. Below, you’ll see the climate risks that could affect this property — and in Bills & Affordability, how those risks may influence repairs, insurance, utilities, and long-term value.
Biggest Threats for This Home
- Heat Wave

- Inland Flooding

- Tornado

How This Home’s Risks Compare
FEMA Declared Disasters Across Kentucky Counties
Understanding the Costs
Financial advisors generally recommend spending no more than 30% of your gross household income on housing costs. In practice, many households stretch to 35% or beyond — especially in high-cost markets.
Estimated Costs Today
| Monthly | Annual | |
|---|---|---|
| Mortgage | $3,180 | $38,160 |
| Home Insurance * | $252 | $3,024 |
| Property Taxes | $607 | $7,284 |
| Electricity | $317 | $3,811 |
| Total | $4,356 | $52,272 |
Income You'd Need if You Spent...
Kentucky FAIR Plan Programs



How Costs Could Change Over Time
Climate risk is quickly impacting all of the major home ownership costs. Adjust the growth rates and percentage of income spent on housing below to see how your housing costs could change over the next 10 years — and what income you'd need to keep up.
Comparing Against the Market
Price Per Sq Ft
vs Other Active Listings
Avg $/sqft
vs Homes Sold Last Month
Median $/sqft
Current Market Trends
Median Price Per Square Foot
The median price per square foot of homes sold in this area each month. Compare this to this listing's price per square foot to gauge whether the home is priced in line with recent sales.
Historicals for This Listing
Zestimate History ($/sqft)
Price History
| Date | Event | Price |
|---|---|---|
| 2026-05-11 | Price change | $659,000 |
| 2026-04-24 | Price change | $669,000 |
| 2026-04-17 | Price change | $679,000 |
| 2026-03-27 | Listed for sale | $699,000 |
| 2025-12-15 | Listing removed | $679,000 |
| 2025-12-04 | Price change | $679,000 |
| 2025-11-21 | Price change | $685,000 |
| 2025-11-07 | Price change | $699,000 |
| 2025-10-28 | Price change | $707,000 |
| 2025-10-15 | Listed for sale | $729,000 |
| 2020-11-04 | Sold | $469,900 |
| 2020-09-13 | Price change | $469,915 |
| 2020-07-23 | Listed for sale | $464,915 |
| 2020-05-06 | Sold | $82,904 |
For Sale by Agent
 View on Zillow