


1850 Dorchester Rd, Birmingham, MI, 48009
About This Home
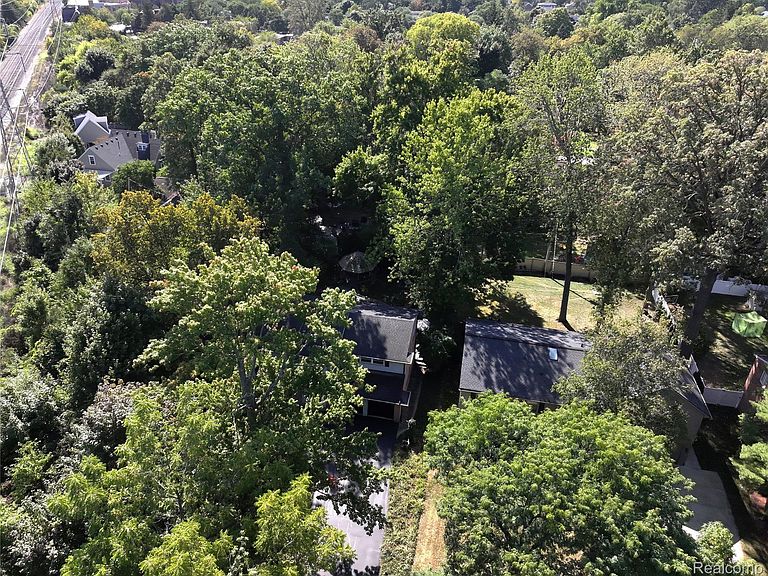
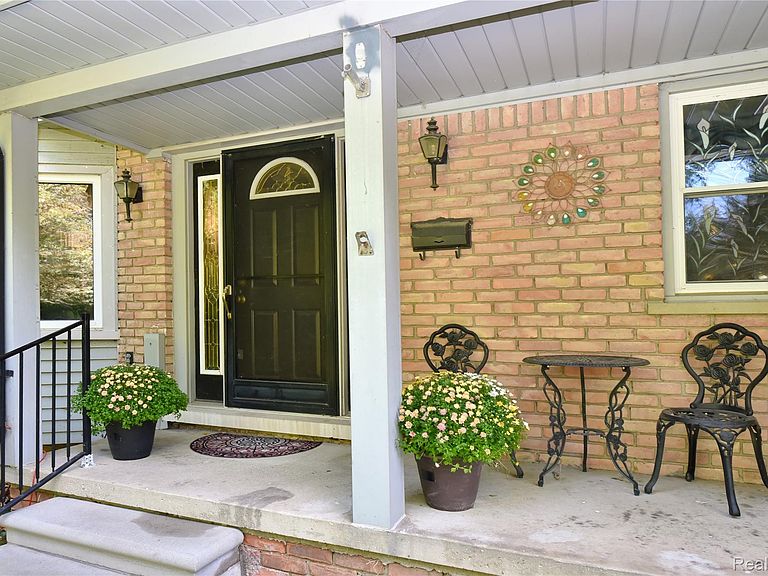
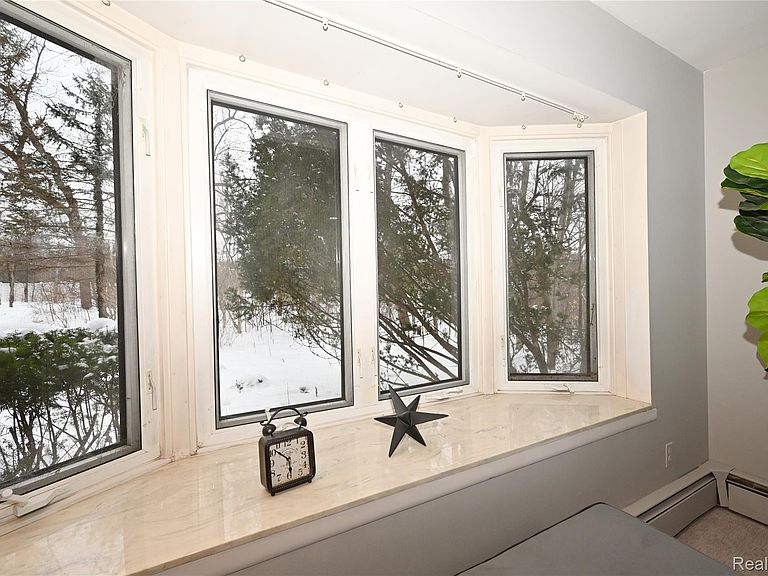
Nestled within the coveted Birmingham Estates, this exceptional five-bedroom, four-bath colonial is gracefully set in a private, serene location. The beautifully updated kitchen is both elegant and functional, featuring a granite island, new appliances, and abundant custom storage. Enjoy picturesque views of the backyard as you cook, then transition seamlessly into the formal dining room—an ideal setting for memorable gatherings with family and friends. Outdoor living is equally impressive, with more than 1400 square feet of decking overlooking a lush, fully fenced backyard. A charming pergola and thoughtfully curated perennial gardens create a tranquil retreat, perfect for entertaining or quiet relaxation. Inside, the home provides a spacious living room with a fireplace and a warm, inviting family room complete with custom built-ins and an oversized window that fills the space with natural light. The upper level hosts five generously sized bedrooms and two full baths, all well-appointed and offering ample closet and storage space. New high-end carpeting throughout adds comfort and polish—simply add a fresh coat of paint and move right in. The lower level presents a remarkable flex space, ready to be transformed into a recreation room, home office, fitness area, or additional living space. For peace of mind, enjoy a whole-house generator. Perfectly positioned in a prestigious neighborhood served by Birmingham schools, this home offers unparalleled convenience to parks, downtown Birmingham, dining, shopping, and entertainment. Priced to sell, this is a rare opportunity to enjoy refined living in an exceptional location.
Getting Around
 Somewhat Walkable
 Very Limited Transit
 Bikeable
Schools
Construction
Condition
- Year built: 1960
Materials
- Foundation: Basement,Block
- Roof: Asphalt
- Construction materials: Aluminum Siding,Brick
Notable Dates
- Major remodel year: 2018
Type & Style
- Home type: SingleFamily
- Architectural style: Colonial
- Property subType: Single Family Residence
Interior
Appliances
- Appliances included: Dishwasher,Disposal,Dryer,Free Standing Electric Range,Free Standing Refrigerator,Stainless Steel Appliances,Washer
Basement
- Has basement: Yes
- Basement: Unfinished
Bedroom
- Level: Second
- Area: 156
- Dimensions: 13 X 12
Bedroom
- Level: Second
- Area: 182
- Dimensions: 14 X 13
Bedroom
- Level: Second
- Area: 156
- Dimensions: 13 X 12
Bedroom
- Level: Second
- Area: 182
- Dimensions: 14 X 13
Bedrooms & Bathrooms
- Bedrooms: 5
- Bathrooms: 4
- Full bathrooms: 2
- 1/2 bathrooms: 2
Dining Room
- Level: Entry
- Area: 154
- Dimensions: 14 X 11
Family Room
- Level: Entry
- Area: 196
- Dimensions: 14 X 14
Features
- Fireplace features: Living Room,Wood Burning
- Fireplace: Yes
- Finished area above ground: 2,767
Heating & Cooling
- Heating features: Baseboard,Hot Water,Natural Gas
- Cooling features: Ceiling Fans,Central Air
Interior Area
- Total interior livable area: 2,767 sqft
Kitchen
- Level: Entry
- Area: 168
- Dimensions: 14 X 12
Laundry
- Level: Entry
- Area: 48
- Dimensions: 8 X 6
Living Room
- Level: Entry
- Area: 252
- Dimensions: 21 X 12
Other
- Level: Second
- Area: 64
- Dimensions: 8 X 8
Other
- Level: Second
- Area: 48
- Dimensions: 8 X 6
Other
- Level: Entry
- Area: 24
- Dimensions: 6 X 4
Other
- Level: Entry
- Area: 30
- Dimensions: 6 X 5
Primary Bedroom
- Level: Second
- Area: 252
- Dimensions: 21 X 12
Property
Details
- Parcel number: 2030377004
- Special condition: Short Sale No,Standard
Features
- Levels: Two
- Stories: 2
- Entry location: GroundLevelwSteps
- Pool features: None
- Patio & porch: Covered,Patio,Porch
- Exterior features: Lighting
- Fencing: Fenced
Lot
- Lot size: 0.27 Acres
- Lot size dimensions: 80 x 148.1
Parking
- Total spaces: 2
- Parking features: Two Car Garage,Attached,Electricityin Garage,Garage Faces Front,Garage Door Opener
- Has garage: Yes
- Attached garage spaces: 2
Climate Risk is Financial Risk
Every home has a financial story beyond the listing price. Below, you’ll see the climate risks that could affect this property — and in Bills & Affordability, how those risks may influence repairs, insurance, utilities, and long-term value.
Biggest Threats for This Home
- Cold Wave

- Heat Wave

- Ice Storm

- Tornado

How This Home’s Risks Compare
FEMA Declared Disasters in Oakland County and Michigan
Understanding the Costs
Financial advisors generally recommend spending no more than 30% of your gross household income on housing costs. In practice, many households stretch to 35% or beyond — especially in high-cost markets.
Estimated Costs Today
| Monthly | Annual | |
|---|---|---|
| Mortgage | $3,888 | $46,656 |
| Home Insurance * | $233 | $2,796 |
| Property Taxes | $801 | $9,612 |
| Electricity | $301 | $3,621 |
| Total | $5,223 | $62,676 |
Income You'd Need if You Spent...
Michigan FAIR Plan Programs



How Costs Could Change Over Time
Climate risk is quickly impacting all of the major home ownership costs. Adjust the growth rates and percentage of income spent on housing below to see how your housing costs could change over the next 10 years — and what income you'd need to keep up.
Comparing Against the Market
Price Per Sq Ft
vs Other Active Listings
Avg $/sqft
vs Homes Sold Last Month
Median $/sqft
Current Market Trends
Median Price Per Square Foot
The median price per square foot of homes sold in this area each month. Compare this to this listing's price per square foot to gauge whether the home is priced in line with recent sales.
Historicals for This Listing
Zestimate History ($/sqft)
Price History
| Date | Event | Price |
|---|---|---|
| 2026-04-06 | Listed for sale | $799,000 |
| 2026-04-06 | Listing removed | $868,000 |
| 2026-02-21 | Listed for sale | $868,000 |
| 1984-06-01 | Sold | $130,000 |
 View on Zillow