


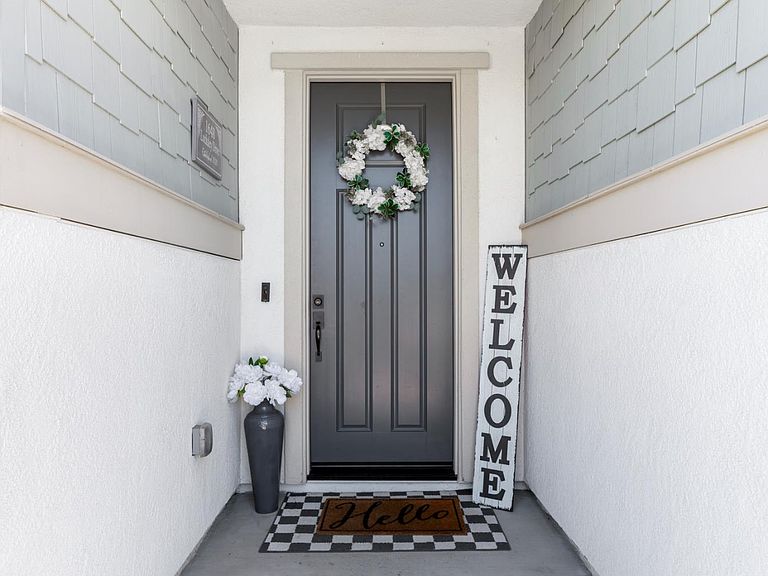


1648 Locksley Dr, Lathrop, CA, 95330
About This Home
Gorgeous lake view home located in the highly desirable River Islands community, offering a blend of luxury, comfort, and modern living. This beautifully upgraded home features luxury vinyl flooring throughout and a light-filled, thoughtfully designed floor plan. The inviting foyer showcases a wrought iron staircase and chandelier, leading into the main living areas. The kitchen features quartz countertops, tile backsplash, premium Cafe appliances, and a large island with pendant lighting, ideal for everyday living and entertaining. The family room includes custom cabinetry, recessed lighting, ceiling fans, and custom solar shades. Additional features include a whole house fan, a fifth bedroom with double doors, and a spacious loft suitable for a media room, office, or additional living space. The primary suite offers a private retreat with an upgraded bathroom featuring tile backsplash, pendant lighting, and updated finishes. The backyard is designed for both relaxation and entertaining, featuring a custom in-ground gunite pool with heater, multicolor lighting, water feature, and automatic cleaning system. Additional outdoor features include a stamped concrete patio, California Room with recessed lighting and ceiling fan, and a sleeping porch. The front and backyard are professionally landscaped with irrigation. Property includes private access to the lake with a shared dock and your very own pedal boat and a three car tandem garage. Modern features include video doorbell, smart thermostats, smart irrigation system, smart garage door controller, fully wired ethernet throughout, and a solar-ready design with pre-installed conduit for future solar installation. Turnkey lakefront property located in one of River Islands' most sought-after communities.
Getting Around
 Car-Dependent
 Very Limited Transit
 Somewhat Bikeable
Schools
Construction
Condition
- Year built: 2020
Materials
- Foundation: Slab
- Roof: Tile
- Construction materials: Stucco,Wood
Type & Style
- Home type: SingleFamily
- Property subType: Single Family Residence
Interior
Appliances
- Appliances included: Gas Cooktop,Range Hood,Dishwasher,Disposal
- Laundry features: Inside Room
Bedrooms & Bathrooms
- Bedrooms: 5
- Bathrooms: 4
- Full bathrooms: 3
- Partial bathrooms: 1
Dining Room
- Features: Bar,Formal Area
Features
- Flooring: Luxury Vinyl Plank
Heating & Cooling
- Heating features: Central
- Cooling features: Ceiling Fan(s),Central Air
Interior Area
- Total interior livable area: 3,129 sqft
Kitchen
- Features: Quartz Counter,Kitchen Island
Master Bathroom
- Features: Shower Stall(s),Tub,Walk-In Closet(s)
Master Bedroom
- Features: Balcony
Property
Details
- Parcel number: 210290210000
- Zoning description: RES
- Special condition: Standard
Features
- Private pool: Yes
- Pool features: In Ground,See Remarks
- Waterfront features: Lake Access
Lot
- Lot size: 5,667 sqft
- Features: Curb(s)/Gutter(s),Street Lights
Parking
- Total spaces: 2
- Parking features: Attached,Tandem
- Has garage: Yes
- Attached garage spaces: 2
- Covered spaces: 2
Climate Risk is Financial Risk
Every home has a financial story beyond the listing price. Below, you’ll see the climate risks that could affect this property — and in Bills & Affordability, how those risks may influence repairs, insurance, utilities, and long-term value.
Biggest Threats for This Home
- Earthquake

- Drought

- Inland Flooding

- Heat Wave

- Lightning

- Wildfire

How This Home’s Risks Compare
FEMA Declared Disasters in San Joaquin County and California
Understanding the Costs
Financial advisors generally recommend spending no more than 30% of your gross household income on housing costs. In practice, many households stretch to 35% or beyond — especially in high-cost markets.
Estimated Costs Today
| Monthly | Annual | |
|---|---|---|
| Mortgage | $5,562 | $66,744 |
| Home Insurance * | $197 | $2,364 |
| Property Taxes | $1,366 | $16,392 |
| Electricity | $670 | $8,051 |
| Total | $7,795 | $93,540 |
Income You'd Need if You Spent...
California FAIR Plan Programs
How Costs Could Change Over Time
Climate risk is quickly impacting all of the major home ownership costs. Adjust the growth rates and percentage of income spent on housing below to see how your housing costs could change over the next 10 years — and what income you'd need to keep up.
Comparing Against the Market
Price Per Sq Ft
vs Other Active Listings
Avg $/sqft
vs Homes Sold Last Month
Median $/sqft
Current Market Trends
Median Price Per Square Foot
The median price per square foot of homes sold in this area each month. Compare this to this listing's price per square foot to gauge whether the home is priced in line with recent sales.
Historicals for This Listing
Zestimate History ($/sqft)
Price History
| Date | Event | Price |
|---|---|---|
| 2026-04-27 | Listed for sale | $1,149,998 |
| 2020-12-23 | Sold | $778,000 |
 View on Zillow