


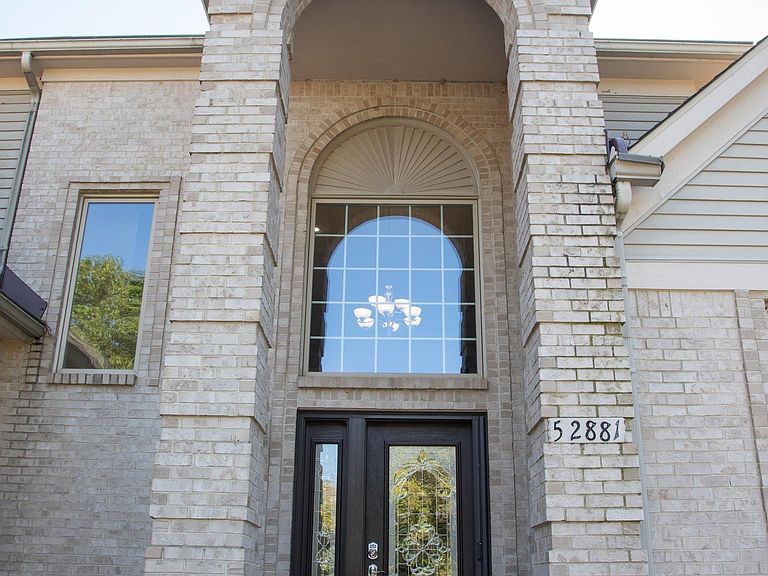


52881 Rico Ct, Wixom, MI, 48393
About This Home
Step into a home that instantly commands attention—the kind of space that makes you pause, take it in, and picture your life unfolding there. The dramatic great room delivers immediate impact with soaring ceilings and a striking fireplace, creating a natural centerpiece for both upscale entertaining and everyday moments that feel anything but ordinary. Set on over 2.5 acres in the highly sought-after South Lyon School District, this expansive 4-bedroom, 4.5-bath residence—with a versatile bonus room easily converted to a 5th bedroom—offers more than 4,600 square feet of thoughtfully designed living space where comfort meets elevated style. The chef-inspired kitchen anchors the home with granite countertops, abundant cabinetry, and a layout that effortlessly brings people together, whether it’s a quiet morning coffee or a full house on the weekend. Rich wood flooring, custom wainscoting, recessed lighting, and Pella windows layer in warmth and quality throughout, while a private study provides a refined work-from-home retreat. The primary suite is a true escape, featuring 9-foot ceilings, dual closets, and an updated bath designed for relaxation at the end of the day. A spacious bonus room above the garage offers flexibility for a media lounge, guest quarters, or creative space, while the finished basement—with a half bath and dedicated workout area—expands your lifestyle even further. Built with efficiency in mind, the geothermal heating and cooling system, excellent insulation, and newer water heater add long-term value and peace of mind. Outdoors, an elevated 16x16 deck overlooks the expansive grounds, complete with a sprinkler system and an impressive 32x48 pole barn featuring 16-foot ceilings and 30-amp service—ideal for RV storage, hobbies, or additional workspace. With a 3-car attached garage and a location just seconds from Lyon Oaks Golf Course, this is more than a home—it’s a property that quietly raises expectations.
Getting Around
 Car-Dependent
 Very Limited Transit
 Somewhat Bikeable
Schools
Construction
Condition
- Year built: 1998
Materials
- Foundation: Basement,Concrete Perimeter
- Construction materials: Brick,Vinyl Siding
Type & Style
- Home type: SingleFamily
- Architectural style: Colonial
- Property subType: Single Family Residence
Interior
Basement
- Has basement: Yes
- Basement: Finished,Walk-Out Access,Concrete
Bathroom1
- Level: Entry
Bathroom2
- Level: Entry
Bathroom3
- Level: Upper
Bathroom4
- Level: Upper
Bedroom1
- Level: Entry
- Area: 323
Bedroom2
- Level: Upper
- Area: 168
Bedroom3
- Level: Upper
- Area: 156
Bedroom4
- Level: Upper
- Area: 120
Bedrooms & Bathrooms
- Bedrooms: 4
- Bathrooms: 5
- Full bathrooms: 4
- 1/2 bathrooms: 1
Dining Room
- Level: Entry
- Area: 168
Features
- Number of fireplaces: 1
- Fireplace features: Gas
- Fireplace: Yes
- Finished area below ground: 1,556
- Finished area above ground: 3,098
Great Room
- Level: Entry
- Area: 560
Heating & Cooling
- Heating features: Forced Air,Geothermal
- Cooling features: Central Air
Interior Area
- Total structure area: 5,169
- Total interior livable area: 4,654 sqft
Kitchen
- Level: Entry
- Area: 288
Property
Details
- Parcel number: 2101300022
- Special condition: Private
Features
- Levels: Two
- Stories: 2
- Frontage type: Road
- Frontage length: 487
Lot
- Lot size: 2.52 Acres
- Lot size dimensions: 449 x x 330 x 487 x 160
Parking
- Total spaces: 3
- Parking features: Attached
- Has garage: Yes
- Attached garage spaces: 3
- Covered spaces: 3
Climate Risk is Financial Risk
Every home has a financial story beyond the listing price. Below, you’ll see the climate risks that could affect this property — and in Bills & Affordability, how those risks may influence repairs, insurance, utilities, and long-term value.
Biggest Threats for This Home
- Tornado

- Cold Wave

- Heat Wave

- Ice Storm

- Strong Wind

How This Home’s Risks Compare
FEMA Declared Disasters in Oakland County and Michigan
Understanding the Costs
Financial advisors generally recommend spending no more than 30% of your gross household income on housing costs. In practice, many households stretch to 35% or beyond — especially in high-cost markets.
Estimated Costs Today
| Monthly | Annual | |
|---|---|---|
| Mortgage | $4,798 | $57,576 |
| Home Insurance * | $274 | $3,288 |
| Property Taxes | $1,218 | $14,616 |
| Electricity | $507 | $6,091 |
| Total | $6,797 | $81,564 |
Income You'd Need if You Spent...
Michigan FAIR Plan Programs


How Costs Could Change Over Time
Climate risk is quickly impacting all of the major home ownership costs. Adjust the growth rates and percentage of income spent on housing below to see how your housing costs could change over the next 10 years — and what income you'd need to keep up.
Comparing Against the Market
Price Per Sq Ft
vs Other Active Listings
Avg $/sqft
vs Homes Sold Last Month
Median $/sqft
Current Market Trends
Median Price Per Square Foot
The median price per square foot of homes sold in this area each month. Compare this to this listing's price per square foot to gauge whether the home is priced in line with recent sales.
Historicals for This Listing
Zestimate History ($/sqft)
Price History
| Date | Event | Price |
|---|---|---|
| 2026-05-04 | Price change | $975,000 |
| 2026-04-25 | Listed for sale | $999,999 |
| 2012-03-09 | Sold | $205,199 |
| 2012-01-04 | Price change | $220,000 |
| 2011-11-30 | Price change | $249,900 |
| 2011-10-31 | Listed for sale | $259,900 |
| 2011-02-08 | Listing removed | $269,900 |
| 2011-02-06 | Pending sale | $269,900 |
| 2011-01-23 | Listed for sale | $269,900 |
| 2010-11-03 | Listing removed | $269,900 |
| 2010-10-01 | Price change | $269,900 |
| 2010-08-27 | Listed for sale | $281,750 |
| 2008-03-11 | Sold | $480,297 |
| 2000-02-09 | Sold | $90,000 |
 View on Zillow