


6787 Booth St APT 6J, Flushing, NY, 11375
About This Home
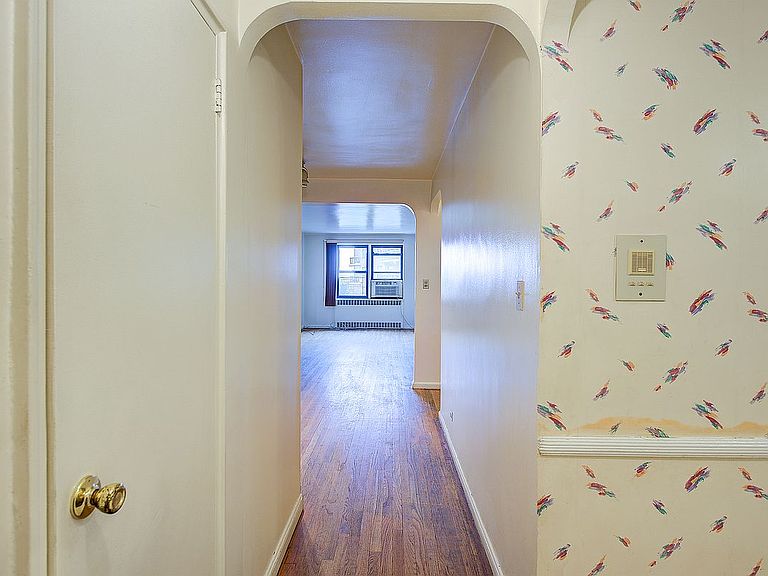
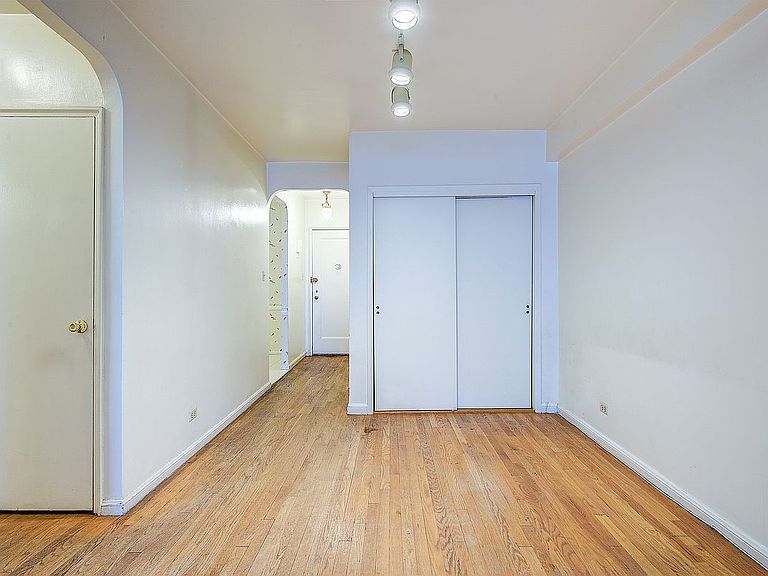
2 BED + 1 BATH = Approx 1100 SF. Oversized Floor Plan w/ Most Ideal Layout Central Location + Parking Garage w/ Waitlist THE PEMBROKE, FOREST HILLS (Booth Street & 68th Avenue) THE APARTMENT: This is the key to the apartment of your dreams! Take this extremely special and rare opportunity to own an ideal, oversized floor plan and most functional layout and natural flow… and design/renovate to taste! Step inside to an entry hall with large coat closet adjacent to a super XL, walk-in pantry on your left. To the right, you’ll find an oversized, windowed eat-in-kitchen with new appliances and an XL dining area - truly a pleasure to cook and gather in! Past the kitchen is a grand formal dining area also w/ a double-wide closet that flexes to so many other uses of your choice - a library/home office, play area, etc. Beyond there is a bright and sunny long living room also with plenty of room for a 2nd area of use such as a desk/office area. Between the dining and living areas, take a right-hand side hall to the bathroom and on either side of it, both very generously-sized bedrooms w/ closets. A king-sized master bedroom includes separate his & hers closets. A queen-sized, second corner bedroom bed has a double-wide closet and dual window exposures. The windowed bathroom offers a shower tub combo. Other notable highlights include gorgeous original wood floors, high ceilings, charming archways, oversized windows, crown moldings, 7 closets and so much more…. A MUST SEE! THE BUILDING/LOCATION: Welcome to the Pembroke - a centrally located, mid-rise elevator building and co-op near absolutely all. 2 live-in supers on premises. Card-operated laundry room. State-of-the-art video intercom system allows you to manage visitors and deliveries remotely from your phone. Additional storage options w/. waitlist. Garage parking w/. waitlist. High speed internet & cable. Extremely well maintained interior and exterior grounds. Recently refurbished elevators. Near absolutely all including E, F, M & R subways, buses & the LIRR, shops, conveniences, entertainment, Trader Joe’s, FH Stadium & so much more. Just minutes to all major highways and airports. Zoned for Top School District 28 and PS 144. OTHER: Board application, interview and approval required. Min Down Payment % = 20%. Max DTI % = 28%. Maintenance includes heat, hot water and real estate taxes. Building has strong financials w/ very healthy reserves.
Getting Around
 Walker's Paradise
 Very Limited Transit
 Bikeable
Schools
Construction
Condition
- Year built: 1950
Type & Style
- Home type: Cooperative
- Property subType: Coop
Interior
Appliances
- Appliances included: Dishwasher
- Laundry features: Inside
Bedrooms & Bathrooms
- Bedrooms: 2
- Bathrooms: 1
- Full bathrooms: 1
Features
- Flooring: Hardwood
Interior Area
- Total structure area: 1,100
- Total interior livable area: 1,100 sqft
Property
Accessibility
- Accessibility features: Wheelchair Access
Details
- Parcel number: 0317300706J
- Special condition: Resale
Features
- Patio & porch: Other
- Exterior features: Courtyard,Garden
- Has view: Yes
- View description: Park/Greenbelt
Parking
- Parking features: Garage
- Has garage: Yes
Climate Risk is Financial Risk
Every home has a financial story beyond the listing price. Below, you’ll see the climate risks that could affect this property — and in Bills & Affordability, how those risks may influence repairs, insurance, utilities, and long-term value.
Biggest Threats for This Home
- Heat Wave

- Cold Wave

- Strong Wind

- Winter Weather

- Tsunami

How This Home’s Risks Compare
FEMA Declared Disasters in Queens County and New York
Understanding the Costs
Financial advisors generally recommend spending no more than 30% of your gross household income on housing costs. In practice, many households stretch to 35% or beyond — especially in high-cost markets.
Estimated Costs Today
| Monthly | Annual | |
|---|---|---|
| Mortgage | $2,017 | $24,204 |
| Home Insurance * | $81 | $972 |
| Property Taxes | $249 | $2,988 |
| Electricity | $246 | $2,954 |
| Total | $2,593 | $31,116 |
Income You'd Need if You Spent...
New York FAIR Plan Programs


How Costs Could Change Over Time
Climate risk is quickly impacting all of the major home ownership costs. Adjust the growth rates and percentage of income spent on housing below to see how your housing costs could change over the next 10 years — and what income you'd need to keep up.
Comparing Against the Market
Price Per Sq Ft
vs Other Active Listings
Avg $/sqft
vs Homes Sold Last Month
Median $/sqft
Current Market Trends
Median Price Per Square Foot
The median price per square foot of homes sold in this area each month. Compare this to this listing's price per square foot to gauge whether the home is priced in line with recent sales.
Historicals for This Listing
Zestimate History ($/sqft)
No zestimate history available
Price History
| Date | Event | Price |
|---|---|---|
| 2026-08-03 | Price change | $399,000 |
| 2026-05-28 | Price change | $424,000 |
| 2026-04-24 | Listed for sale | $449,000 |
 View on Zillow