


308 Sutherland Dr, Venetia, PA, 15367
About This Home
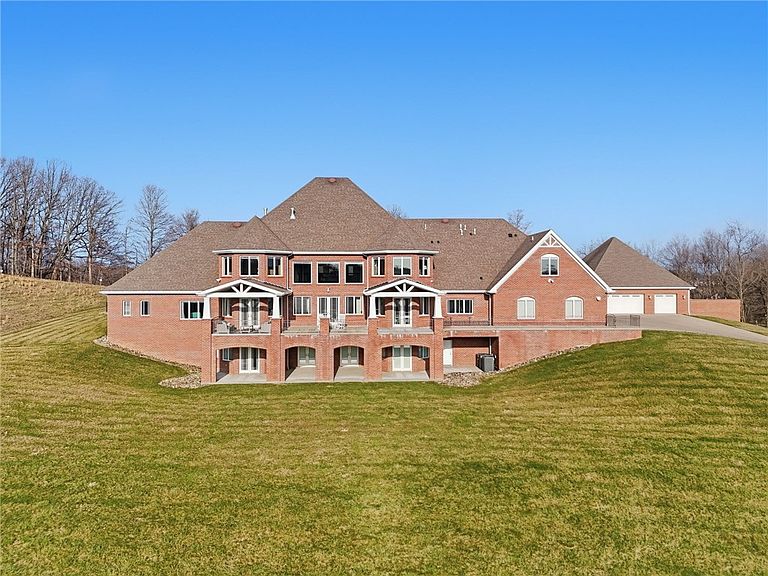
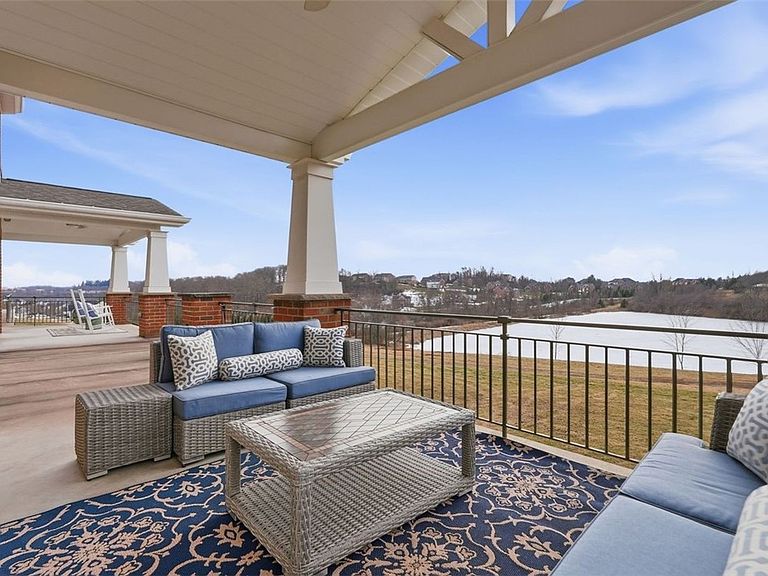
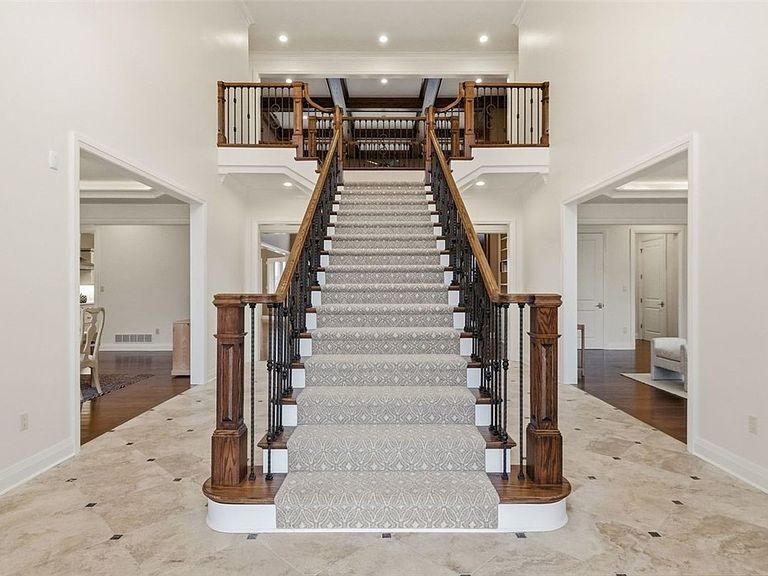
Extraordinary Custom Private Estate on 31+ acres with Private Lake with Pavilion, New Boat Dock, Boat House, Pool and plenty of picturesque walking trails around the property, including 2 separately subdivided half acre+ lots. Exquisite Custom Home built by McLaughlin Builders, LLC offers exceptional craftsmanship and resort-style amenities. Over 12,000sqft of finished living space, 4 Car Attached and 6 Car Detached Garages, incredible covered rear Upper and Lower Concrete Patios with exceptional views of the Lake and the property. The home includes an Elevator to all three levels, fully finished lower level with Great Room, Kitchen, Media Room, Bedroom with Full Bathroom, Safe Room, Walk-In Finished Storage Room that is 46x36 plus another Storage Room 33x38. Main Level features Entry with 20' ceiling, tiled flooring, elegant staircase, incredible Dining Room, Beautiful Living Room/Parlor, a Primary Suite with opulent walk-in-closet, sitting room, stunning Ensuite with gorgeous views. All high end flooring finishes and crown mouldings throughout the main level and upper level. Additionally, on the main level is an Exercise Room with private Powder Room and doors that open to a covered patio overlooking the lake, Elevator, Great Room with boxed beam 20' Ceiling, Floor to Ceiling Windows, Gas Fireplace with wood accents to ceiling, Stunning Kitchen with Satin Finish Coffee Glazing on Maple Cabinetry, 10x5 Quartz Island with Dark Oak Finish, Cambria Quartz Counter Tops, Subzero Full Size Refrigerator and Subzero Full Size Freezer, Wolf Induction Electric Cooktop, Wolf Double Oven, Subzero Beverage Refrigerator, Drawer Microwave Oven, Central Vac System at base of cabinets for easy clean up and Kitchen opens to Eating Area with doors to Covered Patio overlooking Lake. Main Level Laundry Room with 2 Washers and 2 Dryers, Built-In Shelving, Cabinets, Cambria Quartz Folding Table, Walk-In Pantry, Office with built-in cabinets that have security features, Mud Room Entrance from Garage with custom built bench and cabinetry. The Upper Level has a second Primary Suite with lavish Ensuite, Elevator, 2 more additional bedrooms with resort style ensuites and a Guest/Nanny Apartment over the 4 car attached Garage complete with its own entrance, Living Room, Full Bath, Kitchen and its own private laundry. There is so much to enjoy and see at this one of a kind property!
Getting Around
 Car-Dependent
 Very Limited Transit
 Somewhat Bikeable
Schools
Construction
Condition
- Property condition: Resale
- Year built: 2017
Materials
- Roof: Asphalt
- Construction materials: Brick
Type & Style
- Home type: SingleFamily
- Architectural style: Other,Two Story
- Property subType: Single Family Residence
Interior
Appliances
- Appliances included: Some Electric Appliances,Cooktop,Dryer,Dishwasher,Disposal,Microwave,Refrigerator,Stove,Washer
Basement
- Has basement: Yes
- Basement: Finished,Walk-Out Access
Bedroom2
- Level: Upper
- Dimensions: 14x23
Bedroom3
- Level: Upper
- Dimensions: 17x16
Bedroom4
- Level: Upper
- Dimensions: 13x14
Bedroom5
- Level: Upper
- Dimensions: 15x23
Bedrooms & Bathrooms
- Bedrooms: 6
- Bathrooms: 11
- Full bathrooms: 7
- 1/2 bathrooms: 4
Bonus Room
- Level: Lower
- Dimensions: 12x19
Den
- Level: Main
- Dimensions: 16x20
Dining Room
- Level: Main
- Dimensions: 17x16
Entry Foyer
- Level: Main
- Dimensions: 16x24
Family Room
- Level: Main
- Dimensions: 21x21
Features
- Central Vacuum,Elevator,Kitchen Island,Pantry,Window Treatments
- Window features: Screens,Window Treatments
- Flooring: Ceramic Tile,Hardwood
- Number of fireplaces: 2
- Fireplace features: Gas
- Fireplace: Yes
Game Room
- Level: Lower
- Dimensions: 36x31
Heating & Cooling
- Heating features: Forced Air,Gas
- Cooling features: Central Air
Interior Area
- Total structure area: 8,392
- Total interior livable area: 8,392 sqft
Kitchen
- Level: Main
- Dimensions: 14x29
Laundry
- Level: Main
- Dimensions: 16x13
Living Room
- Level: Main
- Dimensions: 17x16
Master Bedroom
- Level: Main
- Dimensions: 15x35
Property
Details
- Parcel number: 5400050000003100
Features
- Levels: Two
- Stories: 2
- Pool features: Pool
- On waterfront: Yes
- Waterfront features: Lake,Lake Front
Lot
- Lot size: 31.11 Acres
- Lot size dimensions: 31.11
Parking
- Total spaces: 10
- Parking features: Attached,Detached,Garage,Garage Door Opener
- Has garage: Yes
Climate Risk is Financial Risk
Every home has a financial story beyond the listing price. Below, you’ll see the climate risks that could affect this property — and in Bills & Affordability, how those risks may influence repairs, insurance, utilities, and long-term value.
Biggest Threats for This Home
- Hail

- Inland Flooding

- Lightning

How This Home’s Risks Compare
FEMA Declared Disasters Across Pennsylvania Counties
Understanding the Costs
Financial advisors generally recommend spending no more than 30% of your gross household income on housing costs. In practice, many households stretch to 35% or beyond — especially in high-cost markets.
Estimated Costs Today
| Monthly | Annual | |
|---|---|---|
| Mortgage | $19,973 | $239,676 |
| Home Insurance * | $936 | $11,232 |
| Property Taxes | $6,323 | $75,876 |
| Electricity | $920 | $11,049 |
| Total | $28,152 | $337,824 |
Income You'd Need if You Spent...
Pennsylvania FAIR Plan Programs
Insurance Placement Facility of Pennsylvania/FAIR Plan
 WildfireHail
 Wind
WindHow Costs Could Change Over Time
Climate risk is quickly impacting all of the major home ownership costs. Adjust the growth rates and percentage of income spent on housing below to see how your housing costs could change over the next 10 years — and what income you'd need to keep up.
Comparing Against the Market
Price Per Sq Ft
vs Other Active Listings
Avg $/sqft
vs Homes Sold Last Month
Median $/sqft
Current Market Trends
Median Price Per Square Foot
The median price per square foot of homes sold in this area each month. Compare this to this listing's price per square foot to gauge whether the home is priced in line with recent sales.
Historicals for This Listing
Zestimate History ($/sqft)
Price History
| Date | Event | Price |
|---|---|---|
| 2026-04-15 | Price change | $5,800,000 |
| 2026-02-27 | Listed for sale | $6,995,000 |
| 2010-06-15 | Sold | $1,700,000 |
| 2005-12-22 | Sold | $1,000,000 |
 View on Zillow