



7265 W Evans Avenue, Lakewood, CO, 80227
About This Home
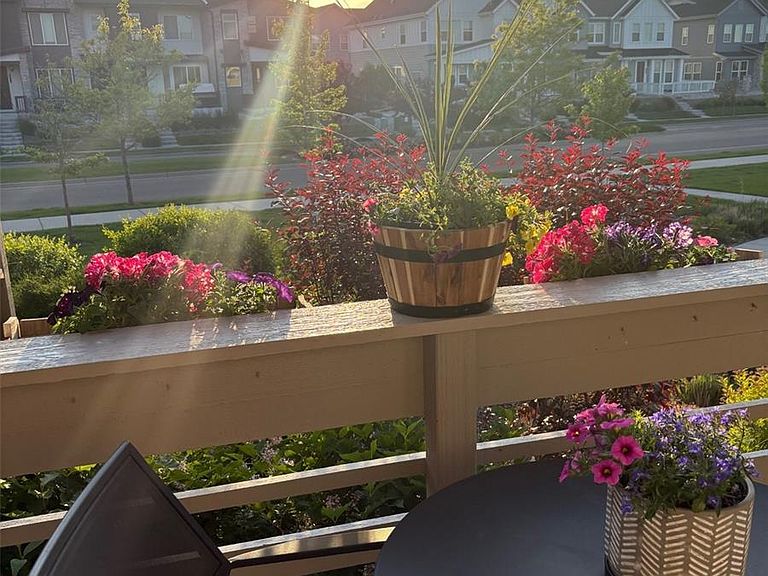
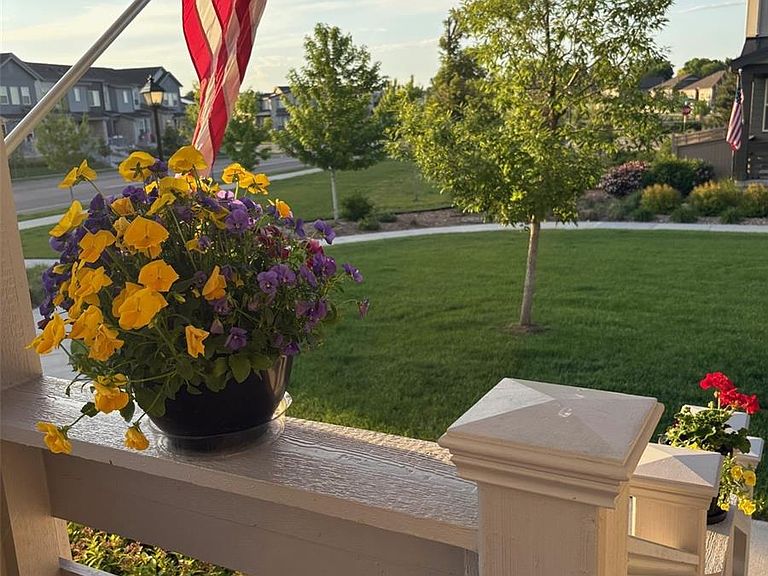
This unique end-unit townhome on a greenbelt is one of the few in the highly sought-after Green Gables Community. Its generous open floor plan has hardwood floors throughout the first floor. Spacious bright kitchen includes white wood cabinets, pendant lighting above a large island, stainless steel appliances, a brand new LG dishwasher under warranty, gas stove and oven, quartz counters with white and grey hued herringbone tiles along the backsplash and above the kitchen cabinets. Eyebrow windows and a south-facing window flood the area with bright light – perfect for plants. Powder room is off the kitchen. In dining area, hangs a rectangular industrial antiqued light fixture as well as a beveled oval mirror. Living area adjacent to dining room has large window facing trees and green belt. Gas fireplace with a blower provides extra heat. Above the fireplace, is a hand-carved wooden mural of a Native American buffalo hunt. Light, mirror, and mural are included in sale. On the upper level, office and bedrooms are carpeted, but wood floors or tile are elsewhere. Office has glass pocket doors with a desk and shelves from Arhaus (negotiable with seller). The master suite includes a large tiled shower, double sinks, and a walk-in closet with custom-built Elfa shelves. The second bedroom has a full bath and walk-in closet. Third bedroom is perfect for gym equipment or a guest room. A full-sized unfinished basement with a rough-in has plenty of shelves for storage and room for expansion. The Green Gables community offers a clubhouse, a resort-style pool, and a community lake. Miles of walking and biking paths are next door, the most recent being Peak View Park. The residence is only 15 min. from downtown Denver, 30 min. to DTC, and a short drive to 6th Ave. and I70 for a mountain getaway.
Getting Around
 Somewhat Walkable
 Some Transit
 Bikeable
Schools
Construction
Condition
- Property condition: Updated/Remodeled
- Year built: 2018
Materials
- Roof: Composition
- Construction materials: Frame,Vinyl Siding
Type & Style
- Home type: Townhouse
- Property subType: Townhouse
Interior
Appliances
- Appliances included: Cooktop,Dishwasher,Disposal,Dryer,Freezer,Gas Water Heater,Microwave,Range,Refrigerator,Self Cleaning Oven
Basement
- Has basement: Yes
- Basement: Unfinished
Bathroom
- Features: En Suite Bathroom
- Level: Upper
Bathroom
- Features: Primary Suite
- Level: Upper
Bathroom
- Features: Primary Suite
- Level: Upper
Bathroom
- Features: Primary Suite
- Level: Main
Bedroom
- Level: Upper
Bedroom
- Level: Upper
Bedroom
- Level: Upper
Bedrooms & Bathrooms
- Bedrooms: 3
- Bathrooms: 4
- Full bathrooms: 3
- 1/2 bathrooms: 1
- Main level bathrooms: 1
Dining Room
- Level: Main
Features
- Finished area below ground: 0
- Finished area above ground: 1,720
- Common walls with other units/homes: End Unit
Heating & Cooling
- Heating features: Forced Air,Hot Water,Natural Gas
- Cooling features: Central Air
Interior Area
- Total structure area: 2,596
- Total interior livable area: 2,596 sqft
Kitchen
- Level: Main
Living Room
- Level: Main
Office
- Level: Upper
Property
Details
- Parcel number: 501241
- Attached to another structure: Yes
- Special condition: Standard
- Exclusions: Personal Items
Features
- Levels: Two
- Stories: 2
- Patio & porch: Covered
Lot
- Lot size: 2,614 sqft
Parking
- Total spaces: 2
- Parking features: Garage - Attached
- Has garage: Yes
- Attached garage spaces: 2
- Covered spaces: 2
Climate Risk is Financial Risk
Every home has a financial story beyond the listing price. Below, you’ll see the climate risks that could affect this property — and in Bills & Affordability, how those risks may influence repairs, insurance, utilities, and long-term value.
Biggest Threats for This Home
- Hail

- Lightning

- Winter Weather

- Strong Wind

- Tornado

How This Home’s Risks Compare
FEMA Declared Disasters Across Colorado Counties
Understanding the Costs
Financial advisors generally recommend spending no more than 30% of your gross household income on housing costs. In practice, many households stretch to 35% or beyond — especially in high-cost markets.
Estimated Costs Today
| Monthly | Annual | |
|---|---|---|
| Mortgage | $3,261 | $39,132 |
| Home Insurance * | $314 | $3,768 |
| Property Taxes | $284 | $3,408 |
| Electricity | $195 | $2,351 |
| Total | $4,054 | $48,648 |
Income You'd Need if You Spent...
Colorado FAIR Plan Programs

How Costs Could Change Over Time
Climate risk is quickly impacting all of the major home ownership costs. Adjust the growth rates and percentage of income spent on housing below to see how your housing costs could change over the next 10 years — and what income you'd need to keep up.
Comparing Against the Market
Price Per Sq Ft
vs Other Active Listings
Avg $/sqft
vs Homes Sold Last Month
Median $/sqft
Current Market Trends
Median Price Per Square Foot
The median price per square foot of homes sold in this area each month. Compare this to this listing's price per square foot to gauge whether the home is priced in line with recent sales.
Historicals for This Listing
Zestimate History ($/sqft)
Price History
| Date | Event | Price |
|---|---|---|
| 2026-05-04 | Price change | $655,000 |
| 2026-04-02 | Listed for sale | $660,000 |
| 2018-08-02 | Sold | $558,619 |
 View on Zillow