


105 NE Douglas St, Lees Summit, MO, 64063
About This Home
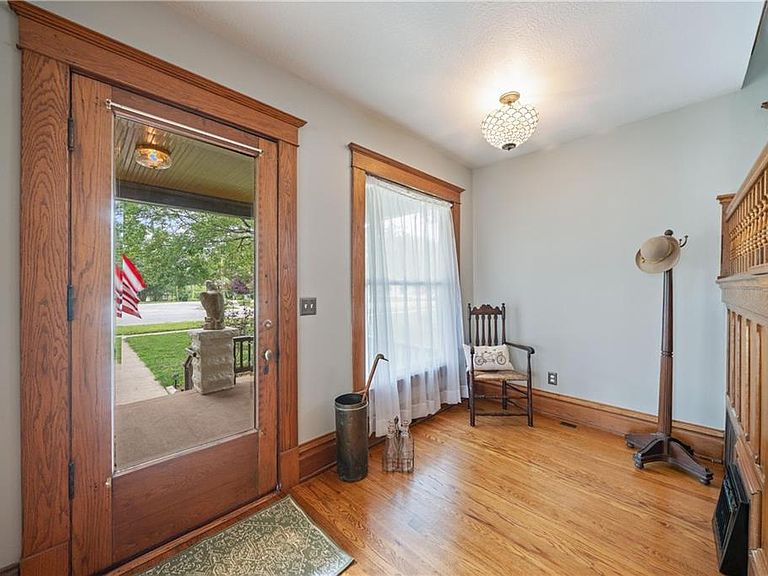
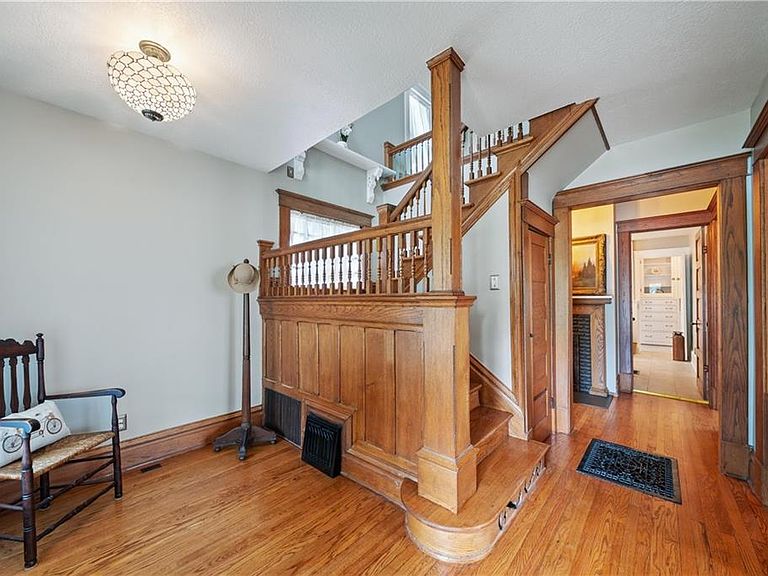
Historic charm meets modern livability in this beautifully restored Lee's Summit landmark — two homes on one lot, just steps from downtown Main Street. Originally built circa 1900 as the residence of William Blackwell (yes, the family behind Blackwell Road), the main house has been thoughtfully renovated from top to bottom: brand-new roof, new windows throughout, fresh paint inside and out, and a completely reimagined kitchen with stainless appliances, new cabinetry, new countertops, and more. The finished third floor adds a primary suite that is a true retreat — 24' x 20' with a walk-in closet, en-suite half bath, and its own mini-split system. Hardwoods have been restored throughout, both bathrooms updated with new vanities and so much more, plus the basement has been dry-locked, tuck-pointed, and reinforced. A fireplace with gas insert anchors the reading nook, and the front porch invites lazy afternoons with a swing and views of the Japanese maple. Behind the main house sits a fully renovated 3-bedroom, 2-bath carriage house — a total gut renovation with all-new plumbing, electric, HVAC, and hot water heater. It features its own kitchen with stainless appliances, a dining room, living room, study, and laundry. Two decks, a gravel parking pad, and even an RV hookup with electric and sewage make it ideal for multi-generational living, guest quarters, or income-producing rental. Both structures are built with Pacific Redwood and cedar shakes — naturally resistant to pests and rich with character. The .32-acre lot is level, treed, and fully fenced, with new outdoor lighting, restored porches, and a French drain system directing water away from both homes. No HOA. Low taxes ($3,177/year). Lee's Summit schools. Walk to downtown Main Street's shops, restaurants, and year-round community events. A rare opportunity to own a piece of Lee's Summit history — fully updated for the way you live today.
Getting Around
 Very Walkable
 Very Limited Transit
 Somewhat Bikeable
Schools
Construction
Condition
- Year built: 1900
Materials
- Roof: Composition
- Construction materials: Frame
Type & Style
- Home type: SingleFamily
- Architectural style: Traditional,Victorian
- Property subType: Single Family Residence
Interior
Appliances
- Appliances included: Dishwasher,Dryer,Exhaust Fan,Refrigerator,Stainless Steel Appliance(s),Washer
- Laundry features: Gas Dryer Hookup,In Basement
Basement
- Has basement: Yes
- Basement: Unfinished,Stone/Rock,Sump Pump
Bathroom1
- Features: Built-in Features,Luxury Vinyl,Shower Only
- Level: Main
- Area: 144.54
Bathroom2
- Features: Luxury Vinyl,Shower Over Tub
- Level: Second
- Area: 61.05
Bedroom1
- Features: Carpet,Ceiling Fan(s)
- Level: Second
- Area: 197.37
Bedroom2
- Features: Carpet,Ceiling Fan(s)
- Level: Second
- Area: 179.31
Bedroom3
- Level: Third
- Area: 492.88
Bedroom4
- Area: 83.72
Bedroom5
- Area: 123.14
Bedroom6
- Area: 124.45
Bedrooms & Bathrooms
- Bedrooms: 6
- Bathrooms: 5
- Full bathrooms: 4
- 1/2 bathrooms: 1
Dining Room
- Features: Luxury Vinyl
- Level: Main
- Area: 195.99
Family Room
- Features: Built-in Features,Ceiling Fan(s)
- Level: Main
- Area: 221.88
Features
- Ceiling Fan(s),Painted Cabinets,Pantry,Stained Cabinets,Vaulted Ceiling(s),Walk-In Closet(s)
- Window features: Thermal Windows
- Flooring: Carpet,Ceramic Tile,Luxury Vinyl,Wood
- Number of fireplaces: 1
- Fireplace features: Gas,Insert,Other
- Fireplace: Yes
- Finished area below ground: 0
- Finished area above ground: 4,334
Half Bath
- Features: Carpet,Ceiling Fan(s)
- Level: Third
- Area: 25.65
Heating & Cooling
- Heating features: Natural Gas,Other
- Cooling features: Electric
Interior Area
- Total structure area: 4,334
- Total interior livable area: 4,334 sqft
Kitchen
- Features: Built-in Features,Granite Counters,Luxury Vinyl,Pantry
- Level: Main
- Area: 135.46
Living Room
- Features: Built-in Features
- Level: Main
- Area: 197.37
Other
- Features: Fireplace
- Level: Main
- Area: 87
Property
Details
- Parcel number: 61340070500000000
Features
- Patio & porch: Deck,Porch
- Fencing: Wood
Lot
- Lot size: 0.32 Acres
- Features: City Limits,Level
Parking
- Parking features: Off Street
Climate Risk is Financial Risk
Every home has a financial story beyond the listing price. Below, you’ll see the climate risks that could affect this property — and in Bills & Affordability, how those risks may influence repairs, insurance, utilities, and long-term value.
Biggest Threats for This Home
- Hail

- Heat Wave

- Tornado

- Cold Wave

How This Home’s Risks Compare
FEMA Declared Disasters Across Missouri Counties
Understanding the Costs
Financial advisors generally recommend spending no more than 30% of your gross household income on housing costs. In practice, many households stretch to 35% or beyond — especially in high-cost markets.
Estimated Costs Today
| Monthly | Annual | |
|---|---|---|
| Mortgage | $4,424 | $53,088 |
| Home Insurance * | $621 | $7,452 |
| Property Taxes | $823 | $9,876 |
| Electricity | $330 | $3,971 |
| Total | $6,198 | $74,376 |
Income You'd Need if You Spent...
Missouri FAIR Plan Programs


How Costs Could Change Over Time
Climate risk is quickly impacting all of the major home ownership costs. Adjust the growth rates and percentage of income spent on housing below to see how your housing costs could change over the next 10 years — and what income you'd need to keep up.
Comparing Against the Market
Price Per Sq Ft
vs Other Active Listings
Avg $/sqft
vs Homes Sold Last Month
Median $/sqft
Current Market Trends
Median Price Per Square Foot
The median price per square foot of homes sold in this area each month. Compare this to this listing's price per square foot to gauge whether the home is priced in line with recent sales.
Historicals for This Listing
Zestimate History ($/sqft)
Price History
| Date | Event | Price |
|---|---|---|
| 2026-08-14 | Price change | $849,750 |
| 2026-07-25 | Listed for sale | $875,000 |
| 2023-01-30 | Sold | -- |
| 2022-12-31 | Pending sale | $295,000 |
| 2022-12-15 | Price change | $295,000 |
| 2022-12-13 | Listed for sale | $325,000 |
 View on Zillow