


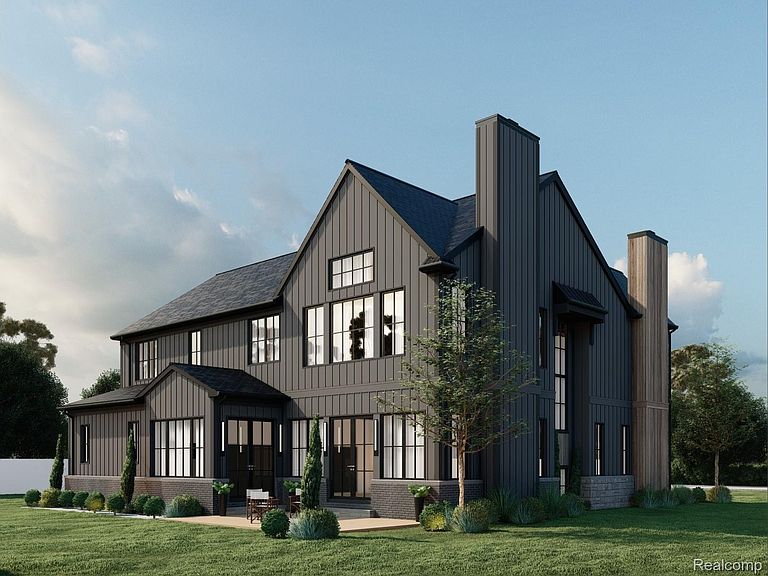
49805 W Nine Mile Rd, Northville, MI, 48167
About This Home
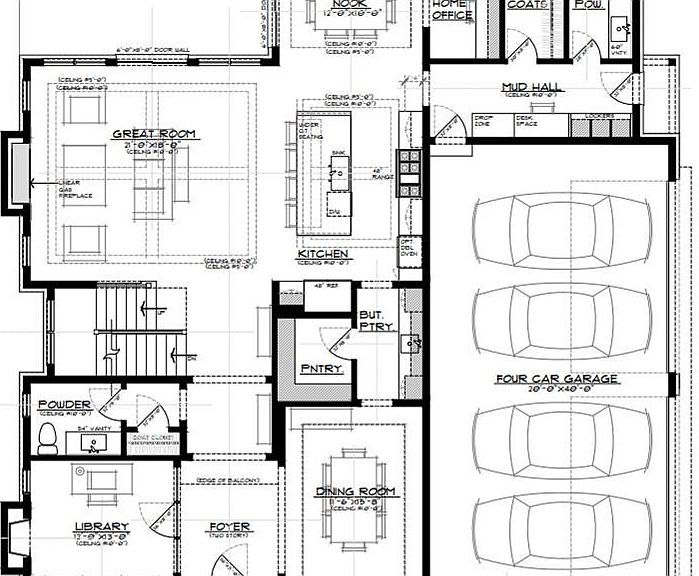
J Michael Homes Presents This New Construction Estate on 1.05 Acres. Features Custom Front Door, Open Floor Plan w/10’ Ceilings on 1st Floor. Chefs Kitchen Features Gourmet 2-Sided Waterfall Island, Pendent Lighting, Granite Countertops with Full Backsplash, Step Ceiling, 48" Monogram Range, Pot Filler, SS Insert Hood Vent, 48” Monogram Refrigerator, Monogram Drawer Microwave, & Dishwasher. Solid Maple Soft Close Cabinets w/LED Under Cabinet Lighting. Large Custom Walk-in Pantry & Butlers Area. Solid ¾” Hardwood Floors Throughout 1st & 2nd Floors. Nook w/Tons of Natural Light & Sliding Door Wall to Private Patio/Natural Fireplace and Private Yard Siding to Wooded City Land and Backing to Wooded Area of the ITC Trail. Great Room w/Remote Operated Linear Gas Fireplace Featuring Color Select LED Lit Glass, Coffered Ceiling. Library w/Fireplace. Elegant Dining Room w/Accent Wall, Accent Lighting & Stepped Ceiling. Formal Entry/Gallery. Staircase with Iron Balusters and Modern Railing. Cathedral Ceiling in Primary Suite, Huge Custom Walk-in Closet, Dressing Area with Beverage/Coffee Center. Designer Spa/Bath Features Rain Shower, LED Lit Shower Niche & Under Vanities Lighting, Extensive Custom Tile Work, Solid Free-Stand Soaking Tub & Tub Filler. Three Additional Large Bedrooms with a Cathedral Ceiling or Step Ceiling, Their Own Full Bath, and Custom Walk-in Closets. Large Second Floor Laundry Featuring Front Load Washer & Gas Dryer. Custom Night Lights Throughout. 9’ Basement Ceilings. 4 Car Side Entry Garage with MyQ. Separate First & Second Floor High Efficiency Furnaces & A/C Units. Tankless Hot Water Heater. All Bonds with Spray Foam Insulation. Dimensional Shingles. City Water & Sewers. J Michael Homes Takes Great Pride in the Homes They Build. They Focus on Each Build as If They Were Building a Home for Their Family. This Is Evident Through the Premium Materials Used, Energy Efficient Products, And Attention to Detail. Property in Permiting Stage.
Getting Around
 Car-Dependent
 Very Limited Transit
 Somewhat Bikeable
Schools
Construction
Condition
- Property condition: New Construction
- New construction: Yes
- Year built: 2026
Materials
- Foundation: Basement,Drainage System,Poured,Sump Pump
- Roof: Asphalt
- Construction materials: Brick,Stone,Wood Siding
Type & Style
- Home type: SingleFamily
- Architectural style: Colonial
- Property subType: Single Family Residence
Interior
Appliances
- Appliances included: Built In Refrigerator,Dishwasher,Disposal,Dryer,Exhaust Fan,Free Standing Gas Range,Microwave,Range Hood,Refrigerator Under Counter Drawer,Stainless Steel Appliances,Vented Exhaust Fan,Washer
Basement
- Has basement: Yes
- Basement: Unfinished
Bedroom
- Level: Second
- Area: 168
- Dimensions: 14 X 12
Bedroom
- Level: Second
- Area: 168
- Dimensions: 14 X 12
Bedroom
- Level: Second
- Area: 168
- Dimensions: 14 X 12
Bedrooms & Bathrooms
- Bedrooms: 4
- Bathrooms: 6
- Full bathrooms: 4
- 1/2 bathrooms: 2
Dining Room
- Level: Entry
- Area: 192
- Dimensions: 16 X 12
Features
- Window features: Egress Windows
- Fireplace features: Gas,Great Room,Library,Other Locations,Wood Burning
- Fireplace: Yes
- Finished area above ground: 4,088
Flex Room
- Level: Entry
- Area: 48
- Dimensions: 8 X 6
Great Room
- Level: Entry
- Area: 396
- Dimensions: 22 X 18
Heating & Cooling
- Heating features: Forced Air,Natural Gas
- Cooling features: Central Air
Interior Area
- Total interior livable area: 4,088 sqft
Kitchen
- Level: Entry
- Area: 216
- Dimensions: 12 X 18
Laundry
- Level: Second
- Area: 72
- Dimensions: 12 X 6
Loft
- Level: Entry
- Area: 156
- Dimensions: 13 X 12
Mud Room
- Level: Entry
- Area: 102
- Dimensions: 17 X 6
Other
- Level: Second
- Area: 40
- Dimensions: 8 X 5
Other
- Level: Second
- Area: 50
- Dimensions: 10 X 5
Other
- Level: Second
- Area: 35
- Dimensions: 7 X 5
Other
- Level: Entry
- Area: 40
- Dimensions: 8 X 5
Other
- Level: Entry
- Area: 48
- Dimensions: 8 X 6
Other
- Level: Second
- Area: 154
- Dimensions: 14 X 11
Other
- Level: Entry
- Area: 96
- Dimensions: 12 X 8
Other
- Level: Entry
- Area: 54
- Dimensions: 9 X 6
Primary Bedroom
- Level: Second
- Area: 324
- Dimensions: 18 X 18
Property
Details
- Parcel number: 2230476004
- Special condition: Corporate Relocation,Short Sale No
Features
- Levels: Two
- Stories: 2
- Entry location: GroundLevel
- Pool features: None
- Patio & porch: Patio,Porch
Lot
- Lot size: 1.05 Acres
- Features: Sprinklers,Wooded
- Lot size dimensions: 83 x 85 x 564 x 514
Parking
- Total spaces: 4
- Parking features: Four Car Garage,Attached,Side Entrance
- Has garage: Yes
- Attached garage spaces: 4
Climate Risk is Financial Risk
Every home has a financial story beyond the listing price. Below, you’ll see the climate risks that could affect this property — and in Bills & Affordability, how those risks may influence repairs, insurance, utilities, and long-term value.
Biggest Threats for This Home
- Tornado

- Cold Wave

- Heat Wave

- Inland Flooding

- Ice Storm

- Strong Wind

- Winter Weather

How This Home’s Risks Compare
FEMA Declared Disasters in Oakland County and Michigan
Understanding the Costs
Financial advisors generally recommend spending no more than 30% of your gross household income on housing costs. In practice, many households stretch to 35% or beyond — especially in high-cost markets.
Estimated Costs Today
| Monthly | Annual | |
|---|---|---|
| Mortgage | $8,343 | $100,116 |
| Home Insurance * | $571 | $6,852 |
| Property Taxes | $1,718 | $20,616 |
| Electricity | $445 | $5,350 |
| Total | $11,077 | $132,924 |
Income You'd Need if You Spent...
Michigan FAIR Plan Programs


How Costs Could Change Over Time
Climate risk is quickly impacting all of the major home ownership costs. Adjust the growth rates and percentage of income spent on housing below to see how your housing costs could change over the next 10 years — and what income you'd need to keep up.
Comparing Against the Market
Price Per Sq Ft
vs Other Active Listings
Avg $/sqft
vs Homes Sold Last Month
Median $/sqft
Current Market Trends
Median Price Per Square Foot
The median price per square foot of homes sold in this area each month. Compare this to this listing's price per square foot to gauge whether the home is priced in line with recent sales.
Historicals for This Listing
Zestimate History ($/sqft)
Price History
| Date | Event | Price |
|---|---|---|
| 2026-01-08 | Listed for sale | $1,649,999 |
| 2024-09-17 | Sold | $150,000 |
 View on Zillow