


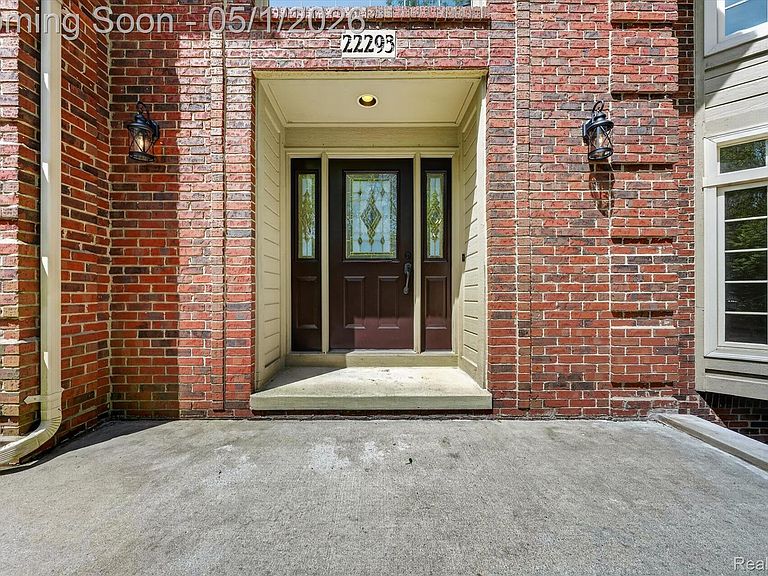
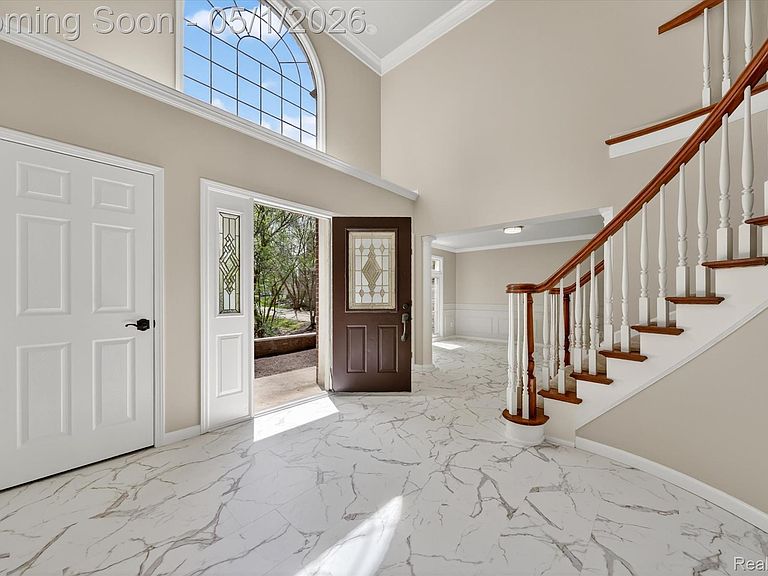

22293 Brockshire St, Novi, MI, 48375
About This Home
ABSOLUTELY STUNNING CUSTOM BUILT 6 BEDROOM 4.5 BATH COLONIAL ON ONE OF THE LARGEST LOTS AT 1.38 ACRES IN CHASE FARMS! THIS LUXURIOUS HOME BOASTS OVER 5700 SQ FT OF LIVING SPACE AND IS NESTLED ON A SECLUDED OVERSIZED LOT WITH AN ARRAY OF FEATURES ON EVERY LEVEL! COME TAKE A TOUR AND ENTER THROUGH THE FRONT COURTYARD AND BEGIN ON THE MAIN LEVEL WHERE YOU WILL FEEL THE WARM EMBRACE OF THE FOYER, A GRAND STAIRCASE LEADING TO THE UPPER LEVEL, AN INVITING LIVING ROOM WITH LOVELY VIEWS, A LIBRARY / OFFICE WITH TRANQUIL VIEWS OF NATURE AND WILDLIFE, AN ABSOLUTE BREATH TAKING GREAT ROOM WITH FIREPLACE, FORMAL DINING ROOM WITH BUTLER’S PANTRY, A NEW CUSTOM CHEF’S KITCHEN WITH EXOTIC GRANITE COUNTERTOPS ALONG WITH NEW APPLIANCES, AND ASIDE THE KITCHEN IS AN ADDITIONAL EATING AREA WHICH HAS ACCESS TO THE PRIVATE DECK, GREAT FOR ENTERTAININ. RETURN INSIDE TO FIND THE FIRST FLOOR LAUNDRY ROOM WITH NEW WASHER / DRYER, A SPACIOUS MUD ROOM AND ADDITIONAL STAIRCASE TO UPPER LEVEL WHICH BOASTS 4 BEDROOMS AND 3 FULL BATHS, INCLUDING, A PRIMARY ENSUITE WITH JETTED TUB, FIREPLACE AND WALK IN CLOSET, JR PRIMARY ENSUITE AND 2 ADDITIONAL BEDROOMS WITH FULL BATH. AS YOU RETURN TO THE MAIN FLOOR TO DESEND TO THE FULLY FINISHED LOWER LEVEL, YOU ARE GREETED WITH A LARGE ENTERTAINING AREA WITH RADIENT HEATED FLOORS THROUGHOUT, WET BAR, 2 FULL BEDROOMS, A FULL BATHROOM AND ENCLOSED WALK OUT PATIO WITH FANTASTIC VIEWS OF THE WILDLIFE AND STREAM. THIS SHOWCASE HOME ALSO FEATURES A 3 CAR GARAGE WITH OPENER AND KEYPAD ENTRY, LARGE WRAP AROUND DECK, LOVELY SIDE YARD AND ALL NESTLED IN A TRANQUIL SETTING! IDRBNG
Getting Around
 Car-Dependent
 Very Limited Transit
 Bikeable
Schools
Construction
Condition
- Year built: 1998
Materials
- Foundation: Basement,Block,Poured
- Construction materials: Brick,Wood Siding
Notable Dates
- Major remodel year: 2026
Type & Style
- Home type: SingleFamily
- Architectural style: Colonial
- Property subType: Single Family Residence
Interior
Appliances
- Appliances included: Convection Oven,Disposal,Double Oven,Electric Cooktop,Exhaust Fan,Energy Star Qualified Dryer,Energy Star Qualified Dishwasher,Energy Star Qualified Refrigerator,Energy Star Qualified Washer,Stainless Steel Appliances
- Laundry features: Electric Dryer Hookup,Laundry Room,Washer Hookup
Basement
- Has basement: Yes
- Basement: Finished,Interior Entry,Walk Out Access
Bedroom
- Level: Second
- Area: 182
- Dimensions: 13 X 14
Bedroom
- Level: Second
- Area: 210
- Dimensions: 15 X 14
Bedroom
- Level: Second
- Area: 195
- Dimensions: 15 X 13
Bedroom
- Level: Basement
- Area: 140
- Dimensions: 14 X 10
Bedroom
- Level: Basement
- Area: 154
- Dimensions: 14 X 11
Bedrooms & Bathrooms
- Bedrooms: 6
- Bathrooms: 5
- Full bathrooms: 4
- 1/2 bathrooms: 1
Bonus Room
- Level: Basement
- Area: 1064
- Dimensions: 38 X 28
Dining Room
- Level: Entry
- Area: 182
- Dimensions: 14 X 13
Features
- Entrance Foyer,Jetted Tub,Programmable Thermostat
- Fireplace features: Double Sided,Electric,Gas,Great Room,Master Bedroom
- Fireplace: Yes
- Finished area below ground: 1,300
- Finished area above ground: 4,472
Flex Room
- Level: Basement
- Area: 247
- Dimensions: 19 X 13
Great Room
- Level: Entry
- Area: 484
- Dimensions: 22 X 22
Heating & Cooling
- Heating features: ENERGYSTAR Qualified Furnace Equipment,Forced Air,Natural Gas,Radiant
- Cooling features: Ceiling Fans,Central Air
Interior Area
- Total interior livable area: 5,772 sqft
Kitchen
- Level: Entry
- Area: 266
- Dimensions: 19 X 14
Laundry
- Level: Entry
- Area: 70
- Dimensions: 10 X 7
Library
- Level: Entry
- Area: 210
- Dimensions: 14 X 15
Living Room
- Level: Entry
- Area: 252
- Dimensions: 18 X 14
Other
- Level: Second
- Area: 60
- Dimensions: 6 X 10
Other
- Level: Second
- Area: 88
- Dimensions: 11 X 8
Other
- Level: Basement
- Area: 70
- Dimensions: 10 X 7
Other
- Level: Entry
- Area: 35
- Dimensions: 7 X 5
Other
- Level: Entry
- Area: 208
- Dimensions: 16 X 13
Other
- Level: Entry
- Area: 30
- Dimensions: 5 X 6
Other
- Level: Basement
- Area: 510
- Dimensions: 30 X 17
Primary Bathroom
- Level: Second
- Area: 208
- Dimensions: 13 X 16
Primary Bedroom
- Level: Second
- Area: 320
- Dimensions: 20 X 16
Property
Details
- Parcel number: 2235201002
- Special condition: Short Sale No,Standard
Features
- Levels: Two
- Stories: 2
- Entry location: GroundLevelwSteps
- Pool features: None
- Patio & porch: Covered,Deck,Patio
- Exterior features: Lighting
- Waterfront features: Stream
Lot
- Lot size: 1.38 Acres
- Features: Sprinklers
- Lot size dimensions: 175 x 271
Parking
- Total spaces: 3
- Parking features: Three Car Garage,Attached,Direct Access,Electricityin Garage,Garage Door Opener
- Has garage: Yes
- Attached garage spaces: 3
Climate Risk is Financial Risk
Every home has a financial story beyond the listing price. Below, you’ll see the climate risks that could affect this property — and in Bills & Affordability, how those risks may influence repairs, insurance, utilities, and long-term value.
Biggest Threats for This Home
- Tornado

- Cold Wave

- Heat Wave

- Inland Flooding

- Ice Storm

- Strong Wind

How This Home’s Risks Compare
FEMA Declared Disasters in Oakland County and Michigan
Understanding the Costs
Financial advisors generally recommend spending no more than 30% of your gross household income on housing costs. In practice, many households stretch to 35% or beyond — especially in high-cost markets.
Estimated Costs Today
| Monthly | Annual | |
|---|---|---|
| Mortgage | $5,536 | $66,432 |
| Home Insurance * | $363 | $4,356 |
| Property Taxes | $1,140 | $13,680 |
| Electricity | $629 | $7,554 |
| Total | $7,668 | $92,016 |
Income You'd Need if You Spent...
Michigan FAIR Plan Programs


How Costs Could Change Over Time
Climate risk is quickly impacting all of the major home ownership costs. Adjust the growth rates and percentage of income spent on housing below to see how your housing costs could change over the next 10 years — and what income you'd need to keep up.
Comparing Against the Market
Price Per Sq Ft
vs Other Active Listings
Avg $/sqft
vs Homes Sold Last Month
Median $/sqft
Current Market Trends
Median Price Per Square Foot
The median price per square foot of homes sold in this area each month. Compare this to this listing's price per square foot to gauge whether the home is priced in line with recent sales.
Historicals for This Listing
Zestimate History ($/sqft)
Price History
| Date | Event | Price |
|---|---|---|
| 2026-05-01 | Listed for sale | $1,179,000 |
| 2025-01-28 | Sold | $231,561 |
| 2021-03-15 | Listing removed | -- |
| 2021-01-25 | Sold | $485,000 |
| 2019-06-13 | Sold | $16,096 |
| 2018-03-27 | Listing removed | $839,000 |
| 2017-09-22 | Listed for sale | $839,000 |
| 2011-05-13 | Sold | $485,000 |
| 2011-03-26 | Price change | $574,900 |
| 2010-10-31 | Price change | $510,000 |
| 2010-06-02 | Price change | $550,000 |
| 2010-04-06 | Listed for sale | $574,900 |
| 1998-07-08 | Sold | $526,430 |
For Sale by Agent
 View on Zillow