

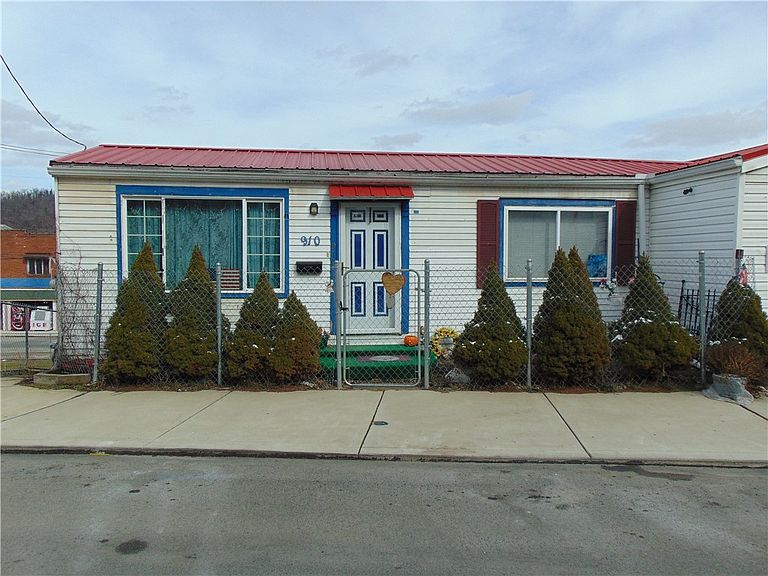


910 Lincoln Ave, Charleroi, PA, 15022
About This Home
Welcome to 910 Lincoln Avenue. The eat-in kitchen is complete with an electric stove and refrigerator. Easy access to garage is appreciated when unloading groceries. Large living room with lots of natural light flowing from the front window. Den area is being used as an office and an extra storage area. Primary bedroom can accommodate large furniture and has access to rear deck. Full bath has convenient walk-in shower. Laundry area has elevated washer and dryer with nearby utility sink. Glass block window in basement offers natural light and added security. Enjoy the luxury of the two car attached garage with automatic door operator. Garage measures 20' x 19' with room for storage. Small front concrete patio. Fenced in L-shaped lot is great for pet lovers. Smaller side yard but larger lot in back with access from the rear deck. Convenient to public transportation and the business district. A few minute drive to Route 70.
Getting Around
 Somewhat Walkable
 Very Limited Transit
 Somewhat Bikeable
Schools
Construction
Condition
- Property condition: Resale
- Year built: 1972
Materials
- Roof: Metal
- Construction materials: Aluminum Siding,Vinyl Siding
Type & Style
- Home type: SingleFamily
- Architectural style: Multi-Level
- Property subType: Single Family Residence
Interior
Appliances
- Appliances included: Some Electric Appliances,Dryer,Refrigerator,Stove,Washer
Basement
- Has basement: Yes
- Basement: Partial,Walk-Out Access
Bedrooms & Bathrooms
- Bedrooms: 1
- Bathrooms: 1
- Full bathrooms: 1
Den
- Level: Main
- Dimensions: 8x6
Entry Foyer
- Level: Main
Features
- Flooring: Vinyl
Heating & Cooling
- Heating features: Forced Air,Gas
- Cooling features: Central Air,Electric
Interior Area
- Total structure area: 910
- Total interior livable area: 910 sqft
Kitchen
- Level: Main
- Dimensions: 11x10
Laundry
- Level: Basement
- Dimensions: 14x10
Living Room
- Level: Main
- Dimensions: 18x11
Master Bedroom
- Level: Lower
- Dimensions: 18x15
Property
Details
- Parcel number: 1600050002006700
Features
- Levels: Multi/Split
- Stories: 2
Lot
- Lot size: 2,613 sqft
- Lot size dimensions: 0.06
Parking
- Total spaces: 2
- Parking features: Attached,Garage,Garage Door Opener
- Has garage: Yes
Climate Risk is Financial Risk
Every home has a financial story beyond the listing price. Below, you’ll see the climate risks that could affect this property — and in Bills & Affordability, how those risks may influence repairs, insurance, utilities, and long-term value.
Biggest Threats for This Home
- Inland Flooding

- Lightning

How This Home’s Risks Compare
FEMA Declared Disasters Across Pennsylvania Counties
Understanding the Costs
Financial advisors generally recommend spending no more than 30% of your gross household income on housing costs. In practice, many households stretch to 35% or beyond — especially in high-cost markets.
Estimated Costs Today
| Monthly | Annual | |
|---|---|---|
| Mortgage | $404 | $4,848 |
| Home Insurance * | $102 | $1,224 |
| Property Taxes | $73 | $876 |
| Electricity | $224 | $2,692 |
| Total | $803 | $9,636 |
Income You'd Need if You Spent...
Pennsylvania FAIR Plan Programs
Insurance Placement Facility of Pennsylvania/FAIR Plan
 Wildfire
 Hail
Hail Wind
WindHow Costs Could Change Over Time
Climate risk is quickly impacting all of the major home ownership costs. Adjust the growth rates and percentage of income spent on housing below to see how your housing costs could change over the next 10 years — and what income you'd need to keep up.
Comparing Against the Market
Price Per Sq Ft
vs Other Active Listings
Avg $/sqft
vs Homes Sold Last Month
Median $/sqft
Current Market Trends
Median Price Per Square Foot
The median price per square foot of homes sold in this area each month. Compare this to this listing's price per square foot to gauge whether the home is priced in line with recent sales.
Historicals for This Listing
Zestimate History ($/sqft)
Price History
| Date | Event | Price |
|---|---|---|
| 2026-02-25 | Listed for sale | $80,000 |
| 2019-08-15 | Sold | $30,000 |
| 2018-04-26 | Sold | $26,000 |
 View on Zillow