

197 Washington St Unit 210, Somerville, MA, 02143
About This Home
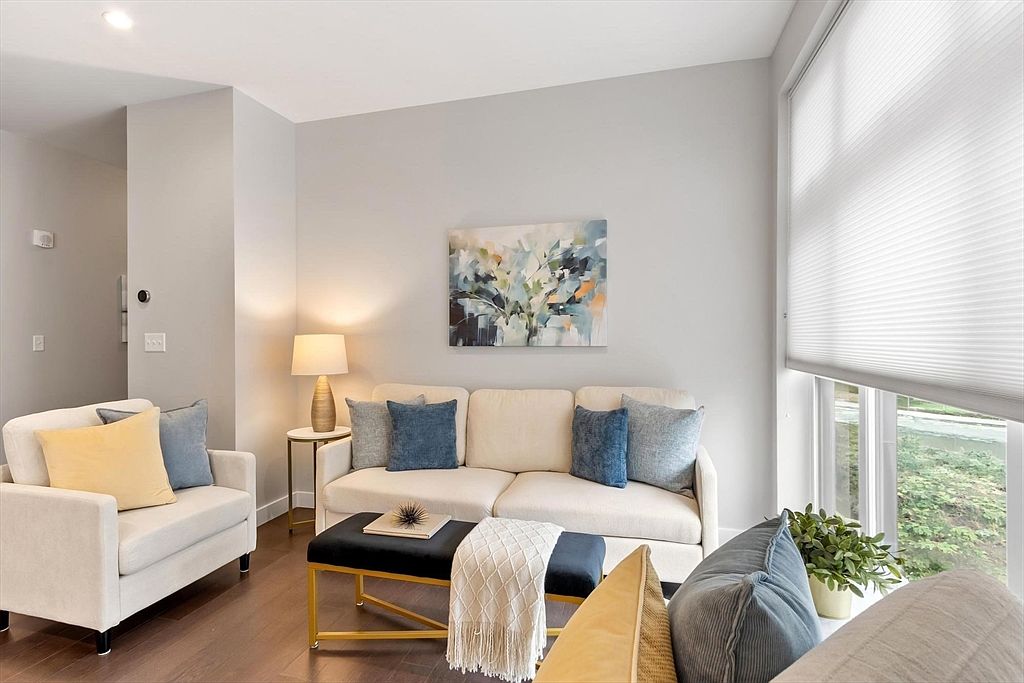
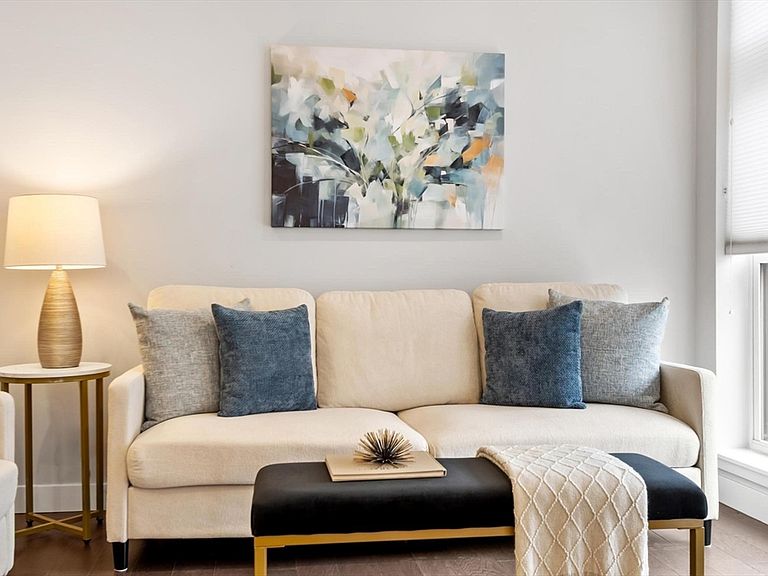
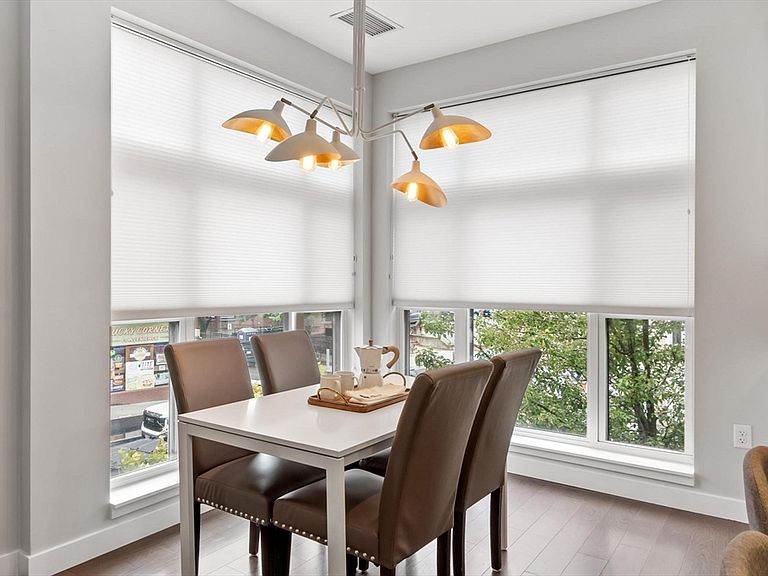
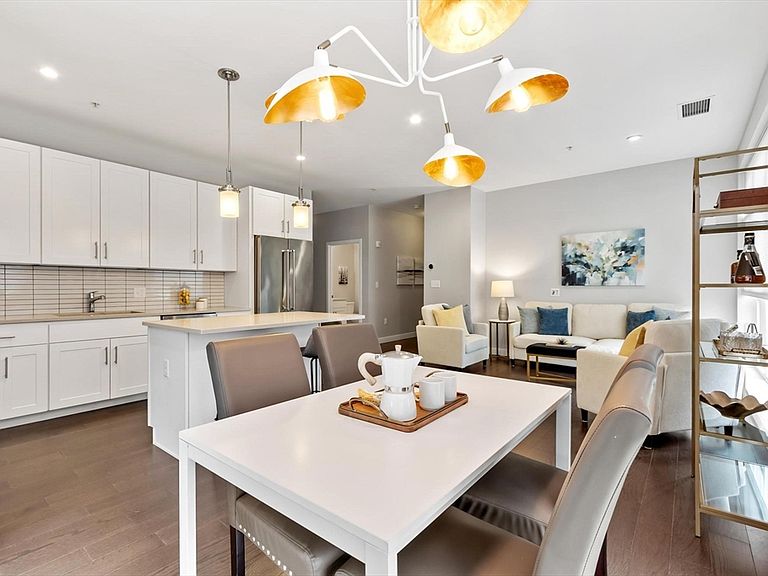
Sophisticated Living. Vibrant Neighborhood. Exceptional Convenience. Welcome to one of Union Square's most desirable addresses, where contemporary design meets one of Greater Boston's most exciting neighborhoods. This beautifully appointed corner residence at 197 Washington Street offers an exceptional combination of luxury, comfort and location. Once selected as the building's model home, the thoughtfully designed floor plan is filled with natural light from dramatic floor-to-ceiling windows on two exposures. Rich hardwood flooring, soaring ceilings and clean contemporary finishes create an inviting atmosphere for everyday living and entertaining. The open-concept kitchen features elegant quartz countertops, stainless-steel appliances and an oversized center island that seamlessly connects to the living and dining areas. The spacious primary suite offers a walk-in closet and beautifully appointed ensuite bath with double vanity and glass-enclosed shower. A privately situated second bedroom and full bath provide ideal flexibility for guests or a home office. Additional features include in-unit laundry, central air, Nest thermostat and Navien tankless hot water. Residents enjoy covered parking, elevator access, a fitness center, bike storage, a welcoming residents' lounge with fireplace, and an impressive rooftop deck showcasing sweeping Boston skyline views. Beyond the building lies one of New England's most dynamic neighborhoods. Named one of America's Coolest Neighborhoods, Union Square is celebrated for its award-winning restaurants, cafés, Bow Market, local shops, farmers market, arts scene and Green Line access, placing Cambridge, Kendall Square and downtown Boston just minutes away. Whether you're seeking a sophisticated city residence, an easy commute to Boston's innovation corridor, or a walkable neighborhood rich in culture and character, this condominium offers an extraordinary residencial experience.
Getting Around
 Walker's Paradise
 Excellent Transit
 Biker's Paradise
Schools
Construction
Condition
- Year built: 2015
Materials
- Roof: Rubber
- Construction materials: Stone
Type & Style
- Home type: Condo
- Property subType: Condominium
Interior
Appliances
- Appliances included: Range,Disposal,Microwave,ENERGY STAR Qualified Refrigerator,ENERGY STAR Qualified Dryer,ENERGY STAR Qualified Dishwasher,ENERGY STAR Qualified Washer
- Laundry features: Flooring - Stone/Ceramic Tile,Electric Dryer Hookup,Washer Hookup,Second Floor,In Unit
Bathroom1
- Features: Bathroom - Full, Bathroom - Double Vanity/Sink, Bathroom - Tiled With Shower Stall, Flooring - Stone/Ceramic Tile, Countertops - Stone/Granite/Solid, Low Flow Toilet, Cabinets - Upgraded, Recessed Lighting
- Level: Second
Bathroom2
- Features: Bathroom - Full, Bathroom - Tiled With Tub & Shower, Flooring - Stone/Ceramic Tile, Countertops - Stone/Granite/Solid, Low Flow Toilet, Cabinets - Upgraded, Recessed Lighting
- Level: Second
Bedroom2
- Features: Flooring - Hardwood, Lighting - Overhead
- Level: Second
Bedrooms & Bathrooms
- Bedrooms: 2
- Bathrooms: 2
- Full bathrooms: 2
Dining Room
- Features: Flooring - Hardwood, Open Floorplan, Recessed Lighting, Lighting - Overhead
- Level: Second
Features
- Lighting - Overhead,Entry Hall
- Window features: Insulated Windows
- Flooring: Hardwood,Flooring - Hardwood
- Finished area above ground: 1,181
- Common walls with other units/homes: Corner
Heating & Cooling
- Heating features: Central,Forced Air,Natural Gas,Unit Control
- Cooling features: Central Air,Unit Control
Interior Area
- Total structure area: 1,181
- Total interior livable area: 1,181 sqft
Kitchen
- Features: Flooring - Hardwood, Countertops - Stone/Granite/Solid, Kitchen Island, Cabinets - Upgraded, Open Floorplan, Recessed Lighting, Stainless Steel Appliances, Gas Stove, Lighting - Pendant
- Level: Second
Living Room
- Features: Flooring - Hardwood, Open Floorplan, Recessed Lighting
- Level: Second
Master Bathroom
- Features: Yes
Master Bedroom
- Features: Walk-In Closet(s), Flooring - Hardwood, Lighting - Overhead
- Level: Second
Property
Details
- Parcel number: SOME M;81 B:A L:12 U:210,4997668
- Attached to another structure: Yes
- Zoning: MR4
- Other equipment: Intercom
- Exclusions: None
Features
- Entry location: Unit Placement(Front)
- Patio & porch: Deck - Roof
- Exterior features: Deck - Roof,City View(s),Professional Landscaping
- Has view: Yes
- View description: City
Parking
- Total spaces: 1
- Parking features: Carport,Deeded
- Uncovered spaces: 1
- Carport: Yes
Climate Risk is Financial Risk
Every home has a financial story beyond the listing price. Below, you’ll see the climate risks that could affect this property — and in Bills & Affordability, how those risks may influence repairs, insurance, utilities, and long-term value.
Biggest Threats for This Home
- Tsunami

How This Home’s Risks Compare
FEMA Declared Disasters Across Massachusetts Counties
Understanding the Costs
Financial advisors generally recommend spending no more than 30% of your gross household income on housing costs. In practice, many households stretch to 35% or beyond — especially in high-cost markets.
Estimated Costs Today
| Monthly | Annual | |
|---|---|---|
| Mortgage | $5,526 | $66,312 |
| Home Insurance * | $221 | $2,652 |
| Property Taxes | $988 | $11,856 |
| Electricity | $354 | $4,259 |
| Total | $7,089 | $85,068 |
Income You'd Need if You Spent...
Massachusetts FAIR Plan Programs



How Costs Could Change Over Time
Climate risk is quickly impacting all of the major home ownership costs. Adjust the growth rates and percentage of income spent on housing below to see how your housing costs could change over the next 10 years — and what income you'd need to keep up.
Comparing Against the Market
Price Per Sq Ft
vs Other Active Listings
Avg $/sqft
vs Homes Sold Last Month
Median $/sqft
Current Market Trends
Median Price Per Square Foot
The median price per square foot of homes sold in this area each month. Compare this to this listing's price per square foot to gauge whether the home is priced in line with recent sales.
Historicals for This Listing
Zestimate History ($/sqft)
Price History
| Date | Event | Price |
|---|---|---|
| 2026-07-31 | Listed for sale | $1,093,000 |
| 2021-07-23 | Sold | $961,000 |
| 2021-06-18 | Pending sale | $895,000 |
| 2021-06-15 | Contingent | $895,000 |
| 2021-06-09 | Listed for sale | $895,000 |
| 2016-05-27 | Sold | $725,000 |
 View on Zillow