


30303 Woodland Dr, Pleasant Hill, MO, 64080
About This Home
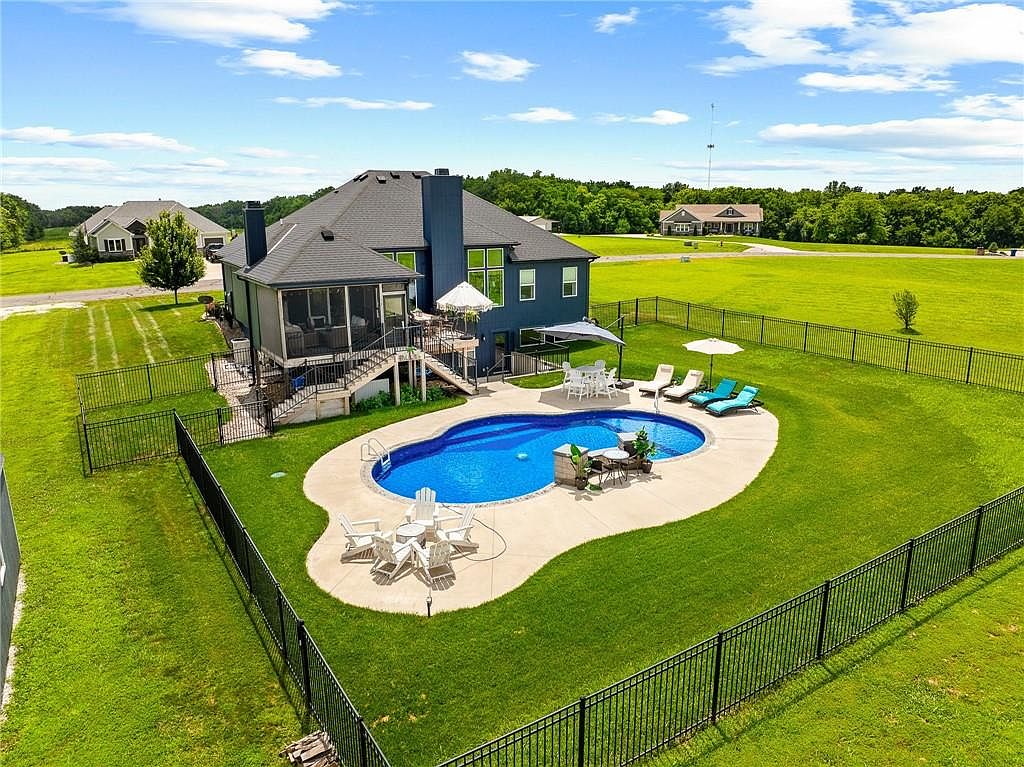
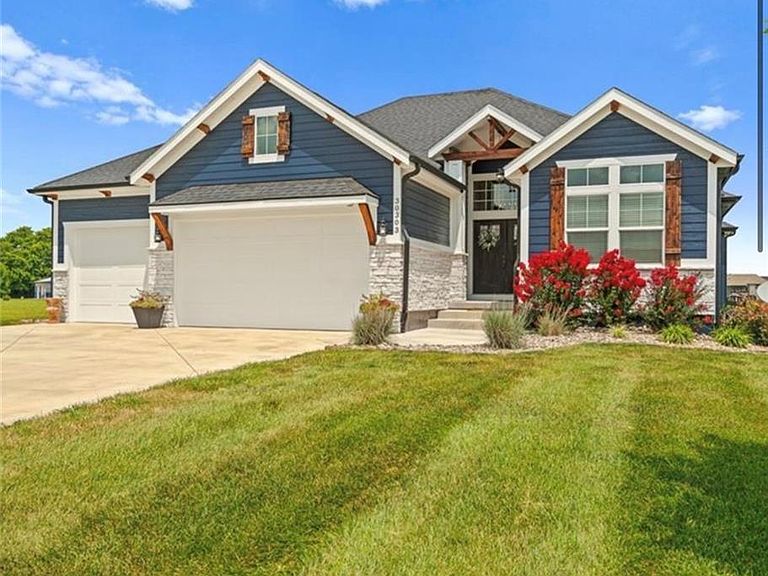
Luxury Reverse Ranch on 3+ Acres in Woodland Acres. Welcome to your new home in the highly sought-after Woodland Acres community of Pleasant Hill, Missouri. This open-concept reverse ranch offers 4 bedrooms, 4 bathrooms, and an exceptional blend of luxury finishes, functional living space, and outdoor amenities on more than three acres. Step inside to soaring 12-foot ceilings, hardwood floors, and expansive views that draw your eye toward the floor-to-ceiling fireplace and the beautiful backyard setting. The custom kitchen is designed to impress, featuring durable quartz countertops, knotty alder and knotty beech cabinetry, a walk-in pantry, a large center island, stainless steel appliances, and a convection double oven. The cabinets are stained in a rich, ebony stain with an accent of Naval blue coloring on the island and hood. The main-level primary suite provides a private retreat with upgraded plush carpet, a luxurious soaker tub, double vanity, and dual closets. A custom office with built-in desk and shelving makes working from home easy and efficient. The finished lower level is built for entertaining, complete with a full bar, wine fridge, and theater room with projector, an 8-foot screen, and receiver included with the home. Outdoor living is just as impressive, with an in-ground, saltwater swimming sport pool. This is a high-efficiency, low-cost, heated pool that can be used from March-October. The yard boasts a screened-in back porch with a fireplace, second open-deck, a patio, a firepit and a 12x20 outbuilding. A black-metal fence surrounds the pool. An additional fenced area offers a separate space for pets as well as security fencing for children to allow them to stay away from the pool. This outdoor oasis is ready to impress with three combined concrete patio seating areas around the pool. We are officially open for showings on July 23. Reach out now to ensure you are the first in line to view this amazing home.
Getting Around
 Car-Dependent
 Very Limited Transit
 Somewhat Bikeable
Schools
Construction
Condition
- Year built: 2020
Materials
- Roof: Composition
- Construction materials: Frame
Type & Style
- Home type: SingleFamily
- Architectural style: Traditional
- Property subType: Single Family Residence
Interior
Appliances
- Appliances included: Cooktop,Dishwasher,Disposal,Double Oven,Microwave,Refrigerator,Stainless Steel Appliance(s)
- Laundry features: Bedroom Level,Electric Dryer Hookup
Basement
- Has basement: Yes
- Basement: Finished,Sump Pump,Walk-Out Access,Walk-Up Access
Bathroom2
- Features: Ceramic Tiles,Shower Over Tub
- Level: Main
Bathroom3
- Features: Ceramic Tiles,Double Vanity,Shower Over Tub
- Level: Lower
Bedroom2
- Features: Built-in Features,Ceiling Fan(s),Wood Floor
- Level: Main
Bedroom3
- Features: All Carpet,Ceiling Fan(s)
- Level: Lower
Bedroom4
- Features: All Carpet,Ceiling Fan(s)
- Level: Lower
Bedrooms & Bathrooms
- Bedrooms: 4
- Bathrooms: 4
- Full bathrooms: 3
- 1/2 bathrooms: 1
Dining Room
- Features: Wood Floor
- Level: Main
Family Room
- Features: Built-in Features,Carpet,Ceramic Tiles
- Level: Lower
Features
- Ceiling Fan(s),Kitchen Island,Pantry,Vaulted Ceiling(s),Walk-In Closet(s),Wet Bar
- Flooring: Carpet,Tile,Wood
- Number of fireplaces: 2
- Fireplace features: Heat Circulator,Living Room,Wood Burning,Fireplace Equip
- Fireplace: Yes
- Finished area below ground: 1,570
- Finished area above ground: 1,813
Half Bath
- Features: Ceramic Tiles
- Level: Lower
Heating & Cooling
- Heating features: Electric
- Cooling features: Electric
Interior Area
- Total structure area: 3,383
- Total interior livable area: 3,383 sqft
Kitchen
- Features: Kitchen Island,Pantry,Wood Floor
- Level: Main
Laundry
- Features: Built-in Features,Ceramic Tiles
- Level: Main
Living Room
- Features: Ceiling Fan(s),Fireplace,Wood Floor
- Level: Main
Master Bathroom
- Features: Ceiling Fan(s),Double Vanity,Separate Shower And Tub,Walk-In Closet(s)
- Level: Main
Master Bedroom
- Features: All Carpet,Ceiling Fan(s)
- Level: Main
Media Room
- Features: Built-in Features,Carpet,Ceramic Tiles
- Level: Lower
Property
Details
- Parcel number: 1807421
Features
- Patio & porch: Deck,Patio,Screened
- Exterior features: Fire Pit
- Fencing: Metal
Lot
- Lot size: 3.11 Acres
- Features: Acreage,Estate Lot,Level
Parking
- Total spaces: 4
- Parking features: Attached,Garage Faces Front
- Has garage: Yes
- Attached garage spaces: 4
- Covered spaces: 4
Climate Risk is Financial Risk
Every home has a financial story beyond the listing price. Below, you’ll see the climate risks that could affect this property — and in Bills & Affordability, how those risks may influence repairs, insurance, utilities, and long-term value.
Biggest Threats for This Home
- Cold Wave

- Tornado

- Hail

- Heat Wave

- Inland Flooding

- Ice Storm

- Lightning

- Strong Wind

- Winter Weather

How This Home’s Risks Compare
FEMA Declared Disasters Across Missouri Counties
Understanding the Costs
Financial advisors generally recommend spending no more than 30% of your gross household income on housing costs. In practice, many households stretch to 35% or beyond — especially in high-cost markets.
Estimated Costs Today
| Monthly | Annual | |
|---|---|---|
| Mortgage | $4,495 | $53,940 |
| Home Insurance * | $599 | $7,188 |
| Property Taxes | $614 | $7,368 |
| Electricity | $258 | $3,100 |
| Total | $5,966 | $71,592 |
Income You'd Need if You Spent...
Missouri FAIR Plan Programs

How Costs Could Change Over Time
Climate risk is quickly impacting all of the major home ownership costs. Adjust the growth rates and percentage of income spent on housing below to see how your housing costs could change over the next 10 years — and what income you'd need to keep up.
Comparing Against the Market
Price Per Sq Ft
vs Other Active Listings
Avg $/sqft
vs Homes Sold Last Month
Median $/sqft
Current Market Trends
Median Price Per Square Foot
The median price per square foot of homes sold in this area each month. Compare this to this listing's price per square foot to gauge whether the home is priced in line with recent sales.
Historicals for This Listing
Zestimate History ($/sqft)
Price History
| Date | Event | Price |
|---|---|---|
| 2026-08-12 | Contingent | $889,000 |
| 2026-08-03 | Price change | $889,000 |
| 2026-07-23 | Listed for sale | $930,000 |
| 2020-10-14 | Sold | -- |
| 2020-05-02 | Pending sale | $550,000 |
| 2020-03-13 | Listed for sale | $550,000 |
| 2019-11-25 | Sold | -- |
| 2019-10-29 | Pending sale | $97,500 |
| 2019-02-22 | Listed for sale | $97,500 |
| 2019-02-22 | Pending sale | $97,500 |
| 2019-02-21 | Listed for sale | $97,500 |
| 2019-01-22 | Pending sale | $97,500 |
| 2018-03-02 | Listed for sale | $97,500 |
 View on Zillow