


8879 Backspin Ln, Champions Gate, FL, 33896
About This Home
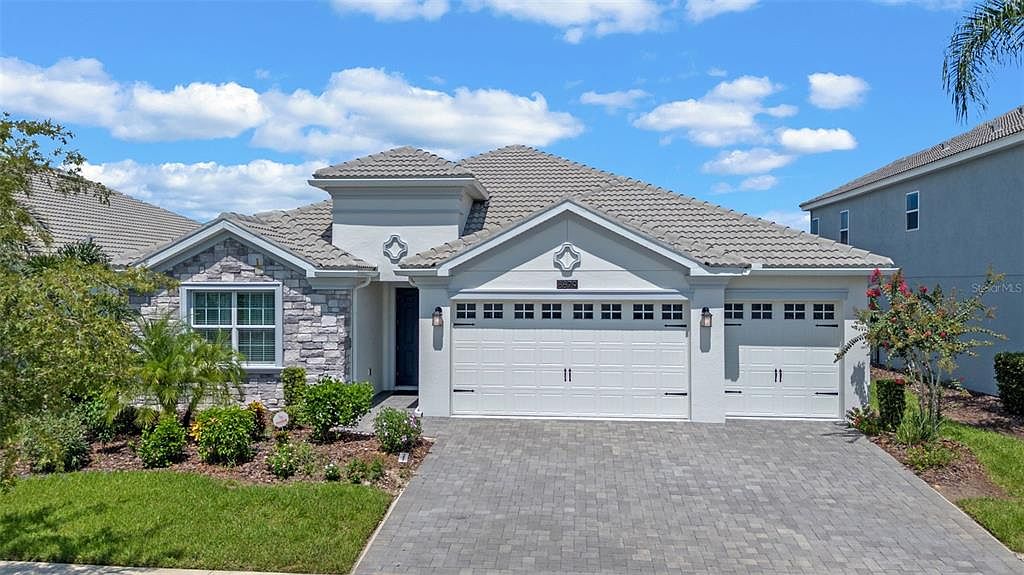
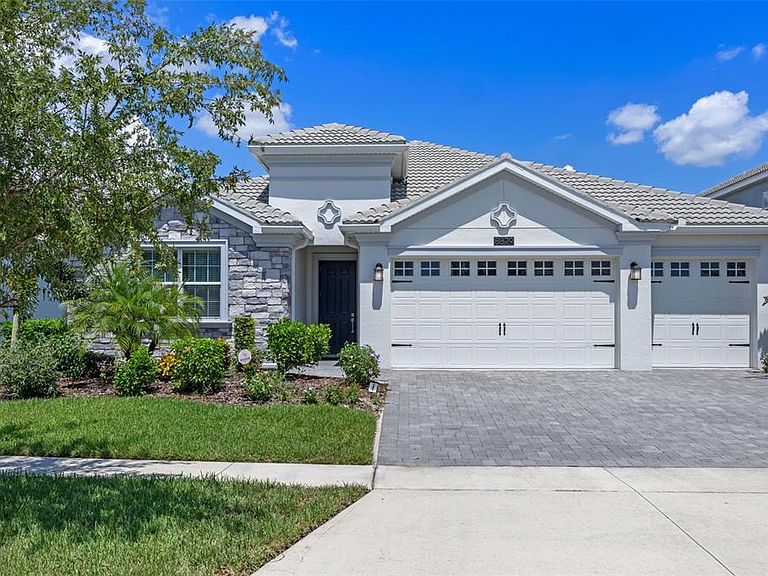
One or more photo(s) has been virtually staged. Welcome to 8879 Backspin Lane. This beautiful 4 bedroom, 3 bathroom home is just waiting for you to put your own stamp on it. This very desirable Newcastle model is over 2500 sq ft, it has a 3 car garage and is all on the one level. With a formal living and dining area and a very large family room & kitchen combo; this open plan model is an ideal family home. The bright kitchen has lots of counter space, plenty of cupboards and a good size pantry. The breakfast bar is an ideal spot to sit and have a quick cup of coffee in the morning. The dinette area overlooks the patio and has a lovely view of the pond. The family room is very bright and has sliding door access to the screened in deck. The primary bedroom is just off the family room, it is a large spacious room with custom built walk in closet and a stunning bathroom with dual vanities and a very large walk in shower. Bedroom 2, has an adjoining bathroom with single vanity and shower over tub, Bedroom 3 & 4 are at the front of the house and share the main bathroom. The paved patio is a fabulous space…with a good size lanai, there is plenty of space for alfresco dining, and also welcome shade from the Florida sunshine. The area is fully screened & paved..and has so much potential…. it overlooks a very pretty pond with a beautiful fountain… the opportunities are endless….the only limitation is your imagination!! The Country Club at Champions Gate is a fabulous golf resort, close to shops and restaurants .. Disney and the other wonderful Florida attractions. The amenities that are offered to homeowners are unmatched by any community in the area... Your HOA benefits include... Spousal membership of the Golf Club.. 2 in each household. Full Platinum Package from Spectrum for Cable TV/ Internet/ Phone, Lawn & yard maintenance, Access to Owners only Country Club Clubhouse....The Plaza... with two pools, 24 hour gym, wonderful bar & restaurant, access to The Oasis Club and The Retreat Club, Manned guard gates throughout the community, access to Tennis & Pickleball courts, $75 credit every month to spend in The Plaza on food & drink. Full calendar of activities for everyone ... truly this is Florida Resort Style Living. You Can Live where you Play…. Make an appointment today to view this beautiful home.. you will be glad you did!!
Getting Around
 Car-Dependent
 Very Limited Transit
 Somewhat Bikeable
Schools
Construction
Condition
- Property condition: Completed
- Year built: 2019
Materials
- Foundation: Slab
- Roof: Tile
- Construction materials: Block,Stucco
Other
- Builder model: Newcastle
- Builder name: Lennar
Type & Style
- Home type: SingleFamily
- Property subType: Single Family Residence
Interior
Appliances
- Appliances included: Dishwasher,Dryer,Electric Water Heater,Microwave,Range,Refrigerator,Washer,Water Softener
- Laundry features: Inside,Laundry Room
Bedroom2
- Features: Walk-In Closet(s)
- Level: First
- Area: 110
- Dimensions: 11x10
Bedroom3
- Features: Walk-In Closet(s)
- Level: First
- Area: 99
- Dimensions: 11x9
Bedroom4
- Features: Walk-In Closet(s)
- Level: First
- Area: 99
- Dimensions: 11x9
Bedrooms & Bathrooms
- Bedrooms: 4
- Bathrooms: 3
- Full bathrooms: 3
Dinette
- Level: First
- Area: 84.7
- Dimensions: 11x7.7
Dining Room
- Level: First
- Area: 168
- Dimensions: 14x12
Family Room
- Level: First
- Area: 272
- Dimensions: 16x17
Features
- Ceiling Fan(s),Eating Space In Kitchen,High Ceilings,Kitchen/Family Room Combo,Living Room/Dining Room Combo,Open Floorplan,Pest Guard System,Primary Bedroom Main Floor,Stone Counters,Thermostat,Walk-In Closet(s)
- Door features: Sliding Doors
- Window features: Blinds,Window Treatments
- Flooring: Carpet,Ceramic Tile,Laminate
Heating & Cooling
- Heating features: Central,Electric
- Cooling features: Central Air
Interior Area
- Total structure area: 3,370
- Total interior livable area: 2,571 sqft
Kitchen
- Level: First
- Area: 187
- Dimensions: 11x17
Living Room
- Level: First
- Area: 192
- Dimensions: 16x12
Primary Bedroom
- Features: Walk-In Closet(s)
- Level: First
- Area: 288
- Dimensions: 16x18
Property
Details
- Parcel number: 312527513800011200
- Zoning: PUD
- Special condition: None
Features
- Levels: One
- Stories: 1
- Patio & porch: Patio,Screened
- Exterior features: Lighting,Sidewalk,Sprinkler Metered
- Has view: Yes
- View description: Pool,Water,Pond
- Has water view: Yes
- Water view: Water,Pond
- Residential vegetation: Mature Landscaping,Trees/Landscaped
Lot
- Lot size: 7,200 sqft
- Features: In County,Landscaped,Near Golf Course,Sidewalk
- Lot size dimensions: 60 x 120
Parking
- Total spaces: 3
- Parking features: Driveway,Garage Door Opener,Ground Level
- Has garage: Yes
- Attached garage spaces: 3
- Covered spaces: 3
- Has uncovered spaces: Yes
Climate Risk is Financial Risk
Every home has a financial story beyond the listing price. Below, you’ll see the climate risks that could affect this property — and in Bills & Affordability, how those risks may influence repairs, insurance, utilities, and long-term value.
Biggest Threats for This Home
- Strong Wind

- Hurricane

- Inland Flooding

- Lightning

- Tornado

- Wildfire

How This Home’s Risks Compare
FEMA Declared Disasters in Osceola County and Florida
Understanding the Costs
Financial advisors generally recommend spending no more than 30% of your gross household income on housing costs. In practice, many households stretch to 35% or beyond — especially in high-cost markets.
Estimated Costs Today
| Monthly | Annual | |
|---|---|---|
| Mortgage | $2,477 | $29,724 |
| Home Insurance * | $242 | $2,904 |
| Property Taxes | $255 | $3,060 |
| Electricity | $258 | $3,104 |
| Total | $3,232 | $38,784 |
Income You'd Need if You Spent...
Florida FAIR Plan Programs

How Costs Could Change Over Time
Climate risk is quickly impacting all of the major home ownership costs. Adjust the growth rates and percentage of income spent on housing below to see how your housing costs could change over the next 10 years — and what income you'd need to keep up.
Comparing Against the Market
Price Per Sq Ft
vs Other Active Listings
Avg $/sqft
vs Homes Sold Last Month
Median $/sqft
Current Market Trends
Median Price Per Square Foot
The median price per square foot of homes sold in this area each month. Compare this to this listing's price per square foot to gauge whether the home is priced in line with recent sales.
Historicals for This Listing
Zestimate History ($/sqft)
Price History
| Date | Event | Price |
|---|---|---|
| 2026-05-07 | Price change | $490,000 |
| 2026-02-20 | Price change | $524,999 |
| 2025-08-21 | Listed for sale | $535,000 |
| 2019-03-06 | Sold | $345,000 |
 View on Zillow