


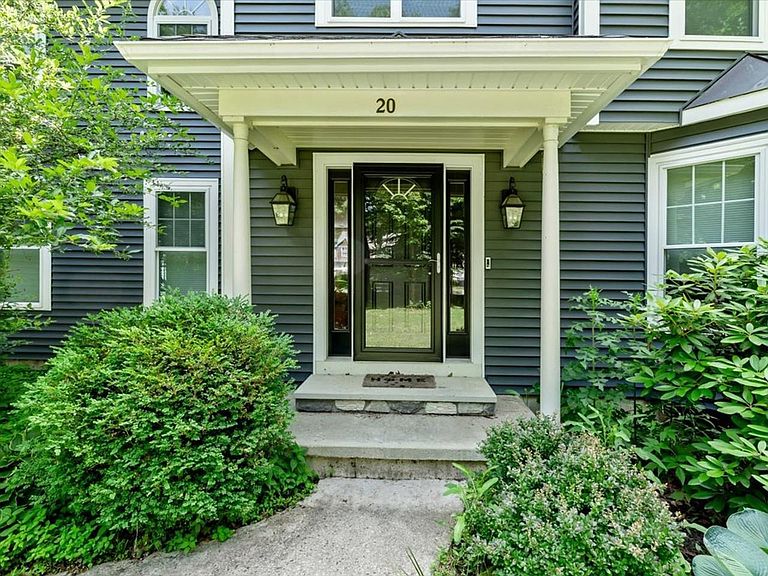

20 Hagan Drive, Essex Junction, VT, 05452
About This Home
Situated in one of Essex's most sought-after neighborhoods, this distinguished Colonial offers the perfect blend of timeless elegance & modern updates. With 4 bedrooms, 3 bathrooms, & a floor plan that balances togetherness & privacy, this is a home designed for the way people truly live. Greeted by a breathtaking 2-story foyer where a stately winding staircase creates an unforgettable first impression, the grandeur continues throughout. At the heart of the home, the kitchen is as functional as it is welcoming, with an abundance of cabinetry, built-in pantry storage, & large center island. Just beyond, the dining room offers an elegant setting for holidays & everyday dinners, flowing seamlessly into the oversized formal living room where soaring arched windows bathe the space in natural light. A completely separate 1st-floor sitting room creates room for movie nights or entertaining, with direct access to the fully screened summer porch & back deck. Practicality meets luxury as the 1st floor also offers a bathroom with a walk-in shower, along with a dedicated laundry room. Upstairs, the expansive primary suite offers a sanctuary complete with multiple closets & private en suite bath. Three additional, well-sized bedrooms, another full bathroom, & thoughtful hallway storage provide exceptional flexibility! The finished lower level extends the home's versatility, featuring a spacious recreation room & bonus office - ideal for working from home or accommodating guests. Equally impressive are the significant improvements completed during the current owners' stewardship, including all new windows, new vinyl siding, new hot water system, new exterior doors, & numerous updated appliances. With undeniable curb appeal & impressive presence, this remarkable home offers the rare opportunity to own a home that is just as beautiful as it is functional. Some homes are admired from the street - this one is remembered long after you've walked through the front door.
Getting Around
 Car-Dependent
 Very Limited Transit
 Somewhat Bikeable
Schools
Construction
Condition
- Year built: 1991
Materials
- Foundation: Concrete
- Roof: Shingle
- Construction materials: Wood Frame,Vinyl Siding
Type & Style
- Home type: SingleFamily
- Architectural style: Colonial
- Property subType: Single Family Residence
Interior
Appliances
- Appliances included: Dishwasher,Dryer,Microwave,Gas Range,Refrigerator,Washer,Gas Stove
- Laundry features: 1st Floor Laundry
Basement
- Has basement: Yes
- Basement: Partially Finished,Interior Stairs,Storage Space,Interior Entry
Bedrooms & Bathrooms
- Bedrooms: 4
- Bathrooms: 3
- Full bathrooms: 3
Features
- Cathedral Ceiling(s),Ceiling Fan(s),Dining Area,Kitchen Island,Living/Dining,Primary BR w/ BA,Natural Light,Indoor Storage,Vaulted Ceiling(s)
- Flooring: Combination
- Finished area below ground: 625
- Finished area above ground: 2,599
Heating & Cooling
- Heating features: Natural Gas,Baseboard,Zoned
- Cooling features: None
Interior Area
- Total structure area: 3,859
- Total interior livable area: 3,224 sqft
Property
Accessibility
- Accessibility features: 1st Floor 3/4 Bathroom,1st Floor Hrd Surfce Flr,Paved Parking,1st Floor Laundry
Details
- Parcel number: 20706714055
- Zoning description: Residential
Features
- Levels: Two
- Stories: 2
- Patio & porch: Porch,Screened Porch
- Exterior features: Deck,Garden,Natural Shade
- Frontage length: Road frontage: 100
Lot
- Lot size: 0.67 Acres
- Features: Level,Open Lot,Sidewalks,Near Shopping,Neighborhood,Near School(s)
Parking
- Total spaces: 2
- Parking features: Paved,Auto Open,Direct Entry,Driveway,Garage,Attached
- Has garage: Yes
- Attached garage spaces: 2
- Covered spaces: 2
- Has uncovered spaces: Yes
Climate Risk is Financial Risk
Every home has a financial story beyond the listing price. Below, you’ll see the climate risks that could affect this property — and in Bills & Affordability, how those risks may influence repairs, insurance, utilities, and long-term value.
Biggest Threats for This Home
- Lightning

- Winter Weather

- Ice Storm

- Strong Wind

How This Home’s Risks Compare
FEMA Declared Disasters Across Vermont Counties
Understanding the Costs
Financial advisors generally recommend spending no more than 30% of your gross household income on housing costs. In practice, many households stretch to 35% or beyond — especially in high-cost markets.
Estimated Costs Today
| Monthly | Annual | |
|---|---|---|
| Mortgage | $4,176 | $50,112 |
| Home Insurance | $169 | $2,028 |
| Property Taxes | $0 | $0 |
| Electricity | $410 | $4,921 |
| Total | $4,755 | $57,060 |
Income You'd Need if You Spent...
How Costs Could Change Over Time
Climate risk is quickly impacting all of the major home ownership costs. Adjust the growth rates and percentage of income spent on housing below to see how your housing costs could change over the next 10 years — and what income you'd need to keep up.
Comparing Against the Market
Price Per Sq Ft
vs Other Active Listings
Avg $/sqft
vs Homes Sold Last Month
Median $/sqft
Current Market Trends
Median Price Per Square Foot
The median price per square foot of homes sold in this area each month. Compare this to this listing's price per square foot to gauge whether the home is priced in line with recent sales.
Historicals for This Listing
Zestimate History ($/sqft)
Price History
| Date | Event | Price |
|---|---|---|
| 2026-07-22 | Listed for sale | $826,000 |
| 2022-04-15 | Sold | $712,500 |
| 2022-02-14 | Contingent | $620,000 |
| 2022-02-09 | Listed for sale | $620,000 |
| 2015-05-26 | Sold | $418,000 |
| 1998-09-30 | Sold | $240,000 |
 View on Zillow