


31620 W Eleven Mile Rd, Farmington Hills, MI, 48336
About This Home
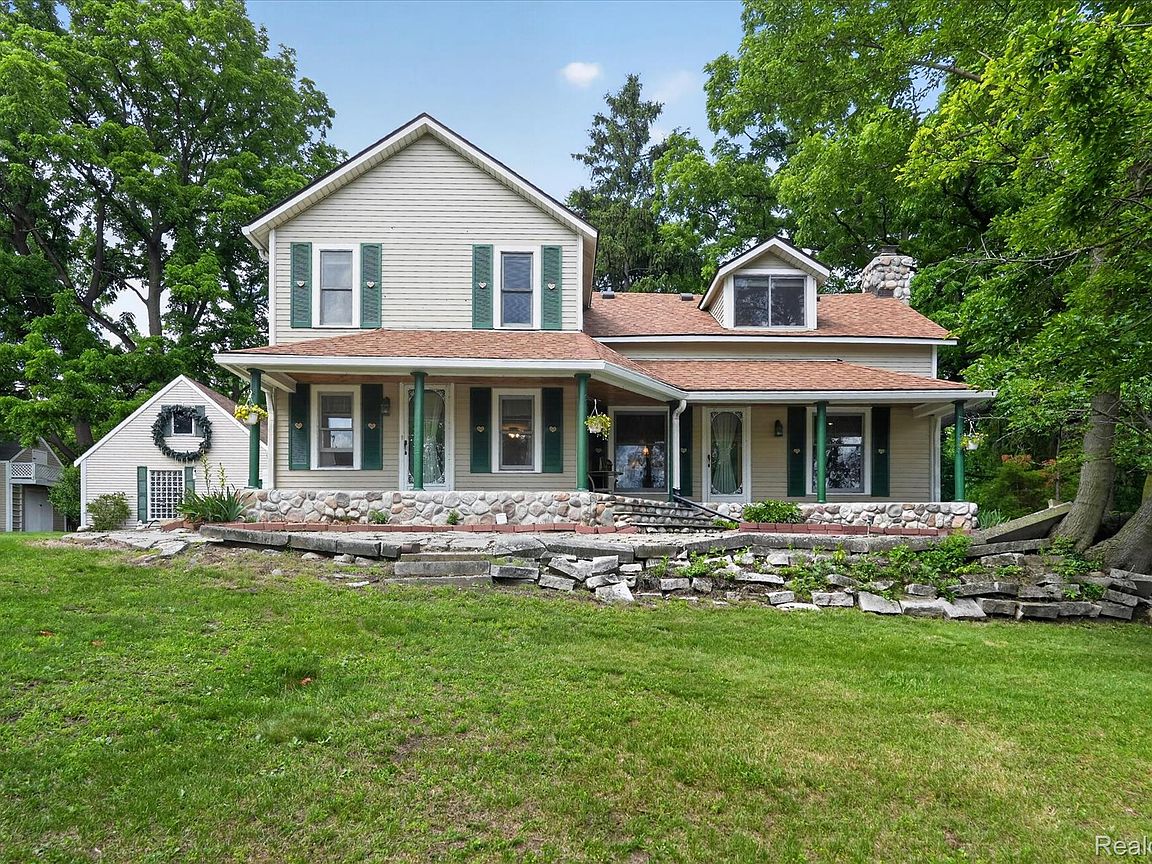
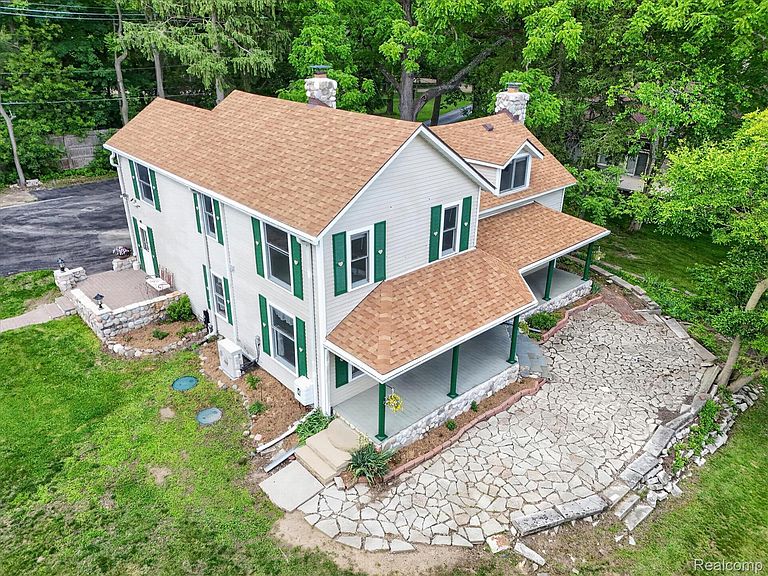
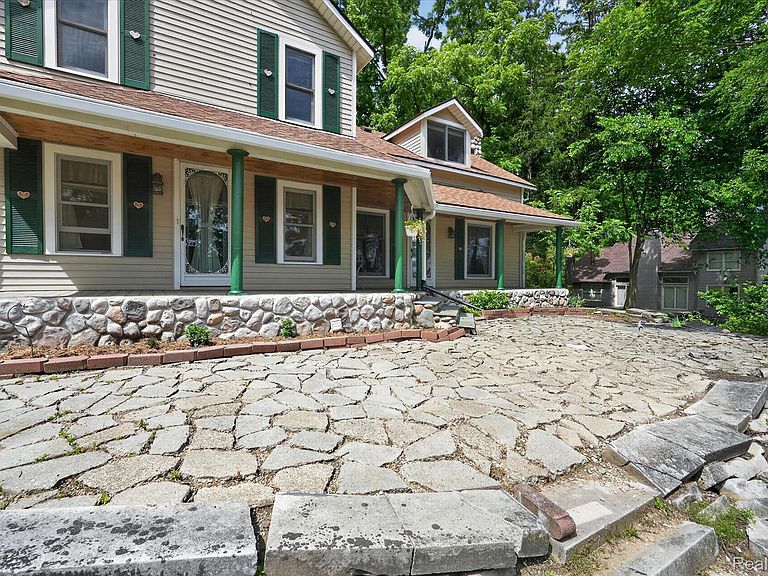
Historic Samuel Locke Farmhouse, thoughtfully rebuilt and remodeled in 1993, offering a unique blend of historic character and modern amenities. Spacious family room features a gas stone fireplace and beveled glass pocket doors. The kitchen showcases hardwood flooring, hickory cabinetry, granite countertops, stainless steel appliances, and an eating nook with access to the covered porch. Generously sized bedrooms and beautifully crafted wood interior doors throughout add to the home's appeal. Lots of extra built in storage space is added bonus. The primary bathroom includes dual sinks, granite countertops, and a soaking tub, while the second full bathroom offers a fully tiled shower. Additional features include Weathershield windows, three-zone heating, two mini-split air conditioning units, and a partially finished Michigan basement with a dedicated laundry area. Situated on a beautifully treed half-acre lot, the property offers a circular driveway, detached garage, and a shed with upper-level storage or workspace potential. Enjoy outdoor living from the covered front porch and multiple paver patio areas. Municipal water and septic service. A rare opportunity to own a beautifully preserved historic property with modern updates and timeless character.
Getting Around
 Car-Dependent
 Very Limited Transit
 Somewhat Bikeable
Schools
Construction
Materials
- Foundation: Basement,Michigan Basement,Stone
- Roof: Asphalt
- Construction materials: Vinyl Siding
Notable Dates
- Major remodel year: 1993
Type & Style
- Home type: SingleFamily
- Architectural style: Farmhouse,Historic
- Property subType: Single Family Residence
Interior
Appliances
- Laundry features: Gas Dryer Hookup,Washer Hookup
Basement
- Has basement: Yes
- Basement: Partially Finished,Walk Out Access
Bedroom
- Level: Second
- Area: 198
- Dimensions: 18 X 11
Bedroom
- Level: Second
- Area: 156
- Dimensions: 12 X 13
Bedrooms & Bathrooms
- Bedrooms: 3
- Bathrooms: 3
- Full bathrooms: 2
- 1/2 bathrooms: 1
Family Room
- Level: Entry
- Area: 475
- Dimensions: 25 X 19
Features
- High Speed Internet,Programmable Thermostat
- Fireplace features: Family Room,Gas
- Fireplace: Yes
- Finished area below ground: 307
- Finished area above ground: 1,992
Heating & Cooling
- Heating features: Baseboard,Hot Water,Natural Gas,Radiant
- Cooling features: Ceiling Fans,Wall Units
Interior Area
- Total interior livable area: 2,299 sqft
Kitchen
- Level: Entry
- Area: 198
- Dimensions: 18 X 11
Living Room
- Level: Entry
- Area: 168
- Dimensions: 12 X 14
Other
- Level: Second
- Area: 40
- Dimensions: 5 X 8
Other
- Level: Entry
- Area: 18
- Dimensions: 3 X 6
Other
- Level: Basement
- Area: 315
- Dimensions: 21 X 15
Other
- Level: Basement
- Area: 414
- Dimensions: 18 X 23
Primary Bathroom
- Level: Second
- Area: 80
- Dimensions: 10 X 8
Primary Bedroom
- Level: Second
- Area: 288
- Dimensions: 18 X 16
Property
Details
- Parcel number: 2315478047
- Special condition: Short Sale No,Standard
Features
- Levels: Two
- Stories: 2
- Entry location: GroundLevel
- Pool features: None
- Patio & porch: Covered,Patio,Porch
- Exterior features: Lighting
- Fencing: Fencing Allowed
Lot
- Lot size: 0.50 Acres
- Features: Wooded
- Lot size dimensions: 160.5 x 135
Parking
- Total spaces: 2
- Parking features: Two Car Garage,Circular Driveway,Detached,Driveway,Electricityin Garage,Garage Door Opener
- Has garage: Yes
- Attached garage spaces: 2
Climate Risk is Financial Risk
Every home has a financial story beyond the listing price. Below, you’ll see the climate risks that could affect this property — and in Bills & Affordability, how those risks may influence repairs, insurance, utilities, and long-term value.
Biggest Threats for This Home
- Tornado

- Cold Wave

- Heat Wave

- Ice Storm

- Strong Wind

How This Home’s Risks Compare
FEMA Declared Disasters in Oakland County and Michigan
Understanding the Costs
Financial advisors generally recommend spending no more than 30% of your gross household income on housing costs. In practice, many households stretch to 35% or beyond — especially in high-cost markets.
Estimated Costs Today
| Monthly | Annual | |
|---|---|---|
| Mortgage | $2,149 | $25,788 |
| Home Insurance * | $203 | $2,436 |
| Property Taxes | $442 | $5,304 |
| Electricity | $250 | $3,009 |
| Total | $3,044 | $36,528 |
Income You'd Need if You Spent...
Michigan FAIR Plan Programs


How Costs Could Change Over Time
Climate risk is quickly impacting all of the major home ownership costs. Adjust the growth rates and percentage of income spent on housing below to see how your housing costs could change over the next 10 years — and what income you'd need to keep up.
Comparing Against the Market
Price Per Sq Ft
vs Other Active Listings
Avg $/sqft
vs Homes Sold Last Month
Median $/sqft
Current Market Trends
Median Price Per Square Foot
The median price per square foot of homes sold in this area each month. Compare this to this listing's price per square foot to gauge whether the home is priced in line with recent sales.
Historicals for This Listing
Zestimate History ($/sqft)
Price History
| Date | Event | Price |
|---|---|---|
| 2026-07-09 | Listed for sale | $425,000 |
| 2026-06-30 | Contingent | $425,000 |
| 2026-06-26 | Listed for sale | $425,000 |
 View on Zillow