

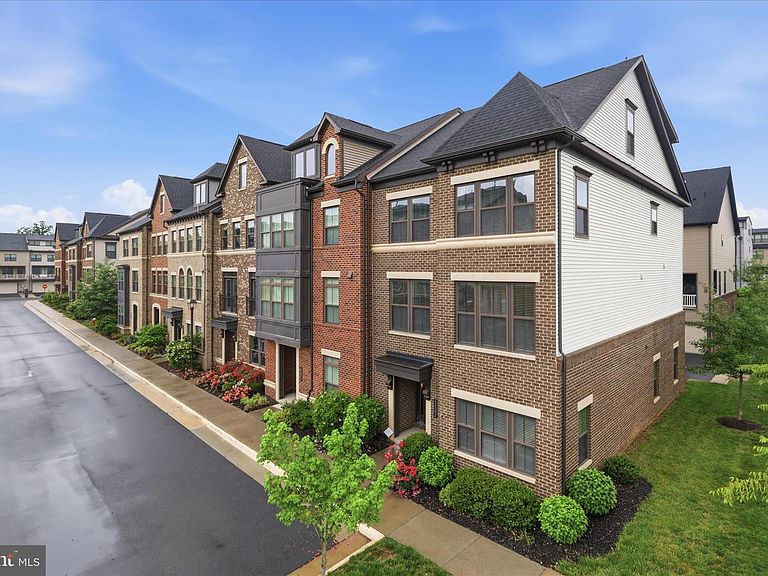


43392 Whitehead Ter, Ashburn, VA, 20148
About This Home
Seller motivated! Offering concessions toward buyer's closing costs or rate buydown with acceptable offer. Walk to the Metro! Modern luxury awaits you with this grand, wide-open townhome situated within walking distance of the Ashburn Metro!! Space, style, and an unbeatable location come together in this stunning end-of-row townhome, ideally situated in the heart of the sought-after Westmoore at Moorefield community. Built in 2017, this exceptional residence offers 3,710 square feet of thoughtfully designed living space with 4 huge bedrooms, 4.5 bathrooms, and a main-level office/den perfect as a home workspace or man cave. Step inside to an open-concept layout where the kitchen, dining, and living areas flow effortlessly together — ideal for both everyday living and entertaining. The gourmet kitchen shines with ENERGY STAR appliances, including a built-in microwave, wall oven, and sleek cooktop, plus a walk-in pantry for extra convenience. Rich wood floors, recessed lighting, and a blend of ceramic tile and plush carpet add warmth and elegance throughout. Unwind in the luxurious primary suite, complete with a soaking tub and separate walk-in shower. Every bathroom features modern fixtures and finishes for a spa-like feel at home. Cozy up by the gas fireplace on cool evenings, and breathe easy with the whole-home air filtration system. Outside, a private roof deck offers gorgeous views of the adjacent park and greenbelt — the perfect spot for morning coffee or sunset unwinding. The community's saltwater pool and beautifully maintained grounds (with lawn care and snow removal included!) make for a truly low-maintenance, lock-and-leave lifestyle. Additional features include a two-car attached garage with generous storage, energy-efficient double-pane windows, and a full security system for added peace of mind. Location doesn't get better than this — enjoy a walkable distance to the Ashburn Metro station, putting commuting, dining, and entertainment right at your fingertips. This is the perfect location for those seeking a low-maintenance, luxury lifestyle, combining upscale living with everyday ease and connectivity. This isn't just a townhome — it's a lifestyle. Luxury, convenience, and community come together just moments from local parks, recreation, and metro access. Don't miss your chance to own this exceptional property at its new, improved price!
Getting Around
 Car-Dependent
 Very Limited Transit
 Somewhat Bikeable
Schools
Construction
Condition
- Property condition: Excellent
- Year built: 2017
Materials
- Foundation: Slab
- Roof: Shingle
- Construction materials: Masonry
Other
- Builder model: Tyson
- Builder name: NV Homes
Type & Style
- Home type: Townhouse
- Architectural style: Traditional
- Property subType: Townhouse
Interior
Appliances
- Appliances included: Microwave,Cooktop,Dryer,ENERGY STAR Qualified Washer,ENERGY STAR Qualified Dishwasher,ENERGY STAR Qualified Refrigerator,Exhaust Fan,Humidifier,Ice Maker,Oven,Water Heater,Tankless Water Heater,Instant Hot Water
- Laundry features: Upper Level,Laundry Room,Mud Room
Bathroom1
- Level: Main
Bathroom1
- Level: Upper
Bathroom1
- Level: Upper
Bathroom3
- Level: Upper
Bedroom1
- Level: Upper
Bedroom1
- Level: Upper
Bedroom2
- Level: Upper
Bedroom3
- Level: Upper
Bedrooms & Bathrooms
- Bedrooms: 4
- Bathrooms: 5
- Full bathrooms: 4
- 1/2 bathrooms: 1
- Main level bathrooms: 1
Bonus Room
- Level: Upper
Dining Room
- Level: Upper
Features
- Air Filter System,Soaking Tub,Bathroom - Walk-In Shower,Combination Kitchen/Dining,Combination Kitchen/Living,Efficiency,Open Floorplan,Eat-in Kitchen,Pantry,Recessed Lighting,Dry Wall
- Door features: Insulated,Sliding Glass
- Window features: Double Hung,Double Pane Windows,Energy Efficient,Insulated Windows,Screens,Window Treatments
- Flooring: Ceramic Tile,Carpet,Engineered Wood,Wood
- Number of fireplaces: 1
- Fireplace features: Gas/Propane
- Fireplace: Yes
- Finished area above ground: 3,710
Foyer
- Level: Main
Great Room
- Level: Upper
Half Bath
- Level: Upper
Heating & Cooling
- Heating features: Hot Water,Natural Gas
- Cooling features: Central Air,Ceiling Fan(s),Electric
Interior Area
- Total structure area: 3,710
- Total interior livable area: 3,710 sqft
Kitchen
- Level: Upper
Laundry
- Level: Upper
Mud Room
- Level: Main
Office
- Level: Main
Property
Accessibility
- Accessibility features: None
Details
- Parcel number: 120189510000
- Zoning: TRC
- Special condition: Standard
Features
- Levels: Three and One Half
- Stories: 3
- Pool features: Community
- Patio & porch: Roof Deck
- Exterior features: Bump-outs
- Spa features: Community
- Has view: Yes
- View description: Park/Greenbelt
Lot
- Lot size: 2,178 sqft
Parking
- Total spaces: 2
- Parking features: Storage,Garage Door Opener,Garage Faces Rear,Oversized,Attached,On Street
- Has garage: Yes
- Attached garage spaces: 2
- Covered spaces: 2
- Has uncovered spaces: Yes
Climate Risk is Financial Risk
Every home has a financial story beyond the listing price. Below, you’ll see the climate risks that could affect this property — and in Bills & Affordability, how those risks may influence repairs, insurance, utilities, and long-term value.
Biggest Threats for This Home
No climate risk data available.
How This Home’s Risks Compare
FEMA Declared Disasters Across Virginia Counties
Understanding the Costs
Financial advisors generally recommend spending no more than 30% of your gross household income on housing costs. In practice, many households stretch to 35% or beyond — especially in high-cost markets.
Estimated Costs Today
| Monthly | Annual | |
|---|---|---|
| Mortgage | $5,005 | $60,060 |
| Home Insurance * | $132 | $1,584 |
| Property Taxes | $829 | $9,948 |
| Electricity | $357 | $4,288 |
| Total | $6,323 | $75,876 |
Income You'd Need if You Spent...
Virginia FAIR Plan Programs

How Costs Could Change Over Time
Climate risk is quickly impacting all of the major home ownership costs. Adjust the growth rates and percentage of income spent on housing below to see how your housing costs could change over the next 10 years — and what income you'd need to keep up.
Comparing Against the Market
Price Per Sq Ft
vs Other Active Listings
Avg $/sqft
vs Homes Sold Last Month
Median $/sqft
Current Market Trends
Median Price Per Square Foot
The median price per square foot of homes sold in this area each month. Compare this to this listing's price per square foot to gauge whether the home is priced in line with recent sales.
Historicals for This Listing
Zestimate History ($/sqft)
Price History
| Date | Event | Price |
|---|---|---|
| 2026-08-05 | Contingent | $990,000 |
| 2026-07-20 | Price change | $990,000 |
| 2026-07-18 | Price change | $979,999 |
| 2026-06-04 | Listed for sale | $990,000 |
| 2017-10-24 | Sold | $708,825 |
 View on Zillow