


22325 Tees Ter, Ashburn, VA, 20148
About This Home
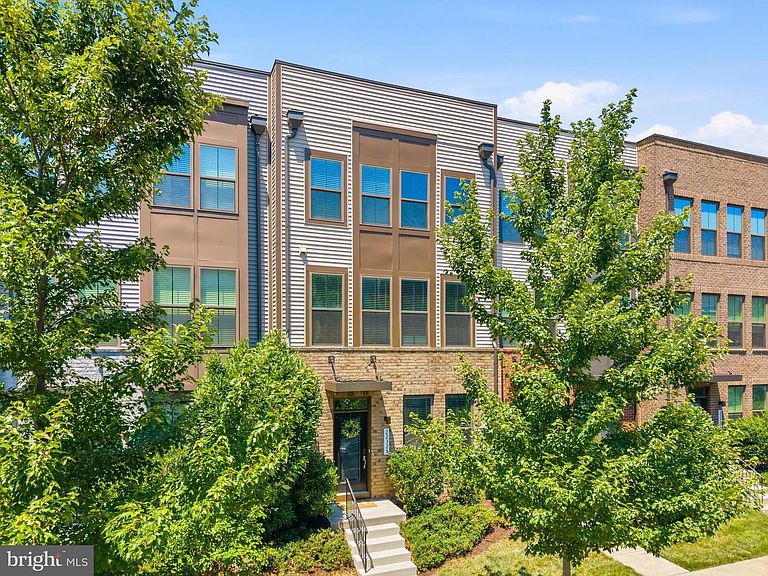
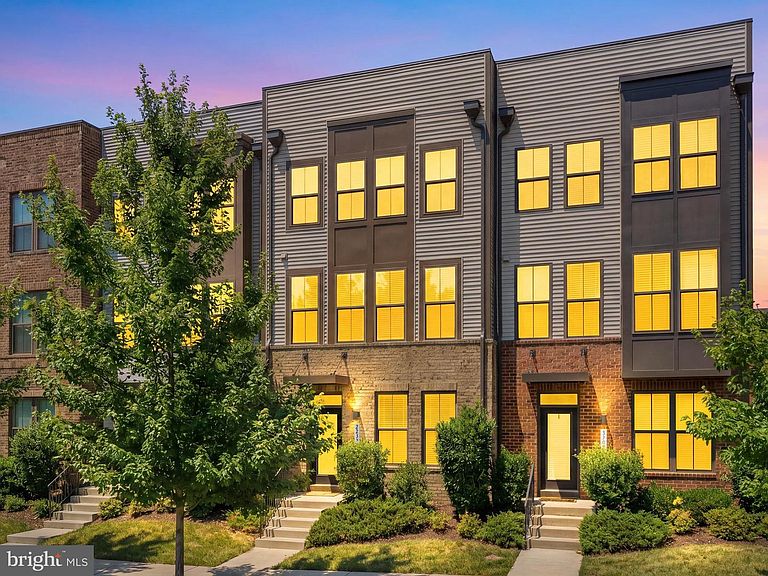
Stunning 4-level townhouse built in 2017, featuring 5 bedrooms, 4.5 bathrooms, and a private rooftop terrace. Perfectly situated near the Silver Line Metro's Ashburn Station, it is less than 1 mile. This home offers unparalleled convenience. The vibrant community boasts premier amenities including a fitness center, community pool, a dedicated dog park, and multiple neighborhood parks. The property has been meticulously maintained and upgraded: a brand-new $1,500 cooktop is scheduled for installation, while the refrigerator, microwave, and dishwasher were all recently replaced. Extensive 2026 updates include brand-new flooring and modern light fixtures on both the 1st and 2nd levels, a newly replaced 2nd-level toilet, a new kitchen faucet, and a new 4th-level ceiling fan. A double wall oven adds immense value to the kitchen. The kitchen features an exterior-vented hood system that efficiently removes smoke while cooking, allowing you to enjoy fresh, comfortable indoor air. Enjoy seamless outdoor living with a private, fully deck off the main level—complete with custom curtains for ultimate privacy. Upstairs, a spacious 4th-level rooftop terrace awaits, offering the perfect backdrop for entertaining or relaxing under the open sky. Featuring a 2-zone HVAC system—with one unit covering the 1st and 2nd floors, and another for the 3rd and 4th floors—this home allows you to efficiently manage your desired climate using separate thermostats. Complete with a Tesla charger installed in the garage, There is a spacious driveway in front of the 2-car garage. This move-in-ready home perfectly combines luxury, efficiency, and modern living.
Getting Around
 Car-Dependent
 Very Limited Transit
 Somewhat Bikeable
Schools
Construction
Condition
- Year built: 2017
Materials
- Foundation: Concrete Perimeter
- Construction materials: Masonry
Type & Style
- Home type: Townhouse
- Architectural style: Other
- Property subType: Townhouse
Interior
Appliances
- Appliances included: Gas Water Heater
Basement
- Area: 0
Bedrooms & Bathrooms
- Bedrooms: 5
- Bathrooms: 5
- Full bathrooms: 4
- 1/2 bathrooms: 1
- Main level bathrooms: 1
Features
- Finished area below ground: 0
- Finished area above ground: 2,840
Heating & Cooling
- Heating features: Forced Air,Natural Gas
- Cooling features: Central Air,Electric
Interior Area
- Total structure area: 2,840
- Total interior livable area: 2,840 sqft
Property
Accessibility
- Accessibility features: Accessible Entrance
Details
- Parcel number: 120191817000
- Zoning: TRC
- Special condition: Standard
Features
- Levels: Four
- Stories: 4
- Pool features: Community
Lot
- Lot size: 1,742 sqft
Parking
- Total spaces: 2
- Parking features: Garage Faces Rear,Detached
- Has garage: Yes
- Attached garage spaces: 2
- Covered spaces: 2
Climate Risk is Financial Risk
Every home has a financial story beyond the listing price. Below, you’ll see the climate risks that could affect this property — and in Bills & Affordability, how those risks may influence repairs, insurance, utilities, and long-term value.
Biggest Threats for This Home
No climate risk data available.
How This Home’s Risks Compare
FEMA Declared Disasters Across Virginia Counties
Understanding the Costs
Financial advisors generally recommend spending no more than 30% of your gross household income on housing costs. In practice, many households stretch to 35% or beyond — especially in high-cost markets.
Estimated Costs Today
| Monthly | Annual | |
|---|---|---|
| Mortgage | $4,222 | $50,664 |
| Home Insurance * | $111 | $1,332 |
| Property Taxes | $699 | $8,388 |
| Electricity | $273 | $3,282 |
| Total | $5,305 | $63,660 |
Income You'd Need if You Spent...
Virginia FAIR Plan Programs

How Costs Could Change Over Time
Climate risk is quickly impacting all of the major home ownership costs. Adjust the growth rates and percentage of income spent on housing below to see how your housing costs could change over the next 10 years — and what income you'd need to keep up.
Comparing Against the Market
Price Per Sq Ft
vs Other Active Listings
Avg $/sqft
vs Homes Sold Last Month
Median $/sqft
Current Market Trends
Median Price Per Square Foot
The median price per square foot of homes sold in this area each month. Compare this to this listing's price per square foot to gauge whether the home is priced in line with recent sales.
Historicals for This Listing
Zestimate History ($/sqft)
Price History
| Date | Event | Price |
|---|---|---|
| 2026-08-18 | Contingent | $835,000 |
| 2026-06-26 | Listed for sale | $835,000 |
| 2019-03-23 | Listing removed | $3,100 |
| 2019-01-14 | Price change | $3,100 |
| 2018-12-12 | Listed for rent | $3,150 |
| 2017-11-30 | Sold | $579,990 |
 View on Zillow