

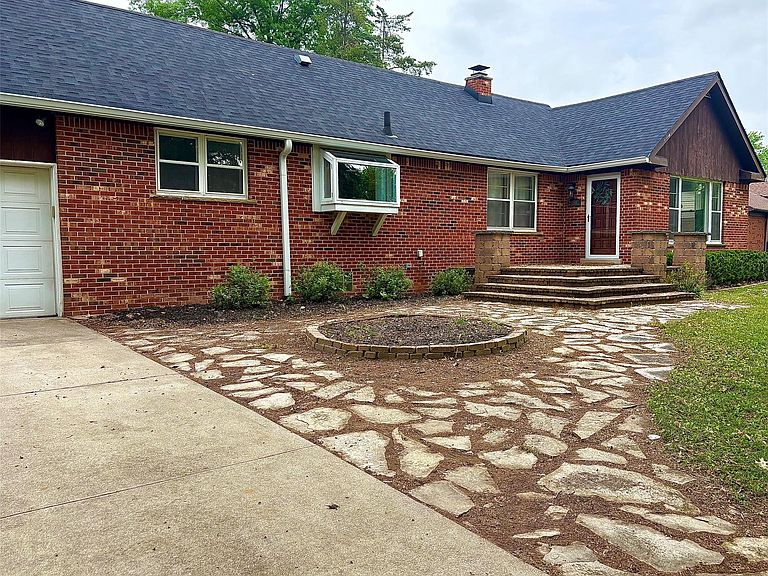
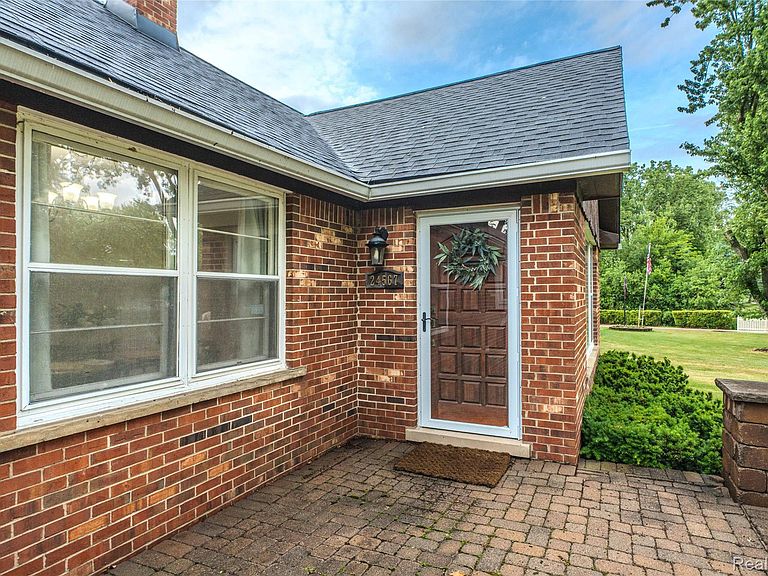

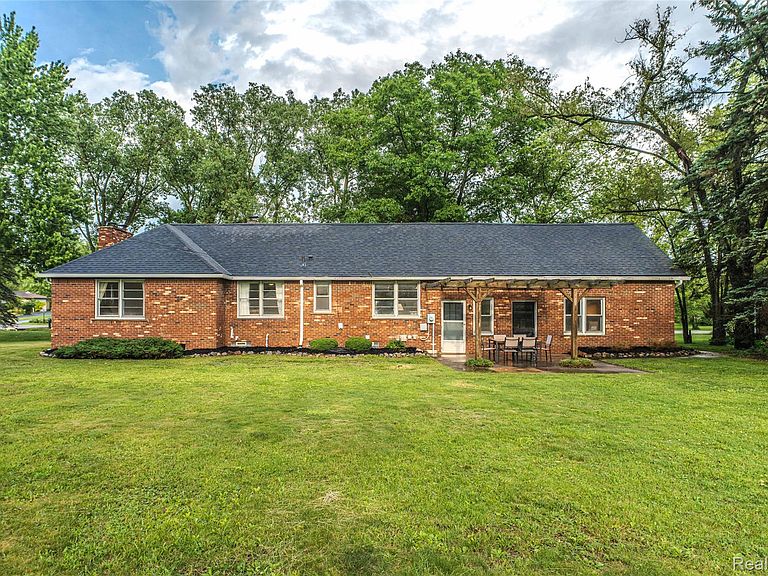
24567 Westmoreland Dr, Farmington Hills, MI, 48336
About This Home
Beautifully maintained and set on nearly an acre, this 4-bedroom, 2-full-bath home offers an ideal blend of comfort, style, and space. Warm earth-tone decor enhances the inviting floor plan, while bright living areas provide plenty of room for everyday living and entertaining. Upon entering, you’re welcomed into a beautiful living room filled with natural light from a large picture window and natural fireplace. The adjoining dining room flows easily into the spacious kitchen, which includes an additional breakfast area. The oversized primary suite provides a spacious retreat for relaxing, while ample storage throughout the home keeps everything organized. One bedroom features a charming hidden nook beneath the stairs—perfect for reading, quiet play, or inspiring a child’s imagination. The generously sized upstairs bedroom offers privacy, flexibility, and plenty of room for a variety of uses. Step outside to enjoy nearly an acre of beautifully usable yard with endless possibilities for entertaining, gardening, or simply relaxing. An attached 2-car garage adds everyday convenience. This home has been extensively updated with quality improvements, including: 2026: Beautifully finished basement with a brand-new full bathroom, new fixtures, and fresh paint throughout. 2025: Professionally waterproofed basement for added peace of mind. 2023: New high-efficiency combi-boiler. 2022: Brand new complete tear off roof. Located in the highly sought-after Farmington Public Schools district, you’ll also enjoy nearby amenities including Beechview Swim and Tennis Club, Costick Center, and The Hawk. With convenient expressway access and just minutes from Downtown Farmington, you’ll love the area’s year-round festivals, dining, shopping, and small-town charm. This is more than just a home—it’s a place to create memories, spread out, and enjoy everything Farmington has to offer. Move-in ready and filled with thoughtful updates, this exceptional property is one you won’t want to miss.
Getting Around
 Car-Dependent
 Very Limited Transit
 Somewhat Bikeable
Schools
Construction
Condition
- Year built: 1954
Materials
- Foundation: Basement,Block
- Roof: Asphalt
- Construction materials: Brick,Wood Siding
Notable Dates
- Major remodel year: 2026
Type & Style
- Home type: SingleFamily
- Architectural style: Cape Cod,Ranch
- Property subType: Single Family Residence
Interior
Appliances
- Appliances included: Dishwasher,Disposal,Dryer,Free Standing Gas Range,Free Standing Refrigerator,Range Hood,Washer
- Laundry features: Washer Hookup
Basement
- Has basement: Yes
- Basement: Daylight,Finished,Full,Interior Entry
Bedroom
- Level: Entry
- Area: 110
- Dimensions: 10 X 11
Bedroom
- Level: Entry
- Area: 99
- Dimensions: 11 X 9
Bedroom
- Level: Second
- Area: 264
- Dimensions: 22 X 12
Bedrooms & Bathrooms
- Bedrooms: 4
- Bathrooms: 2
- Full bathrooms: 2
Dining Room
- Level: Entry
- Area: 117
- Dimensions: 13 X 9
Family Room
- Level: Basement
- Area: 558
- Dimensions: 31 X 18
Features
- Entrance Foyer,Programmable Thermostat
- Fireplace features: Basement,Living Room
- Fireplace: Yes
- Finished area below ground: 558
- Finished area above ground: 2,001
Heating & Cooling
- Heating features: Baseboard,Hot Water,Natural Gas
- Cooling features: Ceiling Fans
Interior Area
- Total interior livable area: 2,559 sqft
Kitchen
- Level: Entry
- Area: 143
- Dimensions: 13 X 11
Laundry
- Level: Basement
- Area: 64
- Dimensions: 8 X 8
Living Room
- Level: Entry
- Area: 270
- Dimensions: 18 X 15
Other
- Level: Entry
- Area: 64
- Dimensions: 8 X 8
Other
- Level: Basement
- Area: 80
- Dimensions: 10 X 8
Other
- Level: Entry
- Area: 112
- Dimensions: 16 X 7
Primary Bedroom
- Level: Entry
- Area: 210
- Dimensions: 15 X 14
Property
Accessibility
- Accessibility features: Accessible Bedroom,Central Living Area
Details
- Parcel number: 2323376012
- Special condition: Short Sale No,Standard
- Other equipment: Dehumidifier
Features
- Levels: One
- Stories: 1
- Entry location: GroundLevel
- Pool features: None
- Patio & porch: Covered,Patio,Porch
- Exterior features: Awnings,Lighting
- Fencing: Back Yard,Fenced
Lot
- Lot size: 0.86 Acres
- Lot size dimensions: 121 x 310
Parking
- Total spaces: 2.5
- Parking features: Twoand Half Car Garage,Attached,Direct Access,Driveway,Electricityin Garage,Garage Faces Front
- Has garage: Yes
- Attached garage spaces: 2.5
Climate Risk is Financial Risk
Every home has a financial story beyond the listing price. Below, you’ll see the climate risks that could affect this property — and in Bills & Affordability, how those risks may influence repairs, insurance, utilities, and long-term value.
Biggest Threats for This Home
- Cold Wave

- Heat Wave

- Tornado

How This Home’s Risks Compare
FEMA Declared Disasters in Oakland County and Michigan
Understanding the Costs
Financial advisors generally recommend spending no more than 30% of your gross household income on housing costs. In practice, many households stretch to 35% or beyond — especially in high-cost markets.
Estimated Costs Today
| Monthly | Annual | |
|---|---|---|
| Mortgage | $2,149 | $25,788 |
| Home Insurance * | $203 | $2,436 |
| Property Taxes | $442 | $5,304 |
| Electricity | $279 | $3,349 |
| Total | $3,073 | $36,876 |
Income You'd Need if You Spent...
Michigan FAIR Plan Programs



How Costs Could Change Over Time
Climate risk is quickly impacting all of the major home ownership costs. Adjust the growth rates and percentage of income spent on housing below to see how your housing costs could change over the next 10 years — and what income you'd need to keep up.
Comparing Against the Market
Price Per Sq Ft
vs Other Active Listings
Avg $/sqft
vs Homes Sold Last Month
Median $/sqft
Current Market Trends
Median Price Per Square Foot
The median price per square foot of homes sold in this area each month. Compare this to this listing's price per square foot to gauge whether the home is priced in line with recent sales.
Historicals for This Listing
Zestimate History ($/sqft)
Price History
| Date | Event | Price |
|---|---|---|
| 2026-07-19 | Price change | $425,000 |
| 2026-06-26 | Listed for sale | $450,000 |
| 2024-05-12 | Listing removed | $279,900 |
| 2021-11-30 | Sold | $290,000 |
| 2021-10-13 | Pending sale | $279,900 |
| 2021-10-12 | Listing removed | -- |
| 2021-10-01 | Listed for sale | $279,900 |
| 2006-07-10 | Sold | $256,500 |
 View on Zillow